

Last updated on September 14th, 2026 at 08:12 pm
Ceiling height, or the vertical distance from the finished floor to the finished ceiling, plays a surprisingly pivotal role in residential comfort and architectural quality. While often overlooked, the height of interior ceilings affects not only spatial perception but also environmental factors such as daylight penetration, air circulation, and thermal regulation. A thoughtful approach to ceiling height considers these elements harmoniously, balancing human scale with climate responsiveness and functional needs.
This article explores why ceiling height matters beyond aesthetics, revealing how it influences the way people experience and inhabit spaces. Drawing on architectural practice and research, it addresses typical standards, climatic considerations, and how variations can either enhance or detract from everyday living.
What You Need to Understand About Ceiling Heights
- Optimal ceiling height directly impacts occupant comfort by influencing natural light distribution and air movement within a room.
- Standard minimum ceiling heights vary globally but often fail to address regional climate and cultural habits, which affect how space feels and performs.
- Higher ceilings can improve thermal comfort in warm climates by facilitating heat dissipation but may increase energy demand in colder regions.
- Architectural elements such as suspended ceilings, exposed beams, or skylights interact with ceiling height to define spatial character and functionality.
- Building codes provide baseline requirements, yet practical design often calls for nuanced adjustments to meet human-centered and environmental goals.
How Ceiling Height Influences Residential Comfort and Perception
The formal definition of ceiling height is the vertical measurement from the floor’s finished surface to the ceiling’s finished surface.
In residential architecture, this dimension shapes how occupants perceive space—higher ceilings tend to evoke a sense of openness and freedom, while lower ceilings can create coziness but risk feeling cramped.
From a practical standpoint, ceiling height alters light behavior. Taller ceilings allow more daylight to penetrate deeper into rooms, which reduces dependence on artificial lighting and enhances psychological well-being.
Air circulation also benefits from increased volume; warm air rises, so in spaces with sufficient height, heat disperses more effectively, improving thermal comfort.
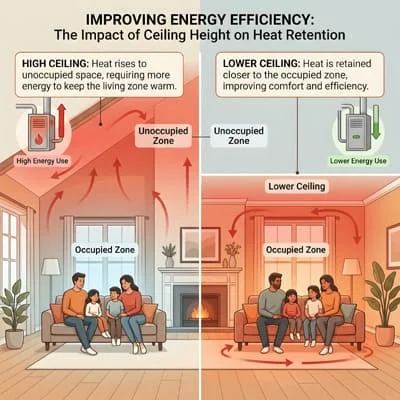
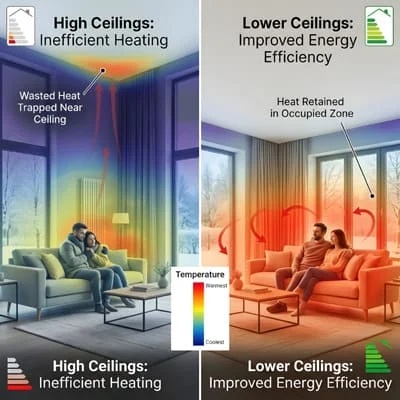
However, the relationship is not linear or universally positive. In cold climates, excessively high ceilings increase the volume that needs heating, which can raise energy consumption unless the building envelope is exceptionally efficient. Conversely, in hot and humid regions, high ceilings promote natural ventilation, contributing to passive cooling strategies.
“Ceiling height is a fundamental spatial parameter that shapes not only aesthetic experience but also the thermal and luminous environment of residential interiors.”
Global Standards and Building Codes for Ceiling Heights
Building regulations worldwide set minimum ceiling heights to ensure safety, accessibility, and habitability. For example, the International Residential Code (IRC) in the United States requires a minimum ceiling height of 7 feet (213 cm) in habitable spaces, with exceptions for beams and other obstructions. In the European Union, standards typically range from 2.4 to 2.7 meters.

These baselines, however, often neglect nuanced human factors and regional climatic conditions.
For instance, in tropical climates, codes may allow or even encourage higher ceilings to facilitate airflow, whereas in colder zones, lower ceilings are common to conserve heat.
Architects who understand these subtleties can go beyond code minimums to optimize comfort.
Moreover, ceiling height regulations can influence building typologies and construction methods. In multi-family housing, slab thickness and mechanical systems sometimes restrict ceiling heights, impacting how designers negotiate comfort versus cost.
Practical Considerations and Architectural Strategies for Effective Ceiling Heights
In residential architecture, ceiling height is not merely a number but a design tool that must respond to programmatic needs and environmental context.
For example, a living room may benefit from vaulted or double-height ceilings to foster social interaction and day lighting, while bedrooms often perform better with moderate heights to enhance intimacy and acoustic control.
Architects employ various strategies to manipulate perceived ceiling height without altering actual dimensions.
Techniques include using lighter colors on ceilings, incorporating vertical windows or clerestories, and integrating reflective surfaces.
Structural elements like exposed beams can add texture and a sense of scale, sometimes making rooms feel larger despite standard heights.
In climates with distinct seasons, adjustable solutions like operable skylights or ceiling fans complement the spatial volume to optimize comfort year-round. These design decisions stem from experience and a holistic understanding of building physics.
“The difference between a room that feels confined and one that feels expansive often hinges on ceiling height combined with thoughtful day lighting and ventilation strategies.”
Common Misconceptions and Limits of Ceiling Height in Residential Design
A frequent misconception is that higher ceilings are always better. While they can enhance spatial quality and environmental comfort, they are not a one-size-fits-all solution. Excessive ceiling height can lead to higher construction and operational costs, including heating, cooling, and lighting inefficiencies.
Additionally, ceiling height alone cannot compensate for poor architectural design. Without adequate insulation, ventilation, or natural light, even tall ceilings may fail to provide comfort. Conversely, well-designed rooms with standard ceiling heights can feel spacious and pleasant.
It’s essential to recognize that occupant preferences and cultural expectations vary. In some regions, lower ceilings are favored for their warmth and security, while others prioritize openness. This diversity means designers must evaluate each project contextually rather than applying rigid rules.
Integrating Ceiling Height with Climate-Responsive Residential Architecture
Climate plays a decisive role in determining ideal ceiling heights. In hot, humid climates, high ceilings facilitate stack ventilation, allowing hot air to rise and escape, reducing reliance on mechanical cooling. For example, traditional Southeast Asian houses often feature ceilings well above 3 meters for this reason.
In temperate or cold climates, lower ceilings help retain heat closer to the occupied zone, improving energy efficiency. However, combining moderate ceiling heights with modern insulation and ventilation systems can achieve comfort without the drawbacks of extreme heights.
Emerging green building standards, such as Passive House Institute (PHI) metrics, emphasize the integration of ceiling height with other design elements like air tightness and shading. This holistic approach ensures that vertical space contributes meaningfully to occupants’ well-being and sustainability goals.
A case in point: a residence designed with 2.7-meter ceilings in a Mediterranean climate used operable clerestory windows to enhance cross-ventilation and daylight, achieving comfort with minimal energy input.

What to Do Now: Applying Ceiling Height Insights in Your Home Design
Understanding how ceiling height interacts with comfort, climate, and architectural intent empowers better residential design decisions. When planning or renovating, consider the local climate first and how ceiling height can support natural ventilation and day lighting strategies. Balance openness with energy efficiency by aligning ceiling heights with room function.
Test how different ceiling heights feel by visiting spaces with varying volumes or consulting architectural models. Validate design choices by integrating ceiling height with insulation quality, window placement, and mechanical systems rather than treating it as an isolated factor.
In short, ceiling height should be a deliberate element that enhances daily living through thoughtful spatial and environmental design—never just a number dictated by building codes.
Frequently Asked Questions ( FAQ )
What is the Typical Minimum Ceiling Height Required by Building Codes?
Most building codes set the minimum ceiling height for habitable residential spaces at around 7 feet (213 cm). For example, the International Residential Code (IRC) in the United States mandates this minimum, allowing slight exceptions for beams or ducts. However, these requirements focus on safety and habitability, not necessarily on optimal comfort or climate responsiveness, which often demand greater heights.
How Does Ceiling Height Affect Energy Efficiency in Homes?
Ceiling height influences the volume of air that needs heating or cooling. Higher ceilings increase space volume, potentially raising energy consumption, especially in colder climates where warm air rises and escapes. Conversely, in hot climates, taller ceilings help dissipate heat and improve natural ventilation, reducing cooling loads. Effective energy design balances ceiling height with insulation, ventilation, and local climate.
Can Ceiling Height Impact Mental Well-being?
Yes, ceiling height affects how spacious or confined a room feels, which can influence psychological comfort. Higher ceilings often create a sense of freedom and reduce feelings of confinement, positively impacting mood and creativity. However, excessively high ceilings without proper design can feel impersonal. The key lies in proportioning height with room size and function to support occupant well-being.
Are There Architectural Features That Can Make Low Ceilings Feel More Spacious?
Several design techniques can enhance the perception of space in rooms with lower ceilings. These include using light-colored paints on ceilings, installing vertical or clerestory windows to draw the eye upward, and incorporating reflective materials to bounce light. Exposed beams or subtle vertical patterns can also add depth and texture, making spaces feel less confined despite limited height.
How Should Ceiling Height Be Adjusted for Different Rooms in a House?
Room function greatly influences ideal ceiling height. Living areas and communal spaces benefit from taller ceilings to encourage openness and daylight penetration. Bedrooms and bathrooms often perform better with moderate ceilings, promoting intimacy and acoustic comfort. Kitchens and corridors may have variable heights depending on ventilation and lighting needs. Tailoring ceiling height to function enhances overall residential comfort.

Architect with extensive experience in residential and commercial design, including renovations and modular construction. Love to share information about Architecture, home and lifestyle in this blog.