Last updated on September 14th, 2026 at 06:32 pm
Why Architectural Style Shapes the Way We Live
What “residential architecture style” actually means
When people ask me what architectural style means, I usually start by clearing up a misunderstanding I see constantly, even among clients who have been through a full renovation before. Style is not the color of the front door, and it’s not a single decorative choice you make once the structural work is done. Architectural style is the underlying logic of a home — the relationship between its roofline, its proportions, its materials, and the way its rooms connect to each other and to the site it sits on. It’s a system, not a decoration.
I’ve worked on residential and commercial projects across very different contexts, from ground-up construction to full renovations and modular builds, and one pattern holds true every time: the homes that feel coherent are the ones where every decision, from the pitch of the roof to the width of the window trim, answers to the same set of principles. That’s what a style actually is. It’s a vocabulary. Colonial homes speak one language through symmetry and classical proportion. Mid-Century Modern homes speak another through horizontal lines and a deliberate blur between inside and outside. When a home feels “off” to a buyer or a visitor, even if they can’t say why, it’s very often because that vocabulary has been broken somewhere — a modern addition grafted onto a traditional façade, or finishes that belong to one era applied to a structure built for another.
I want to be direct about something else, because I think it saves people a lot of frustration later: architectural style is not the same as architectural era, and it’s not the same as regional vernacular either, even though the three constantly overlap in casual conversation. I’ll walk through that distinction properly in the next section, but it matters enough to flag here at the outset, because most of the confusion I see from beginners and enthusiasts alike traces back to conflating these three ideas.
How style decisions affect comfort, cost, and long-term value
Here’s where this stops being an academic distinction and starts affecting your budget, your comfort, and your resale value — three things I care about deeply in every project I take on, because I’ve sat on both sides of the table: as the person managing the build, and as the person appraising the property afterward.
Style dictates far more of your cost structure than most first-time homeowners expect. A steeply pitched Tudor-style roof isn’t just a visual signature; it’s a structural and material commitment that costs meaningfully more per square meter than the low-slope roofline typical of a Mid-Century Modern home. A Mediterranean courtyard layout, which I’ll cover in detail later in this guide, isn’t purely aesthetic either — it’s a climate strategy, one that predates air conditioning by centuries and still outperforms mechanical cooling in the right conditions. When clients come to me wanting to “just add some modern touches” to a traditional home, my first question is always whether they’ve thought through what that mixing does structurally, not just visually. Sometimes it works beautifully. Often it creates a maintenance headache and a resale problem five or ten years down the line, because buyers — even ones who can’t articulate why — tend to notice when a home’s style vocabulary doesn’t hold together.
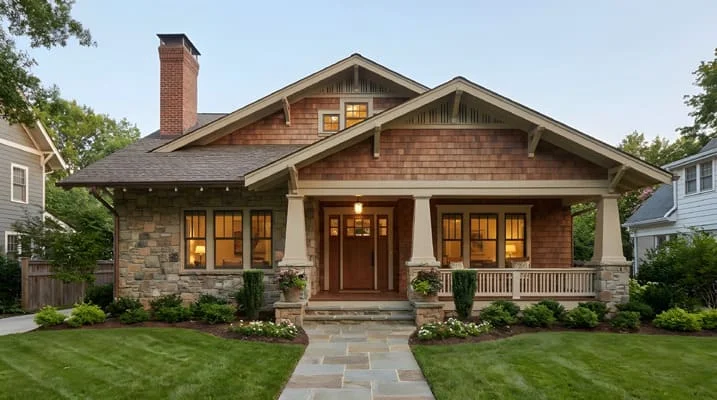
Comfort is the second piece, and it’s the one I think gets underweighted in style conversations that focus purely on curb appeal. The style of a home determines how light moves through it, how sound travels between rooms, how air circulates, and how the interior relates to outdoor space. A Craftsman bungalow with deep eaves and a wraparound porch manages heat and light very differently than a glass-heavy Contemporary build. Neither is objectively better — but if you choose a style without understanding its environmental behavior, you can end up with a home that photographs well and lives poorly, which is one of the most common regrets I hear from clients who chose style first and function second.
Then there’s value, which is where my background in Brazilian real estate investment and property appraisal comes in most directly. Architectural style is one of the strongest, most consistent factors in how quickly a home sells and at what price, because style signals coherence to a buyer even before they consciously register it. A well-executed, internally consistent style — whether that’s a faithfully restored Victorian or a precisely detailed Minimalist build — reads as intentional and well cared for. A home with a confused or inconsistent style, regardless of how much money went into it, often reads as a series of compromises, and buyers price that uncertainty in. This is true whether you’re building new, renovating, or simply choosing which improvements to prioritize before listing a property.
What this guide covers
I’ve built this guide the way I’d walk a client through a first design consultation: starting with how to actually identify a style, then moving through the major families of residential architecture — classic and traditional styles, modern and contemporary styles, and the climate- and region-driven styles that respond directly to where a home is built. From there, I’ll go deeper into the pieces that make any style function in daily life: how architecture shapes natural light and interior flow, which materials define which styles, and how the exterior and entryway set the tone before anyone steps inside.
I’m also going to spend real time on sustainability and future-forward design, because this is no longer a niche concern — it’s reshaping how every style on this list gets built today, from material selection to energy performance. And because I know most readers of this guide aren’t just here to admire photographs, I’ve built in a practical section on how to actually choose a style for your own home or project, along with the mistakes I see most often when people try to blend styles without understanding what holds each one together structurally and visually.
Whether you’re renovating, building from the ground up, or simply trying to put a name to the style of the house you already love, my goal with this guide is the same one I bring to every client conversation: to make the technical side of architecture accessible enough that you can make confident, informed decisions — not because someone told you a style was trending, but because you understand why it works.
How to Identify an Architectural Style
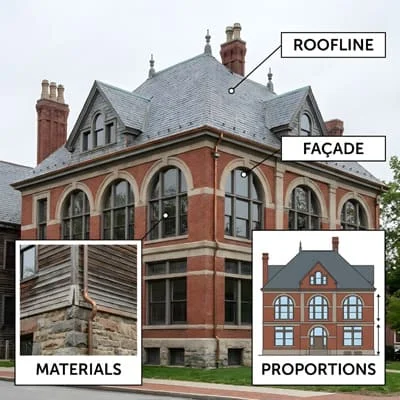
Key visual markers: roofline, façade, materials, proportions
If there’s one skill I try to teach every client, whether they’re renovating a single room or planning a full build, it’s how to actually read a building the way a professional does. It’s a skill, and like any skill, it comes down to knowing which details to look at first.
I always start with the roofline, because it tells you more about a home’s structural era and style family than almost any other single element. A steep, complex roofline with multiple gables often signals Victorian or Tudor influence. A low-pitched or flat roof with long, uninterrupted horizontal lines is one of the clearest signatures of Mid-Century Modern and much of Contemporary design. A gently pitched roof with deep overhanging eaves points toward Craftsman or Bungalow styles, where the roof was designed as much for shading and rain protection as for appearance. Roofline alone won’t give you a definitive answer, but it narrows the field faster than anything else.
From there, I look at the façade — specifically, its symmetry and its rhythm. Classical and Colonial-influenced homes are built on strict symmetry: a centered front door, evenly spaced windows, and a balanced composition that reads almost like a grid. Once you start noticing that symmetry, you’ll see it everywhere, and its absence is just as telling. Contemporary and Industrial-style homes often deliberately break symmetry, using asymmetrical window placement and mixed materials to create visual tension rather than balance. Neither approach is more “correct” — they’re simply different vocabularies, and the façade is where that vocabulary is most legible.
Materials are the third marker, and they’re the one I probably weigh most heavily, because material choice is rarely accidental once you understand a style’s priorities. Natural stone and heavy timber point toward traditional and rustic influences. Board-formed concrete, steel, and expansive glass are hallmarks of Contemporary and Industrial design. Stucco with terracotta roof tiles signals Mediterranean influence almost immediately. I’ll go into this in far more depth later in this guide, because material choice deserves its own dedicated treatment — but as an identification tool, materials are often the fastest confirmation of what the roofline and façade have already suggested to you.
Finally, proportion — the relationship between a home’s height, width, and the scale of its individual elements — is the marker most beginners overlook, and it’s often the one that separates an authentic style execution from an imitation.
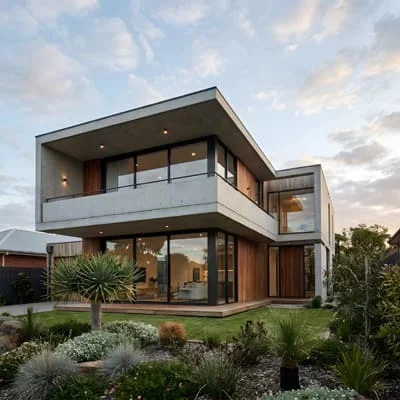
A true Mid-Century Modern home has a specific, deliberate relationship between its horizontal massing and the height of its windows and doors. When that proportion is off, even if every individual material and detail is “correct,” the home won’t read as authentically Mid-Century — it will read as a home wearing that style’s clothing without its underlying logic. Learning to notice proportion takes longer than learning to notice rooflines or materials, but it’s the marker that will take you from recognizing a style to actually understanding it.
Style vs. era vs. regional vernacular
This is the distinction I mentioned earlier, and I want to walk through it properly here, because getting it right will save you from a lot of miscommunication with architects, contractors, and real estate agents alike.
Era refers simply to when a home was built, and it’s often used as shorthand for style, but the two aren’t interchangeable. A home built in the 1960s isn’t automatically Mid-Century Modern — it might be a fairly conventional ranch-style home with none of Mid-Century Modern’s defining structural principles. Era gives you a time period; style gives you a design philosophy. Plenty of homes built during any given era don’t strongly express the defining style of that era at all.
Regional vernacular is a different concept still, and it’s one I think about constantly given how much of my own experience is rooted in the Brazilian market, where climate-driven design has shaped residential construction for generations, often independent of whatever international style trends were happening elsewhere at the same time. Vernacular architecture develops from local climate, available materials, and cultural building traditions, rather than from a named, exportable style movement. A coastal Brazilian home built to manage humidity and cross-ventilation might share almost nothing visually with a coastal home in California, even though both could reasonably be described as “coastal architecture.” Vernacular is intensely local by definition; style, in the way I’m using the term throughout this guide, tends to be a broader, more portable set of principles that gets adapted to local vernacular conditions.
Where this gets genuinely interesting — and where a lot of the most compelling contemporary residential work happens — is at the intersection of the three.

A skilled architect designing a Contemporary home (a style) in a coastal Brazilian climate (a vernacular context) in 2026 (an era) will make dozens of decisions that blend all three influences: using Contemporary style’s material honesty and open planning, while responding to vernacular demands like ventilation and moisture management, all filtered through the technology and material availability of the present era.
Understanding that these three forces are separate, even when they’re working together, is what allows you to actually analyze a home instead of just labeling it.
Quick-reference identification checklist
To make this practical rather than purely theoretical, here’s the sequence I actually walk through, in order, whenever I’m assessing a home’s style — whether it’s a property I’m appraising, a renovation client’s existing house, or simply a home I’m passing on the street and trying to place out of professional habit.
I start with the roofline: is it steep and complex, low and horizontal, or gently pitched with deep eaves? Then I move to the façade: is it strictly symmetrical, or deliberately asymmetrical? Next, materials: what’s the primary structural and finishing material, and does it lean traditional, natural, or industrial? After that, I check proportion: does the relationship between mass, height, and openings feel deliberate and internally consistent, or does it feel arbitrary? Finally, I ask about context: what era was this likely built or renovated in, and what regional or climate factors might be shaping choices that aren’t purely stylistic?
Running through these five checkpoints — roofline, façade, materials, proportion, and context — won’t just help you name a style. It’ll help you understand why that style exists in the first place, which is the foundation everything else in this guide builds on as we move into the specific style families next.
Classic and Traditional Residential Styles
Colonial and Georgian homes
Colonial architecture is, in many ways, the style I’d point to as the clearest expression of the symmetry principle I introduced in the last section. When clients describe wanting a home that feels “timeless” or “traditional” without being able to name a specific style, more often than not, what they’re picturing is some variation of Colonial or its more formal predecessor, Georgian architecture.
Georgian style originated earlier and is the more rigorously classical of the two — built on strict mathematical proportion, with a centered front door flanked by evenly spaced windows, often topped with a decorative crown or pediment, and a roofline that stays deliberately understated so it doesn’t compete with the façade’s symmetry. Brick or painted wood siding dominates, and ornamentation, where it exists, tends to be classical in origin: columns, pilasters, and dentil molding borrowed from Greek and Roman precedent. Everything about Georgian design communicates order and restraint.
Colonial architecture, which developed later and across a much wider geographic range, relaxed some of that rigor while keeping the symmetrical bones intact.
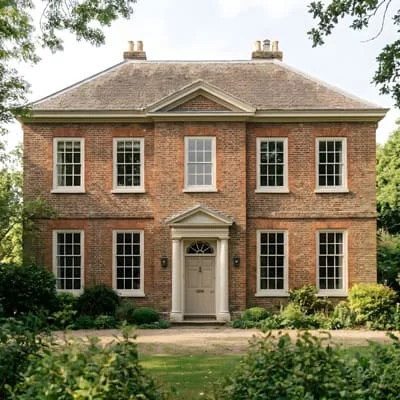
What I find most useful to explain to clients is that “Colonial” isn’t really one style — it’s a family of regional adaptations, from Dutch Colonial’s distinctive gambrel roofline to Spanish Colonial’s stucco walls and red tile roofs, all sharing that same underlying commitment to balance and proportion, but expressed through very different material vocabularies depending on climate and available resources.
This is actually a good early example of the style-versus-vernacular distinction I raised earlier: the symmetrical logic is the style, but the material response to a hot, arid Southwestern climate versus a humid Northeastern one is vernacular.
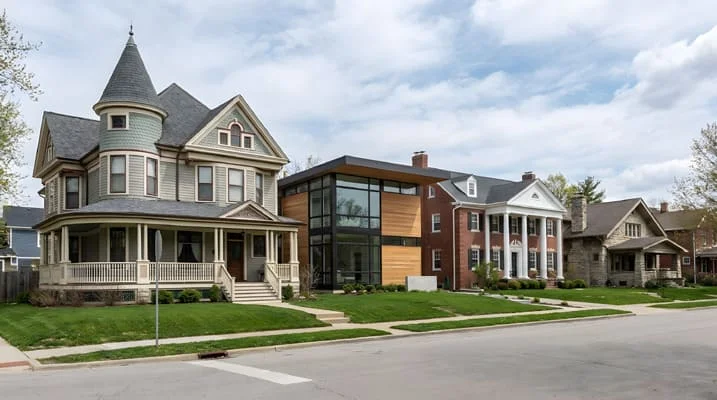
From a practical standpoint, Colonial and Georgian homes tend to age exceptionally well from a resale perspective, precisely because their internal logic is so consistent and easy for buyers to recognize, even unconsciously. The risk I flag for clients renovating a Colonial home is asymmetry creep — adding a modern extension, an oversized window, or an off-center addition that breaks the symmetry the entire style depends on. When that happens, the home doesn’t read as “updated Colonial.” It reads as compromised, and that’s a distinction buyers and appraisers both notice.
Victorian architecture
If Colonial and Georgian styles are defined by restraint, Victorian architecture is defined by its rejection of restraint, and that’s precisely why I think it’s one of the most rewarding styles to study, even for readers who have no intention of ever living in one.
Victorian isn’t a single style so much as an umbrella term covering several distinct sub-styles that flourished across roughly the second half of the 19th century — Queen Anne, Gothic Revival, Second Empire, and Italianate among them — but they share a family resemblance built on complexity, verticality, and ornamentation. Steeply pitched, irregular rooflines with multiple gables and turrets. Deep, elaborate trim work, often referred to as “gingerbread” detailing, especially on Queen Anne examples. Asymmetrical façades that deliberately reject the balanced composition Colonial and Georgian styles prioritize. Tall, narrow windows, often arranged in pairs or groups, and frequently topped with decorative hoods or arches.
What I want beginners to understand about Victorian design is that its apparent chaos is not actually random — it’s a different organizing principle entirely, one built around picturesque variety rather than classical order. Every turret, every change in roofline, every shift in material or color was meant to create visual movement and a sense of individuality, in deliberate contrast to the uniformity of earlier styles. That’s worth knowing because it changes how you evaluate a Victorian renovation. Where I’d flag asymmetry as a problem in a Colonial home, deliberate, well-executed asymmetry is the entire point in a Victorian one.
The maintenance and cost realities of Victorian homes deserve honest treatment here too, since I’ve managed enough renovation budgets to know where the surprises hide.
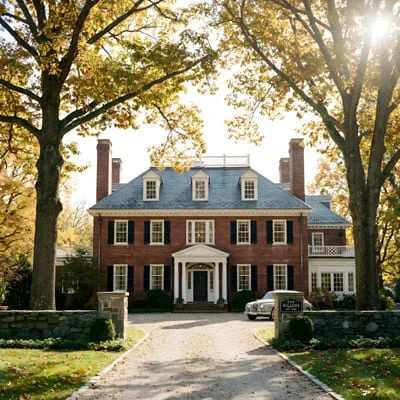
The ornamental trim work that defines the style is often original wood, frequently in poor condition after a century or more of weather exposure, and replicating it authentically — rather than replacing it with simplified modern trim — is a specialized and genuinely expensive undertaking.
The complex, multi-plane rooflines that give Victorian homes their silhouette are also more prone to leaks and require more specialized roofing work than a simple gabled or hipped roof. None of this is a reason to avoid the style; it’s a reason to budget for it honestly from the outset.
Craftsman and Bungalow style
Craftsman architecture emerged partly as a direct reaction against Victorian excess, and understanding that reaction tells you almost everything you need to know about what defines it. Where Victorian design celebrated ornamentation for its own sake, Craftsman design — rooted in the broader Arts and Crafts movement — prioritized honest materials, visible craftsmanship, and a much closer relationship to the natural landscape around the home.
The defining features are, by this point in the guide, ones you should be able to identify using the checklist from the previous section. The roofline is low-pitched with deep, wide eaves, often supported by exposed, decorative rafter tails or brackets — a detail I always point out to clients because it’s a perfect example of structure being celebrated rather than hidden, which is the whole philosophy of the style in miniature. The façade typically features a prominent front porch, often full-width, supported by tapered columns that usually sit on substantial stone or brick piers. Materials lean natural and textural: wood shingles, stone, and brick, frequently combined on the same structure rather than treated as competing choices.
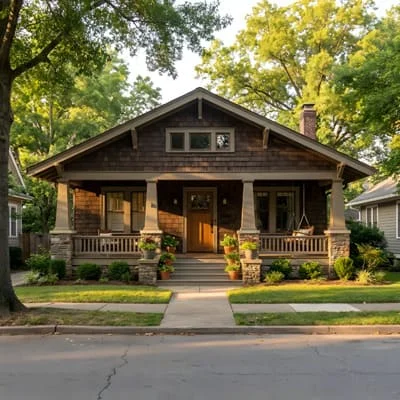
Bungalow style is closely related to Craftsman — so closely that the terms are often used interchangeably, though I think it’s worth drawing a distinction for readers who want precision. “Bungalow” more accurately refers to the scale and floor plan — a compact, single-story or story-and-a-half home with an efficient, informal layout — while “Craftsman” refers more specifically to the decorative and material vocabulary.
A home can be a Bungalow in massing and layout while expressing Craftsman detailing on its exterior, which is in fact the most common combination and the reason the two terms get conflated so often.
What makes Craftsman and Bungalow homes especially relevant to a modern audience is how well their underlying values — natural materials, visible structure, a strong connection to site — align with contemporary priorities around sustainability and authenticity, which I’ll return to in more depth later in this guide. This is a style that was built, quite literally, around the idea that a home shouldn’t hide how it’s made, and that principle has aged remarkably well.
Tudor and Cottage-style homes
Tudor architecture draws its inspiration from a much older English building tradition, and it’s one of the more instantly recognizable styles on this list, largely because of one signature feature: the steeply pitched, often asymmetrical roofline combined with decorative half-timbering — exposed dark wood framing set against lighter stucco or brick infill — on the upper portions of the façade.
Beyond the half-timbering, Tudor homes typically feature tall, narrow windows, often with multiple small panes divided by muntins, and a prominent, sometimes oversized chimney that functions as a genuine architectural focal point rather than a purely utilitarian element. Front entries are frequently recessed within an arched doorway, adding a sense of depth and shadow to the façade that reinforces the style’s overall sense of weight and permanence.
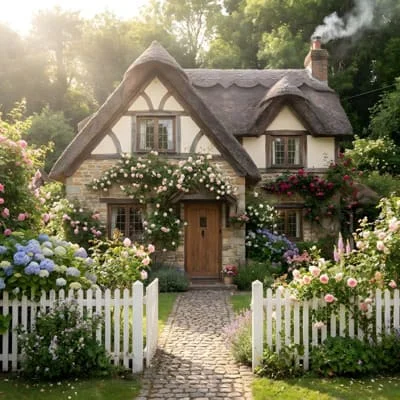
Cottage style is gentler and more informal than Tudor, though the two share some visual DNA, particularly a steep roofline and a storybook quality.
Cottage-style homes tend to be smaller in scale, with rounded or arched doorways, irregular rooflines, and an emphasis on charm over grandeur.
Where Tudor architecture often signals status and formality, Cottage style leans into coziness and approachability — smaller windows, lower ceilings, and a floor plan built around intimacy rather than display.
I bring these two styles together deliberately, because the practical lesson for readers is the same for both: the steep, complex rooflines that define their character come with the same cost and maintenance considerations I flagged for Victorian homes. If you’re drawn to Tudor or Cottage style, budget for roofing complexity and specialized trim work from the very beginning of your planning, not as an afterthought once construction is underway.
Farmhouse architecture
I’ve saved Farmhouse style for last in this section because it’s arguably the traditional style most actively being reinterpreted right now, and understanding both its historical and modern forms matters if you’re going to use the term accurately — something I see misapplied constantly in real estate listings and design content alike.
Traditional farmhouse architecture developed for genuinely functional reasons: simple, practical construction, a straightforward rectangular or L-shaped footprint, a covered front porch for shade and outdoor living, and a gabled roof with minimal ornamentation.
Materials were whatever was locally available and durable — wood siding, sometimes brick, with an emphasis on function over decoration. Interiors were typically organized around practical zones rather than formal, separated rooms, since a working farmhouse needed to accommodate the rhythms of agricultural life rather than social display.
Modern Farmhouse style, which has become enormously popular over the past decade in residential design, borrows the visual vocabulary of the traditional version — board-and-batten or shiplap siding, black-framed windows, a prominent gabled roofline, a generous front porch — while pairing it with an interior that’s often much closer to Contemporary or Minimalist design in its openness, finishes, and technology integration.
I think it’s important to be precise about this with readers because Modern Farmhouse is, in the truest sense, a hybrid style rather than a direct continuation of the traditional one.
It takes the traditional style’s exterior grammar and applies it to a fundamentally different set of interior priorities.
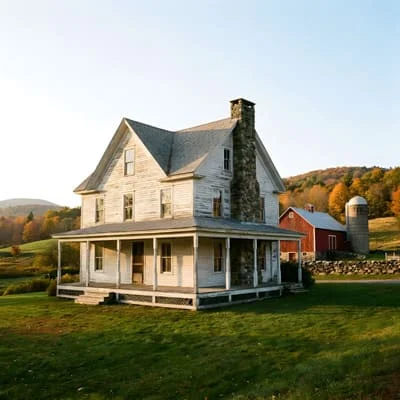
From a value and longevity standpoint, this is worth understanding clearly: Modern Farmhouse’s popularity means it photographs extremely well and has strong current market appeal, but as with any trend-driven aesthetic, I’d encourage clients to focus on whether the underlying floor plan and material choices genuinely suit how they live, rather than choosing the style purely because it’s currently favored in real estate marketing.
Trends shift; a well-designed home built on sound principles holds its value regardless of which style happens to be fashionable in a given year.
Modern and Contemporary Residential Styles
Mid-Century Modern
If there’s one style I find myself explaining most often to clients who can’t quite name what they’re drawn to, it’s Mid-Century Modern — a style so thoroughly absorbed into mainstream taste over the past fifteen years that people often don’t realize they’re describing a specific, historically grounded design movement rather than a vague sense of “retro cool.”
Mid-Century Modern emerged in the decades following the Second World War, roughly from the late 1940s through the 1960s, and it represented a genuine philosophical break from everything I covered in the previous section. Where Colonial, Victorian, and Tudor styles all drew, in different ways, on historical European precedent, Mid-Century Modern architects were explicitly trying to build something new — a style suited to modern materials, modern manufacturing, and a modern way of living that placed a much higher value on connection to landscape and simplicity of form.
The defining structural feature, and the one I always point to first using the identification framework from earlier in this guide, is the roofline: low-pitched or entirely flat, running in long, uninterrupted horizontal lines that emphasize the width of the home rather than its height. This horizontality extends into the façade as well — long bands of windows, often floor-to-ceiling, and a deliberate emphasis on the horizontal plane created by deep roof overhangs and low-slung massing. Post-and-beam construction, which became widely accessible during this period, allowed for open floor plans and large expanses of glass without the load-bearing walls that earlier styles required, and this structural freedom is really the technical foundation the entire aesthetic is built on.
Materials lean toward an honest, unfussy palette: natural wood, stone, and glass, frequently left in their natural finish rather than painted or heavily treated, alongside newer-at-the-time materials like steel and large-format glass panels. What I find most instructive for readers trying to understand proportion, which I flagged earlier as the hardest identification marker to learn, is that Mid-Century Modern homes maintain an extremely deliberate relationship between the height of window bands and the horizontal massing of the structure. When a renovation gets this wrong — raising a roofline slightly, or using window proportions that are just a bit too vertical — the home stops reading as authentically Mid-Century, even if every material choice is technically correct. This is the style where proportion errors are most visible to a trained eye, and it’s a detail I check carefully on every Mid-Century renovation I’m involved in.
The other defining principle, and arguably the one most relevant to how we build today, is the deliberate blur between indoor and outdoor space — expansive sliding glass doors, courtyards integrated into the floor plan, and a general design philosophy that treats the landscape as an extension of the living space rather than something viewed through a window. I’ll come back to this indoor-outdoor principle in much greater depth later in this guide, because it’s since become one of the defining priorities of residential design generally, well beyond homes that are strictly Mid-Century in style.
Contemporary architecture: defining traits vs. “modern”
This is the section where I most want to slow down, because “modern” and “contemporary” are used interchangeably in casual conversation, in real estate listings, and honestly in a lot of design content that should know better — and the distinction actually matters if you want to communicate precisely with an architect or contractor.
“Modern architecture,” used precisely, refers to a specific historical movement — the same one that produced Mid-Century Modern, along with related international movements — rooted in early-to-mid 20th century design philosophy. It’s technically a period style, tied to a particular set of architects, materials, and cultural moment, even though its principles continue to influence design today.

“Contemporary architecture,” by contrast, refers to whatever is being designed right now, in the current moment — which means, by definition, that what counts as Contemporary is always shifting.
Contemporary architecture today tends to share some DNA with Mid-Century Modern’s emphasis on clean lines and open plans, but it’s typically less doctrinaire about strict horizontality, more willing to mix materials and forms within a single structure, and far more shaped by current priorities around sustainability, energy performance, and smart home integration than Mid-Century architects could have anticipated.
What I tell clients who want a “modern” home, once we’ve had this conversation, is that they usually mean one of two things: either they want an authentic Mid-Century Modern aesthetic, with its specific historical vocabulary, or they want a Contemporary home that simply feels current, uncluttered, and light-filled without adhering to any single historical rule set. These are genuinely different design briefs, and getting clear on which one a client actually wants, early, saves an enormous amount of friction later in the process. I’d encourage any reader planning a build or renovation to have this same clarifying conversation with themselves before bringing the project to an architect.
Structurally, Contemporary homes today are defined less by a fixed set of rules and more by a set of shared values: an emphasis on natural light, often through large or unconventionally placed windows; open, flexible floor plans that can adapt over time to a household’s changing needs; a mix of materials — often combining wood, stone, metal, and glass on the same façade — chosen for both performance and visual texture; and an increasing integration of sustainable building technology, which has moved from a niche add-on to a baseline expectation in a growing share of Contemporary projects I’m involved in.
Minimalist residential design
Minimalist architecture takes several of Contemporary design’s underlying values and pushes them to their logical extreme, and I think it’s worth treating as its own distinct style rather than simply a subset of Contemporary, because the philosophy driving it is genuinely different, not just more restrained.
Where Contemporary architecture is comfortable mixing materials and forms for visual interest, Minimalist design is built around radical simplicity and restraint: clean, unbroken lines, a strictly limited material and color palette, and an almost complete absence of ornamentation. The goal isn’t simply “less decoration” — it’s a philosophy that treats empty space, light, and proportion as the primary architectural tools, rather than treating them as a neutral backdrop for other design elements.
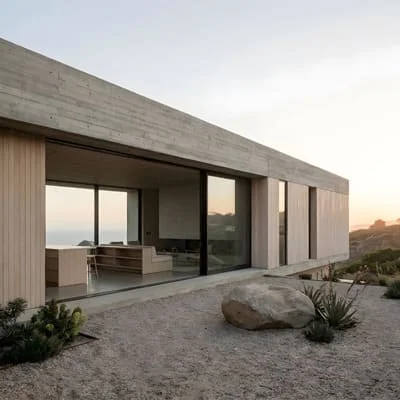
Technically, achieving genuine Minimalist architecture is more demanding, not less, than it might appear. When you strip away ornamentation, every remaining element — a door handle, the width of a window mullion, the precise gap between a wall and a ceiling — carries disproportionate visual weight, because there’s nothing else competing for attention.
I’ve found this to be one of the most unforgiving styles to execute well, precisely because there’s no decorative detail to hide a construction imperfection or a slightly imprecise proportion. Every line has to be exactly right.
Materials in Minimalist homes tend toward monochrome or near-monochrome palettes, often concrete, glass, and a single dominant wood tone, deployed with extreme consistency throughout the structure. Storage and mechanical systems are typically concealed rather than expressed, which is itself a meaningful contrast with the Craftsman philosophy I covered earlier, where structure was meant to be visible and celebrated. Minimalism inverts that instinct: the goal is for the architecture to disappear, leaving only light, proportion, and space.
For readers considering this style, I want to be honest about a practical trade-off I discuss with every client drawn to Minimalism: it demands significant ongoing discipline to live in as intended, since the aesthetic depends on an absence of visual clutter that most households have to actively maintain rather than achieve once and forget about. It’s also, generally, one of the more expensive styles to execute correctly, precisely because of the precision I described above — there’s simply less room for the kind of cost-saving compromises that a more ornamented style can absorb without anyone noticing.
Industrial-style homes
Industrial residential architecture has a genuinely distinct origin story compared to every other style in this guide, because it didn’t begin as a residential style at all. It emerged from the adaptive reuse of former industrial buildings — warehouses, factories, mills — into residential lofts, primarily in urban centers where these structures had become obsolete for their original commercial purpose but retained valuable structural bones and generous floor area.
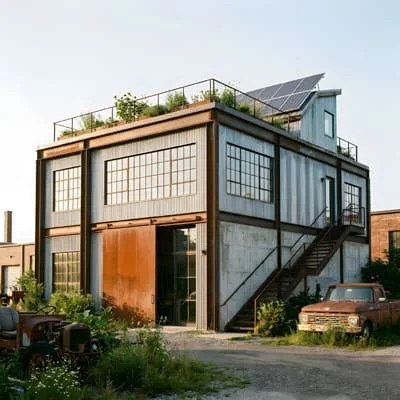
That origin explains almost every defining characteristic of the style. Exposed structural elements — steel beams, brick walls, concrete columns, ductwork and pipework left visible rather than concealed behind finished ceilings — aren’t a stylistic choice in the strictest sense in an authentic converted loft; they’re simply what the original industrial structure looked like once it was adapted for living rather than manufacturing.
What’s happened since is that this originally accidental aesthetic has become a deliberate style choice applied to new-build residential construction, which is worth understanding because it changes how I evaluate authenticity in this style specifically.
In new construction, Industrial-style homes deliberately replicate the visual language of converted lofts: exposed or exposed-look ductwork, concrete floors, large steel-framed windows (often echoing factory sash windows), open floor plans with minimal interior partition walls, and a material palette dominated by raw or raw-appearing concrete, brick, steel, and reclaimed wood. Ceiling heights also tend to run higher than in most other residential styles, another direct inheritance from the commercial and industrial buildings that originated the look.
What I find genuinely interesting about Industrial style, from a technical standpoint, is how it deliberately inverts the concealment logic of Minimalist design while sharing some of its material restraint. Minimalism hides structure and mechanical systems to achieve visual calm; Industrial style exposes both deliberately, treating them as the primary decorative feature. Both styles use a limited material palette, but for almost opposite reasons — Minimalism to eliminate visual noise, Industrial style to celebrate the raw honesty of how a building is actually put together, which connects it, philosophically at least, back to the Craftsman movement’s emphasis on visible structure, even though the two styles look nothing alike.
For clients considering an Industrial-inspired new build rather than an authentic loft conversion, I always flag one practical consideration: exposed materials like concrete and steel have real acoustic and thermal performance implications that a converted industrial building’s original mass and scale could absorb more easily than a purpose-built residential structure can. Getting sound control and energy efficiency right in a genuinely Industrial-style new home takes deliberate engineering — it doesn’t happen automatically just because the materials are exposed.
Climate- and Region-Driven Architecture
Coastal residential architecture
Coastal style is less a single unified aesthetic than a set of shared priorities that get expressed very differently depending on which coastline you’re actually building on — which is exactly the style-versus-vernacular tension I raised earlier in this guide, and nowhere is it more visible than here. I’ve written a full piece dedicated to this topic — see Coastal Residential Architecture: Building for Salt, Sun, and Storms — but the essentials are worth covering here too.
In a humid, storm-prone coastal climate — much of coastal Brazil among them — the priorities are elevation above flood and storm-surge risk, generous cross-ventilation through large operable openings positioned to catch prevailing breezes, deep covered verandas that provide shade and rain protection simultaneously, and corrosion-resistant materials that can withstand sustained salt air exposure.
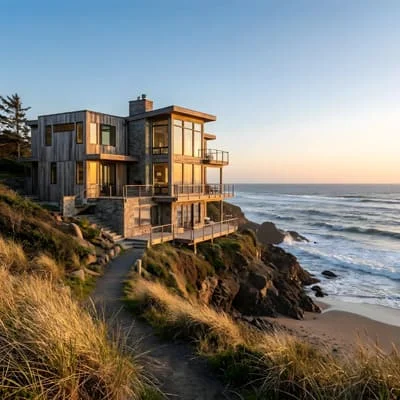
Roof overhangs tend to be substantial, both for rain protection and to shade window openings that need to stay open for airflow rather than sealed for climate control.
By contrast, a drier coastal climate can lean more heavily on large glass openings and outdoor living space without the same humidity and storm-management pressures, producing a visually related but functionally quite different “coastal” aesthetic — a comparison I think is one of the best teaching examples for the style-versus-vernacular distinction in this whole guide.
Mediterranean and courtyard-style homes
I flagged Mediterranean style earlier in this guide as an example of climate strategy disguised as aesthetics, and it’s worth unpacking that properly now, because it’s one of the clearest cases where a style’s visual signature and its functional purpose are genuinely the same thing. I go much further into the lifestyle side of this in Living the Mediterranean Way: Courtyards, Shade, and Slow Living, but the architectural fundamentals belong here.
The defining features — stucco walls, low-pitched terracotta tile roofs, deep-set windows, wrought-iron detailing, and an interior organized around a central courtyard — all evolved to solve the same problem: keeping a home livable in intense heat, long before mechanical cooling existed. Thick stucco walls have thermal mass that resists heat gain during the day and releases stored coolness at night.
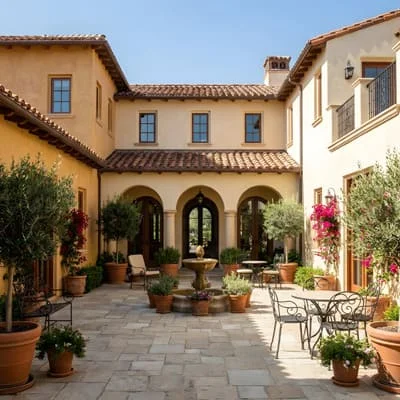
The courtyard, often centered around water or dense planting, works as a passive cooling device, drawing airflow through the home and creating a shaded outdoor room that’s usable even at the height of summer.
What I want readers to take from this is that Mediterranean style doesn’t translate well when it’s applied purely decoratively, without its underlying climate logic — a Mediterranean-styled home built in a cold, wet climate, with the tile roof and stucco walls but none of the courtyard orientation or thermal mass strategy, delivers the maintenance costs of the style without the performance benefits.
Desert and arid-climate design
Desert and Southwest style — closely associated with Pueblo Revival and Santa Fe-style design — takes a different approach to the same fundamental challenge Mediterranean architecture solves for: extreme heat, though usually paired with far less humidity and much greater temperature swings between day and night.
The signature features are immediately recognizable: thick, rounded adobe or adobe-look walls, flat roofs with exposed wooden roof beams (vigas) projecting through the exterior wall, rounded parapets, and a warm, earthy color palette drawn directly from the surrounding landscape. The thick walls serve the same thermal-mass purpose as Mediterranean stucco, but calibrated for a climate with much larger swings between scorching days and genuinely cold desert nights — the mass absorbs heat during the day and releases it slowly overnight, moderating both extremes.
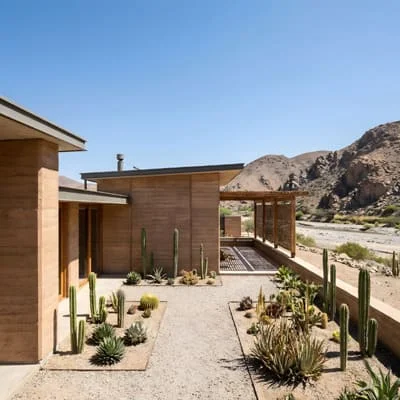
Small, deeply recessed windows exist for the same reason as Mediterranean deep-set windows, just taken further: minimizing direct solar heat gain is a much higher priority than maximizing views in a climate this intense.
What I always point out to clients drawn to this look purely aesthetically is that authentic desert-style thermal performance depends on wall mass and thickness that go well beyond a decorative stucco veneer.
Cold-climate and mountain architecture
Cold-climate and mountain architecture solves an almost opposite problem to everything else in this section: retaining heat and shedding snow, rather than rejecting heat or managing humidity, and that difference shows up in nearly every visible detail.
Steeply pitched roofs are the most obvious signature, and unlike Victorian or Tudor roofs, the pitch here is almost entirely functional — steep enough to shed heavy snow load before it accumulates to dangerous weight, rather than serving a decorative or symbolic purpose. Deep, compact massing with fewer and smaller window openings on the coldest-facing elevation reduces heat loss, while larger glazing is concentrated on south-facing walls (in the northern hemisphere) to capture passive solar gain during the day.

Heavy timber framing, stone foundations, and thick, well-insulated walls are standard, and entries are almost always mediated by an enclosed mudroom or airlock-style vestibule, a detail that rarely appears in warm-climate styles but is close to non-negotiable here, since a direct exterior door straight into living space loses an enormous amount of heat every time it opens.
I think of mountain architecture as the clearest illustration in this entire guide of how vernacular necessity and style can converge into something that reads as both rugged and genuinely elegant, rather than one sacrificing the other.
Sustainable and Future-Forward Architecture
Passive house and net-zero design principles
Passive house design and net-zero construction represent the most rigorous end of sustainable residential architecture today, and I think it’s worth distinguishing them clearly, because they’re often used loosely as synonyms in marketing material when they actually describe different things.
Passive house is fundamentally about reducing energy demand through the building envelope itself: continuous, high-performance insulation with no thermal bridging, airtight construction verified through blower-door testing, high-performance triple-glazed windows, and mechanical ventilation with heat recovery to maintain air quality without losing conditioned air. The goal is a home that needs so little heating or cooling that the mechanical systems required to condition it can be dramatically smaller and simpler than in conventional construction.
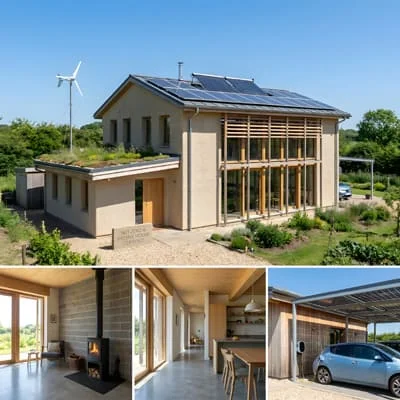
Net-zero, by contrast, is an energy-balance target — a home that generates as much energy as it consumes over a year, typically through rooftop solar paired with efficient systems — and a net-zero home doesn’t necessarily meet passive house’s strict envelope standards, since it can offset a less efficient envelope with more generation capacity.
In my experience, the strongest sustainable homes pursue both principles together: a passive house envelope that minimizes demand, paired with enough generation capacity to meet what little demand remains.
Materials shaping sustainable residential architecture
Material choice has become one of the most active areas of change in sustainable residential design, and it’s shifting in two directions at once: toward lower embodied carbon in structural materials, and toward healthier, lower-impact finishes throughout the interior.
Mass timber — engineered wood products like cross-laminated timber — has become a genuinely significant structural alternative to concrete and steel in mid-size residential projects, offering meaningfully lower embodied carbon while sequestering carbon within the material itself for the life of the building.
Recycled and low-carbon concrete mixes, reclaimed steel, and responsibly sourced or reclaimed wood are increasingly standard specifications rather than premium upgrades.
On the finishing side, low- and zero-VOC paints, natural fiber insulation, and finishes free of the volatile compounds that were standard even a decade ago have moved from a niche request to something close to a baseline expectation on the projects I’m involved in now.
Smart home integration and energy efficiency
Smart home technology’s relationship to sustainability has matured considerably, moving from a novelty add-on to a genuine efficiency tool, and the shift that matters most is how invisibly it now integrates into a home’s architecture rather than announcing itself as technology layered on top of the design.
Smart thermostats and zoned HVAC systems that respond to occupancy and time-of-day patterns can meaningfully reduce energy consumption without any behavior change required from the household. Automated shading and glazing systems respond to solar position in real time, managing heat gain in exactly the large-glass Contemporary and Mid-Century homes where that’s traditionally been a performance weak point. Real-time energy monitoring gives homeowners visibility into consumption patterns that used to be invisible until a utility bill arrived, which in practice tends to drive meaningfully more efficient household behavior on its own. What I emphasize to clients is that none of this should visually compete with the home’s architectural style — the best-integrated smart home technology today is the kind you don’t notice until you go looking for it.
What “future-proof” architecture looks now
When clients ask me what “future-proof” actually means in practice right now, I point them toward three things, none of which are about chasing a particular aesthetic trend.
The first is adaptable floor plans — rooms and structural systems designed to be reconfigured over a household’s lifetime, accommodating aging in place, multigenerational living, or a home office becoming a bedroom again, without requiring the kind of structural renovation that breaks a home’s stylistic consistency. The second is resilience against increasingly severe climate events specific to a home’s region — flood elevation, wildfire-resistant materials and defensible landscaping, storm-rated glazing — treated as a baseline design input rather than an afterthought. The third is genuine energy independence: a home whose envelope performance and generation capacity are sized together from the outset, rather than solar panels added later to an inefficient structure. None of these three priorities is tied to any single style covered in this guide, which is exactly why I think of them as the real definition of future-proof — they’re reshaping the baseline expectations of residential design itself, regardless of which stylistic vocabulary a given home speaks.
How Architecture Shapes Interior Living Spaces
Natural light and window design
Window placement and proportion do more to shape how a home actually feels to live in than almost any other single decision, and I go into this in much more technical depth in Natural Light and Window Design: Getting Orientation Right, but the core principle belongs here as well.
Colonial and Georgian homes use evenly spaced, moderately sized windows that admit consistent, even light throughout the day, reinforcing the symmetry that defines the style but producing interiors that read as calm and orderly rather than dramatic. Mid-Century Modern and much of Contemporary design instead use long, uninterrupted bands of glass to flood interiors with light — a strategy that depends heavily on orientation, since the same wall of glass that feels wonderful facing a shaded garden can become a genuine liveability problem facing unobstructed afternoon sun without adequate overhangs or glazing to manage heat gain.
Indoor-outdoor flow and living rooms
The relationship between interior and exterior living space has changed more significantly over the past fifty years than almost any other aspect of residential design, and it’s a topic substantial enough that I’ve dedicated a full post to it — Designing for Indoor-Outdoor Flow — but it’s worth summarizing the core shift here.
Traditional styles largely treated the outdoors as something viewed from within, through windows placed for light rather than connection. Mid-Century Modern introduced the idea of the landscape as an extension of the living space, and Contemporary and tropical vernacular design have pushed that further still, using sliding and folding glass walls, covered outdoor rooms, and courtyards to make the transition between inside and outside genuinely ambiguous rather than a hard boundary. Getting this right is rarely just an aesthetic decision — it usually depends on climate, privacy, and how a household actually intends to use outdoor space, which is why I always work through this specific question early with any renovation or new-build client.
Media rooms, acoustics, and layout
Media and living rooms present a design problem that’s almost entirely independent of architectural style, and it’s one I see handled inconsistently across every style in this guide: acoustic performance doesn’t happen automatically just because a room looks finished. I cover the technical side of this — room dimensions, speaker placement, sound isolation — in much more depth in Media Rooms, Acoustics, and Layout Done Right.
Open-plan Contemporary and Mid-Century layouts, which I’ve praised throughout this guide for how they handle light and flow, create a genuine acoustic challenge for a media room specifically, since sound travels freely through the same open volume that makes those homes feel spacious. Getting a media space right in an open-plan home usually means a deliberate acoustic strategy — partial separation, sound-absorbing materials, or a dedicated semi-enclosed zone — rather than simply carving out a corner of the open plan and hoping for the best. Traditional, more compartmentalized styles have an easier starting point here, since discrete rooms with solid walls provide natural sound isolation, but even then, hard surfaces and high ceilings common to Victorian and Colonial interiors can create their own echo and reverberation problems that need addressing.
Small-home and space-efficient floor plans
Space-efficient design has become one of the more interesting cross-style conversations in residential architecture right now, since nearly every style covered in this guide has a compact, space-efficient version of itself, each solving the same square-footage constraint differently. I’ve written a dedicated guide to this — Small-Home and Space-Efficient Floor Plans — covering specific layout strategies in depth.
Bungalow style, as I covered earlier, essentially is the compact version of Craftsman detailing, built around an efficient, informal single-story layout from the outset. Minimalist design’s radical simplicity translates naturally to small footprints, since its core discipline — few materials, no ornamentation, careful proportion — doesn’t require square footage to read as intentional. Multi-functional rooms, built-in storage integrated into the architecture rather than added afterward, and vertical space used deliberately (lofted sleeping areas, tall storage walls) are the common threads across nearly every style’s small-footprint version, regardless of whether the exterior reads as Farmhouse, Contemporary, or Craftsman.
Materials That Define Residential Architecture
Structural materials (wood, stone, concrete, steel)
I’ve referenced material choice throughout this guide as one of the fastest ways to confirm a style once roofline and façade have already suggested it, and the structural layer is where that choice starts.
Wood framing remains the most common residential structural material across most traditional and mid-range Contemporary construction, prized for cost, flexibility, and — in mass timber form — increasingly for its sustainability profile as well. Stone and masonry provide the thermal mass that defines Mediterranean, adobe, and much traditional European-influenced construction, at a real cost premium over framed construction. Concrete, particularly board-formed or exposed concrete, has become the definitive structural material of Contemporary and Minimalist design, valued as much for its visual honesty as its performance. Steel, whether as primary structure or in Industrial style’s exposed beams, carries connotations of both industrial honesty and, in a Contemporary context, genuine structural ambition — enabling spans and cantilevers that wood framing alone can’t achieve.
Finishing materials and their role in style
Where structural materials are chosen largely for performance and cost, finishing materials are where a style’s visual identity actually gets communicated, and I go into far more depth on this distinction in Finishing Materials and How They Define Style.
Natural, unfinished materials — wood shingles, stone veneer, exposed brick — dominate the traditional and rustic end of the spectrum, meant to be legible as what they actually are, aging visibly over time in a way that’s treated as a feature rather than a flaw. Refined, engineered finishes — smooth stucco, dressed brick, painted trim — define the more formal traditional styles, Colonial and Georgian chief among them, where the goal is a controlled, uniform surface rather than visible texture or age. Minimalist and Contemporary interiors instead lean on a narrow, deliberately consistent palette — often a single dominant wood tone paired with stone or concrete — specifically to let proportion and light carry the visual weight rather than material variety.
Solid wood vs. engineered wood in architectural detailing
This is a distinction I get asked about constantly, since it affects budget, sustainability, and long-term performance simultaneously, and I’ve written a full comparison — Solid Wood vs. Engineered Wood in Architectural Detailing — for readers who want the technical detail.
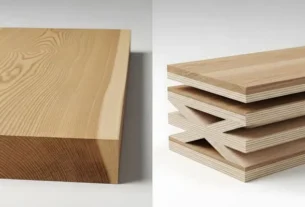
Solid wood offers unmatched authenticity for visible detailing — exposed beams, trim, flooring — and ages with a character that engineered products can’t fully replicate, but it’s more expensive, more prone to movement with humidity and temperature changes, and increasingly constrained by sustainable sourcing availability at scale. Engineered wood products — from plywood and LVL to cross-laminated timber — offer greater dimensional stability, often better sustainability credentials through efficient use of smaller-diameter trees, and cost advantages at scale, but require careful specification to avoid a visibly “engineered” look in applications where authenticity matters, like exposed Craftsman rafter tails or Tudor half-timbering. My general guidance is to use solid wood where it’s genuinely visible and central to a style’s authenticity, and engineered wood everywhere else, rather than treating the choice as purely a budget line item.
How material choice signals architectural era and value
Material choice does something appraisers and buyers respond to well before they consciously register why, and it’s worth being explicit about this connection, since it ties directly back to the value conversation I opened this guide with.
A home’s material palette signals its era almost as clearly as its roofline does — engineered stone veneer and vinyl siding read as recent, cost-conscious construction regardless of the style they’re dressed as, while genuine masonry, solid wood detailing, and hand-applied finishes read as an older or more considered build, even on a genuinely new structure. Buyers and appraisers alike consistently price material authenticity, because it’s one of the clearest, least-fakeable signals of build quality available at a glance — which is exactly why I encourage clients to prioritize genuine materials in the places most visible to a buyer’s eye, even when budget forces compromises elsewhere in the project.
First Impressions — Exterior and Entryway Architecture
Façade design and curb appeal
The entryway and façade are, in my experience, the single detail that most reliably signals whether a home’s style has been executed with real understanding or simply assembled from a catalog of matching parts, and I go into this in full depth in Entryway Architecture and Curb Appeal.
Colonial and Georgian entries are centered, formal, and often framed with classical detailing, announcing order before you’ve even reached the door. .
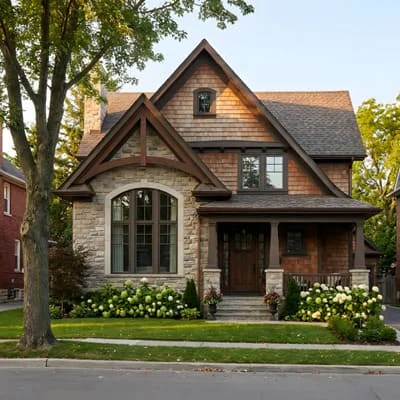
Craftsman entries are defined by a full-width porch on tapered columns and substantial masonry piers, designed explicitly to slow visitors down and mark a gradual transition
Mid-Century Modern and Contemporary entries typically do the opposite of Colonial’s centered formality, often recessed or understated within the home’s horizontal massing.
What every one of these approaches shares, despite looking nothing alike, is internal consistency — the entry is never an isolated decision, but a direct continuation of the same roofline, proportion, and material logic that governs the rest of the home.
How front-of-home design affects perceived property value
Front-of-home design carries a disproportionate share of a property’s perceived value relative to its actual construction cost, largely because it’s the one part of a home every buyer, appraiser, and passerby evaluates before ever stepping through the door.
Coherent, well-maintained façade design signals — often before a buyer consciously registers why — that the rest of the home has likely received the same level of care and attention, while a neglected or visually inconsistent front elevation raises doubt that can persist even after a strong interior walkthrough. This is precisely why relatively modest, well-targeted exterior investments — refreshed landscaping, a properly scaled entry door, corrected proportion on window trim — tend to return disproportionate value compared to their cost, since they’re addressing the single element that most directly shapes first impressions.
Luxury vs. mid-range vs. budget façade strategies
The same style can be executed at dramatically different budget levels, and understanding where the real cost lives, style by style, helps clients make informed trade-offs rather than compromising the wrong details.
At the luxury end, façade budgets go toward genuine, unrepeated materials and custom detailing — solid stone, custom millwork, oversized true-divided-light windows — executed with the kind of precision that lets a style’s proportional logic show through perfectly. Mid-range execution typically uses engineered or manufactured versions of the same visual vocabulary — cultured stone veneer instead of solid stone, quality composite trim instead of custom millwork — which can read very successfully if proportion and detailing are still handled with care. Budget-conscious execution is where I most often see style vocabulary break down, not because the materials are inherently wrong, but because cost pressure tends to compromise proportion first — slightly undersized trim, slightly misplaced windows — and proportion, as I’ve said throughout this guide, is the detail that separates an authentic style from an imitation regardless of price point.
How to Choose the Right Architectural Style for Your Home
Matching style to climate and site conditions
I start with climate and site, before aesthetics, every time. A style whose entire logic depends on deep shade and thermal mass will fight you in a cold, low-light climate, and a glass-heavy Contemporary design will fight you in an intensely hot one without serious investment in glazing and shading. The styles that feel most effortless to live in are almost always the ones whose environmental logic already matches the site, rather than ones that require the site to be fought into submission.
Matching style to lifestyle and household needs
Next, I ask clients to think honestly about how the household actually lives day to day, separate from how they imagine they’ll live. Open-plan Contemporary and Mid-Century layouts suit households that want shared, flexible space and don’t mind less acoustic separation; more traditional compartmentalized layouts suit households that value distinct, quiet rooms for different activities. This is a genuinely practical question, not an aesthetic one, and it’s the one clients most often haven’t actually thought through before our first conversation.
Budget considerations by style
I also ask clients to be honest about maintenance tolerance and long-term budget, because this is where I see the most regret down the line. Victorian and Tudor styles reward those willing to invest in specialized trim and roofing work; Minimalist design rewards those with the discipline — and budget — to execute precision detailing correctly; Craftsman and Farmhouse styles are comparatively forgiving of natural wear, since aging materials are part of the intended aesthetic rather than a flaw to hide. There’s no wrong answer here, but there is a wrong match between a style’s demands and a homeowner’s actual habits and budget.
Common mistakes when mixing architectural styles
I want to close this section with the mistakes I see most often, because nearly every client who comes to me wanting to mix styles is trying to solve a real, legitimate problem, and the mistake is rarely the impulse itself — it’s not understanding what holds the original style together structurally before changing it.
The most common mistake is breaking a style’s core organizing principle while keeping its surface details — adding an asymmetrical modern extension to a strictly symmetrical Colonial façade doesn’t read as an update, it reads as two unrelated buildings joined at a wall.
The second is mismatching material honesty, like applying a raw, exposed-structure Industrial aesthetic onto a home whose bones were never actually industrial, which produces a look that reads as costume rather than architecture.
The third, and the one I see most often in renovation work specifically, is ignoring proportion when updating windows and openings — enlarging a window for more light without respecting the proportional relationships that define a style is often the single change that makes an otherwise careful renovation stop reading as authentic.
Residential Architecture Trends to Watch
Emerging style movements
A handful of genuinely new directions are gaining real traction rather than simply reshuffling existing styles. Biophilic design — architecture organized explicitly around maximizing occupants’ connection to natural systems, light, and living plant material as a structural design input rather than decorative afterthought — is moving from a wellness buzzword into genuine architectural practice. Climate-adaptive vernacular revival, where architects deliberately return to pre-mechanical passive strategies I covered earlier in this guide — thermal mass, cross-ventilation, deep shading — rather than defaulting to mechanical solutions, is gaining momentum well beyond the regions that originated these techniques.
Technology’s growing influence on design decisions
Technology’s influence has shifted from a bolt-on feature to a genuine design input shaping decisions earlier in the process. Energy modeling software now informs window placement and orientation before a single wall is drawn, rather than being used to evaluate a design after the fact. Prefabrication and modular construction, improved substantially by better manufacturing precision, are increasingly capable of executing the kind of tight proportional detailing that used to require expensive custom on-site work, narrowing the gap between budget and luxury execution in ways I genuinely didn’t expect a decade ago.
Predictions for the next decade of residential architecture
Looking ahead, I expect the clearest distinction between styles to matter less than the distinction between homes designed with real environmental and material honesty and homes that simply borrow a style’s surface vocabulary. Climate resilience will likely become as fundamental a design input as style itself, reshaping even historically fixed styles like Colonial and Victorian at the level of materials and systems, if not their visible form. And I expect the sustainability and smart-technology integration I’ve covered throughout this guide to stop reading as a distinct “feature” at all, in the same way indoor plumbing eventually stopped being a selling point — simply becoming an invisible, assumed baseline of what a well-built home is.
Bringing Style and Function Together
Every style covered in this guide, from the strict symmetry of Georgian architecture to the raw material honesty of Industrial lofts, is ultimately solving the same underlying set of problems: how a home manages light, climate, structure, and the relationship between its interior and the world outside it. The visual vocabulary differs enormously from style to style, but the underlying discipline doesn’t — every genuinely successful home, regardless of its style, is one where every decision, from roofline to entryway to material choice, answers to the same coherent set of principles.
That’s the shift I try to help every client make, whether they’re renovating a single room or building from the ground up: moving from choosing a look to understanding a system. Once you can see a home’s roofline, façade, materials, and proportion as parts of a single connected logic rather than a list of separate decorative choices, you’re no longer just decorating a structure. You’re actually designing one.
Frequently Asked Questions (FAQ)
What is the most popular residential architecture style today?
Modern Farmhouse (USA) and Contemporary design ( USA, Europe and Latin America) are currently the two styles I see requested most often in new construction and major renovations, largely because Modern Farmhouse photographs exceptionally well for current real estate marketing while Contemporary design offers the flexibility to incorporate sustainability and smart-home features without being tied to a rigid historical rule set.
How do I know what architectural style my house is?
Work through the identification checklist covered earlier in this guide: start with the roofline, then check the façade’s symmetry, then the primary materials, then proportion, and finally consider era and regional context. Most homes will point clearly toward one style family within the first two or three checkpoints.
What’s the difference between modern and contemporary architecture?
“Modern” refers precisely to a specific historical movement rooted in the early-to-mid 20th century, including Mid-Century Modern. “Contemporary” refers to whatever is currently being designed, meaning its defining characteristics shift over time; today’s Contemporary design shares some DNA with Modern architecture but is less rule-bound and far more shaped by sustainability and technology.
Does architectural style affect resale value?
Yes, significantly. A well-executed, internally consistent style — one where roofline, façade, materials, and proportion all support the same underlying logic — reads as intentional and well cared for to buyers and appraisers alike, while an inconsistent or poorly blended style tends to read as a series of compromises, which buyers price accordingly.
Can you mix architectural styles in one home?
Yes, but successfully mixing styles requires understanding what holds each original style together structurally, not just visually, before changing it. The most common failures come from breaking a style’s core organizing principle — symmetry, material honesty, proportion — while keeping its surface details intact.

Architect with extensive experience in residential and commercial design, including renovations and modular construction. Love to share information about Architecture, home and lifestyle in this blog.