
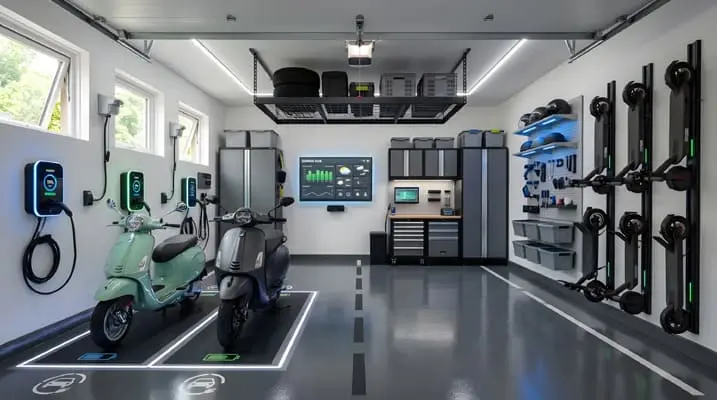
Electric bike and scooter parking is becoming an important consideration in modern residential design. A well-planned garage should provide dedicated storage, convenient charging, clear circulation routes, and appropriate fire-safety measures. By combining thoughtful space planning with suitable electrical infrastructure and durable materials, homeowners can create a practical parking area that accommodates everyday electric mobility.
new residential garages
The residential garage is changing. Traditionally designed around cars, bicycles, tools, and general storage, it increasingly needs to accommodate a wider range of personal transportation. Electric bicycles and scooters are now part of everyday mobility in many cities, creating new demands on residential architecture.
For homeowners, this change raises practical questions. Where should electric bikes be parked? Is there enough room to charge a scooter without obstructing access? How can batteries be stored responsibly? And what happens when several family members use different electric vehicles?
Electric bike and scooter parking deserves to be considered during the early stages of garage planning, rather than treated as an afterthought. The location of electrical outlets, the width of circulation areas, the choice of storage systems, and the relationship between the garage and the home can all influence how comfortably the space works.
The shift is also part of a broader change in transportation. The International Energy Agency has documented the expansion of electric two- and three-wheelers as an important part of global electric mobility. This makes residential charging and storage increasingly relevant to homeowners, architects, and property developers.
A modern garage does not need to be large or elaborate to accommodate this change. It needs a clear layout, suitable infrastructure, and design decisions that respond to the vehicles and the people who use them.
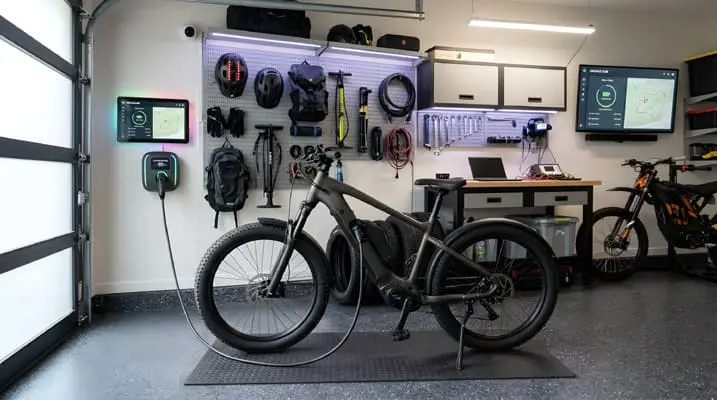
Why Residential Garages Need to Adapt to Electric Mobility
The growing presence of electric bicycles and scooters changes the way residential parking areas are used. Unlike conventional bicycles, these vehicles require charging infrastructure and space for electrical components. Some models also have removable batteries, which influence storage arrangements and maintenance routines.
A garage designed only around vehicle dimensions may overlook these requirements. For example, a bicycle parked close to a wall might leave insufficient room to remove its battery. A charging cable placed across a walking route can become a tripping hazard. Several scooters grouped near a doorway may obstruct access during an emergency.
There is also a safety consideration. Lithium-ion batteries can enter a condition known as thermal runaway, in which internal heat-generating reactions become difficult to control and may lead to fire. The UK’s Office for Product Safety and Standards reported at least 10 fatalities and almost 200 fires involving e-bikes or e-scooters in 2023. These figures relate specifically to the UK and should not be interpreted as a global rate. UK statutory guidance on e-bike lithium-ion battery safety.
For residential designers, the practical lesson is clear: electric mobility should influence the garage’s layout, electrical planning, material choices, and access strategy.
Planning Electric Bike and Scooter Parking in a Residential Garage
A successful parking area begins with understanding how residents use their vehicles. The requirements of a household with one electric bicycle are different from those of a family with several scooters and bicycles.
Before selecting racks or installing charging points, consider the number of vehicles, their dimensions, battery arrangements, and the available floor area.
Assessing the Available Space
Start by measuring the garage rather than relying on a generic parking layout. Record the dimensions of the vehicles, including handlebars, mirrors, baskets, child seats, and accessories that extend beyond the main frame.
Allow enough room for residents to move a vehicle into position without repeatedly lifting or turning it in a confined space. This is especially important for heavier electric bicycles, cargo e-bikes, and scooters with large batteries.
The parking zone should also maintain access to:
- Pedestrian entrances and exits.
- Vehicle doors and the main garage door.
- Electrical panels and other building services.
- Storage cupboards and maintenance equipment.
- Emergency escape routes.
A practical layout separates the electric mobility area from the car’s parking envelope whenever possible. This reduces conflicts between vehicles and makes everyday access more convenient.
Choosing Between Wall-Mounted and Floor-Based Parking
The available floor area often determines which parking system works best. Wall-mounted racks can free up valuable circulation space, while floor stands are usually easier to access and may suit heavier vehicles.
However, not every electric bicycle is appropriate for vertical storage. Battery position, frame geometry, total weight, and manufacturer instructions should guide the decision.
| Parking system | Main advantage | Design consideration |
|---|---|---|
| Wall-mounted rack | Frees floor space | Must support the vehicle’s weight and suit its frame |
| Floor stand | Convenient everyday access | Requires dedicated floor area |
| Vertical bike rack | Accommodates several bicycles in limited space | Lifting may be difficult for heavy e-bikes |
| Individual scooter bay | Keeps scooters organized | Needs clear access and suitable restraints |
| Lockable storage cabinet | Adds a defined storage area | Must be suitable for the equipment and battery requirements |
For a residential garage, a combination of floor stands and wall-mounted accessories can be more practical than using one system for every vehicle.
Creating a Dedicated Parking Zone
A clearly defined zone makes the garage easier to maintain. It can be identified through floor markings, a change in wall finish, a protective wall panel, or a dedicated storage system.
The design should make it obvious where each vehicle belongs. This is particularly useful in shared garages, apartment buildings, and homes where several residents use electric mobility devices.
A simple arrangement might include:
- One parking position for each vehicle.
- Wall hooks for helmets and accessories.
- A shelf for locks and protective equipment.
- A designated location for approved charging equipment.
- A clear walking route between the parking area and the entrance.
The aim is not to create a complicated technical installation. It is to give every item a logical place.
Charging Infrastructure and Electrical Planning
Charging is one of the most important differences between conventional bicycle storage and electric bike and scooter parking.
A residential garage should have an electrical arrangement that reflects the number of devices, their charging requirements, and the manufacturer’s instructions. Adding multiple extension leads to an existing outlet is not a substitute for proper electrical planning.
Positioning Electrical Outlets
Charging points should be located close enough to the designated parking spaces to avoid cables crossing pedestrian routes. Their position should also protect them from accidental impact, water exposure, and interference with other garage activities.
An electrician can assess the existing electrical circuit, outlet capacity, protective devices, and whether additional circuits are needed.
For larger households, it may be useful to plan separate charging positions rather than allowing several devices to compete for one outlet.
The design should consider:
- The electrical requirements of each charger.
- The number of devices likely to charge at the same time.
- Outlet placement and cable reach.
- Protection against mechanical damage and moisture.
- Accessibility for inspection and maintenance.
- Compliance with local electrical regulations.
The correct installation depends on the building, local requirements, and the devices being used. There is no single outlet arrangement suitable for every residential garage.
Dedicated Charging Stations
A dedicated charging station can make the area more organized, especially when several electric vehicles are used regularly.
Rather than leaving chargers on the floor or on general storage shelves, the garage can incorporate a small charging counter, wall-mounted organizer, or clearly identified charging bay.
However, the charging station must be designed around the battery and charger manufacturer’s instructions. It should not enclose equipment in a way that restricts required ventilation or allows heat to accumulate.
What is a residential e-bike charging station?
A residential e-bike charging station is a designated area where compatible charging equipment can be connected to an electric bicycle or scooter. It combines convenient access to power with organized cable management and an appropriate location for charging.
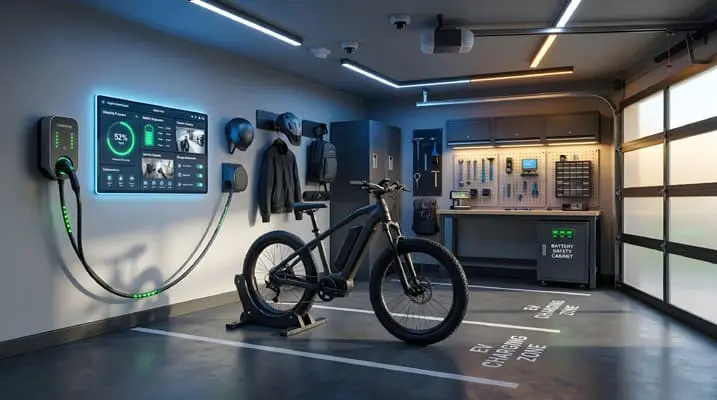
Battery Charging and Fire-Safety Considerations
Battery safety should influence the garage layout from the beginning. A charging area should not obstruct an exit or be positioned where a battery incident could prevent residents from leaving the building.
The U.S. Consumer Product Safety Commission recommends using the charger supplied with the device or one specifically approved by its manufacturer. It also advises users to remain present while charging and avoid charging devices while sleeping or away from home. These recommendations are especially relevant to residential garage planning. CPSC micromobility safety guidance.
A responsible charging arrangement includes:
- Using the correct charger for each battery.
- Following the manufacturer’s charging and storage instructions.
- Keeping batteries and chargers uncovered.
- Avoiding damaged, swollen, leaking, or unusually hot batteries.
- Disconnecting the charger when charging is complete.
- Keeping charging equipment away from combustible materials.
- Avoiding charging near escape routes and building entrances.
The local fire authority may also provide specific guidance on where batteries should be charged and stored.
For a more detailed understanding of battery protection, the UK government’s lithium-ion battery safety guidelines explain how battery management systems help protect cells against unsafe operating conditions.
Storage Solutions for Different Electric Vehicles
Electric bicycles and scooters do not all have the same shape or storage requirements. A well-designed residential garage should accommodate the equipment actually used by its residents.
Electric Bicycle Storage
Electric bicycles often have larger frames, wider tires, and heavier components than conventional bicycles. Some models also include rear racks, child seats, front baskets, or integrated batteries.
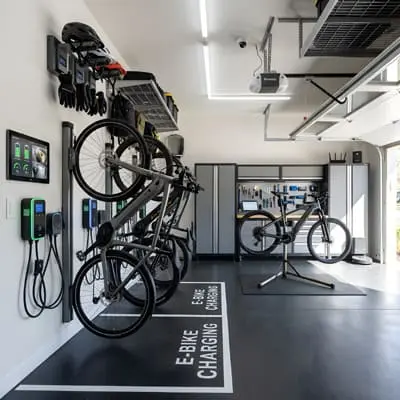
A floor-based rack is often a practical choice because it avoids the need to lift a heavy bicycle.
A suitable wall-mounted rack may work where floor space is limited, provided the mounting system is compatible with the bicycle and the wall structure.
For larger models, the designer should pay attention to handlebar width and turning space.
These details can make the difference between a convenient storage area and one that becomes difficult to use.
Electric Scooter Parking
Electric scooters generally occupy less space than bicycles, but their folding mechanisms, handlebars, and charging ports need consideration.
A dedicated scooter bay can keep devices upright and prevent them from being left against walls or doors. A floor stand or manufacturer-approved support may help maintain a stable position.
For shared residential garages, numbered or individually marked spaces can help residents identify their assigned parking locations.
Cargo E-Bikes and Larger Models
Cargo e-bikes require additional planning. Their longer frames, larger turning radius, and increased weight can make conventional bicycle racks unsuitable.
A floor-level parking position is often easier to use. The route into the garage should also be checked for narrow doors, sharp turns, ramps, and changes in floor level.
If the household expects to purchase a cargo bicycle in the future, allowing additional space during the initial design can prevent expensive alterations later.
Removable Batteries and Accessories
Some electric bicycles and scooters have removable batteries, while others use integrated battery systems. The storage arrangement should reflect the manufacturer’s recommendations for the specific model.
Removable batteries should not simply be placed on an ordinary shelf without considering their weight, condition, temperature requirements, and charging instructions.
A dedicated storage location can also accommodate helmets, locks, rain covers, and maintenance accessories without mixing them with battery equipment.
Materials, Finishes, and Lighting for a Modern Mobility Garage
A residential garage can be functional without looking like an industrial storage room. Material selection, lighting, and visual organization help create a space that feels integrated with the rest of the home.
The best finishes are durable, easy to clean, and appropriate for the garage’s exposure to moisture, dirt, and vehicle use.
Flooring for Electric Bike and Scooter Parking
Garage flooring should provide a stable surface for parking and moving vehicles. Smooth, durable finishes are generally easier to maintain than porous surfaces that absorb dirt and oil.
Common options include:
Sealed concrete: A practical choice for contemporary garages. It creates a clean appearance and can be finished with a protective coating.
Epoxy flooring: Provides a continuous surface with a range of colors and finishes. The selected product should be suitable for garage traffic and installed according to the manufacturer’s specifications.
Porcelain or ceramic tiles: Can create a refined appearance, but the selected product must be rated for the expected loads and provide suitable slip resistance.
Rubber flooring: Can be useful in selected storage or maintenance areas. It should be chosen for compatibility with the environment and should not be placed where it could interfere with equipment stability or electrical safety.
Whatever the finish, the floor should be easy to clean and should not create an obstacle for wheels, stands, or access routes.
Wall Finishes and Protective Panels
Walls near bicycle and scooter parking positions are exposed to scratches, handlebar marks, and occasional impact.
Protective wall panels can reduce maintenance and help preserve painted surfaces. Materials such as durable laminate, metal panels, or suitable wall protection systems may be considered according to the garage’s design.
A simple architectural approach is to use one consistent finish for the parking zone and a contrasting material for storage or circulation areas.
This creates visual organization without relying on excessive signage.
Lighting and Visibility
Good lighting improves the everyday usability of a garage. Residents need to see parking positions, charging connections, floor transitions, and stored equipment clearly.
LED ceiling lights can provide general illumination, while wall-mounted lights may help illuminate individual parking bays.
Consider separate lighting zones for:
- General garage circulation.
- Bicycle and scooter parking.
- Charging and maintenance areas.
- Storage shelves and cabinets.
- Entrance and exit routes.
Motion sensors can be useful in areas where residents enter briefly to park or collect a vehicle. However, the lighting system should not leave important areas dark when someone is working with a charging connection or inspecting equipment.
Ventilation and Environmental Conditions
Ventilation and temperature management should be considered during the design process. Garages can experience significant temperature changes, especially when they have limited natural ventilation or receive direct sunlight.
Battery storage and charging conditions must follow the manufacturer’s specified temperature range. Some batteries may be unsuitable for charging in very cold or hot conditions.
Ventilation should not be treated as a substitute for safe battery selection, compatible chargers, or appropriate charging practices. It is one part of a broader design strategy.
Designing Electric Bike and Scooter Parking in Shared Residential Buildings
The requirements of a private garage differ from those of a shared residential parking facility.
In apartment buildings and condominium developments, several residents may need access to electric bicycles and scooters. This creates additional questions about ownership, charging access, electrical capacity, security, and building management.
Shared Parking Areas
A shared electric mobility area should have clearly identified parking positions and an organized circulation layout.
Designers should consider whether residents will have assigned spaces or use a shared parking system. Assigned spaces can simplify management, while flexible spaces may be more efficient in buildings where usage changes throughout the day.
The layout should avoid placing devices in corridors, stairwells, or other areas that are required for safe building access.
Individual Lockers and Secure Storage
Lockable storage can be useful in residential developments where residents need to protect bicycles, scooters, helmets, and accessories.
Possible solutions include:
- Individual bicycle lockers.
- Secure communal bicycle rooms.
- Controlled-access parking areas.
- Wall-mounted locking points.
- Dedicated storage cabinets for accessories.
Security arrangements should not compromise access to exits, electrical equipment, or building services.
Electrical Capacity and Building Management
A shared charging facility requires more planning than a single household outlet.
The electrical designer should assess the anticipated number of charging devices, their power requirements, and the building’s available electrical capacity. This assessment can help determine whether additional circuits, distribution equipment, or load-management systems are appropriate.
Building managers should also establish clear rules covering charging permissions, maintenance responsibilities, approved equipment, and reporting of damaged batteries.
For larger residential projects, fire protection professionals and the relevant local authorities should be involved during the planning stage.
A Design Example: A Shared Mobility Room
Consider an apartment building with 30 residential units and a growing number of residents using electric bicycles and scooters.
Instead of allowing vehicles to accumulate in the main garage, the development could provide a dedicated mobility room with:
- Clearly marked parking positions.
- Secure bicycle racks and scooter stands.
- Charging points designed by a qualified electrical professional.
- Organized storage for helmets and locks.
- Durable flooring and protective wall finishes.
- Clear pedestrian circulation and unobstructed exits.
The final number of parking positions should be based on resident demand, available floor area, local requirements, and the building’s operational plan.
This approach turns electric mobility from an informal storage problem into a planned residential amenity.
Smart Garage Features for Modern Living
Technology can make a residential garage easier to manage, but it should support the basic design rather than make the space unnecessarily complicated.
Smart features are most useful when they solve a specific problem, such as controlling access, improving lighting, or monitoring electrical use.
Smart Access and Security
Electronic access systems can help residents manage entry to private or shared parking areas.
Depending on the building’s needs, these systems may include:
- Keypad or card access.
- Smart locks for designated storage rooms.
- Security cameras in appropriate common areas.
- Motion-activated lighting.
- Remote access management for property administrators.
Privacy, data protection, and local building regulations should be considered when installing surveillance or connected access systems.
Energy Monitoring
Energy monitoring can provide information about the electricity used by a charging circuit or designated charging area.
In a shared residential building, this may help property managers understand usage patterns and allocate electricity costs more transparently.
However, energy monitoring should be installed and configured by qualified professionals. It does not replace suitable circuit protection or electrical design.
Smart Organization
Simple digital tools can also help organize shared parking.
For example, a residential building could use a booking system for limited charging positions or a digital record of assigned parking spaces.
These systems are particularly useful when the number of charging points is smaller than the number of electric bicycles and scooters.
What makes a garage smart?
A smart garage combines appropriate electrical infrastructure, organized storage, secure access, and technology that improves everyday use. Its value comes from solving practical problems rather than adding connected devices without a clear purpose.
How to Plan a Residential Electric Mobility Garage
A good garage design brings architecture, electrical planning, storage, and safety together. The following sequence provides a practical starting point for a new project or renovation.
1. Identify the vehicles. Record the number and types of electric bicycles and scooters expected to use the garage.
2. Measure the available area. Include vehicle dimensions, turning space, door openings, and circulation routes.
3. Define the parking arrangement. Select suitable floor stands, wall racks, or individual parking bays.
4. Plan the electrical installation. Ask a qualified electrician to assess outlet positions, circuits, protective devices, and simultaneous charging requirements.
5. Establish the charging and storage rules. Follow manufacturer instructions and local fire-safety guidance.
6. Select durable finishes. Choose flooring, wall protection, and lighting suited to the intended use.
7. Review security and access. Make sure residents can reach their vehicles without obstructing other garage functions.
8. Check local requirements. Confirm applicable building, electrical, fire, and accessibility regulations before construction or installation.
A professional review is particularly valuable when the garage is part of a multifamily building, a major renovation, or a new residential development.
Choosing the Right Design for Different Residential Garage Types
Not every home has the same parking requirements. A detached house, an urban townhouse, and an apartment building may need very different solutions.
The most effective approach is to adapt the design to the building’s architecture and the residents’ everyday routines.
Detached Houses
Detached houses often provide more flexibility for creating a dedicated electric mobility zone.
The garage may include a separate bicycle parking wall, a small charging counter, and storage for accessories. Where space allows, the electric mobility area can be separated from car parking to improve organization.
For homeowners planning a renovation, this is also an opportunity to upgrade lighting, flooring, and electrical infrastructure together.
Townhouses and Compact Urban Homes
Townhouses frequently have narrow garages or limited storage space. Wall-mounted racks, compact floor stands, and vertical organization can help make better use of the available area.
However, convenience should take priority over maximum storage capacity. A design that accommodates too many bicycles may make it difficult to move vehicles safely.
A compact garage should retain a clear route to the entrance and enough room to handle each vehicle comfortably.
Apartment Buildings and Residential Developments
Multifamily projects require a more coordinated approach. Architects should consider electric mobility parking during the initial design stages rather than waiting until residents begin requesting charging facilities.
The number of parking positions, electrical capacity, fire-safety provisions, access control, and building management policies should be considered together.
For projects in the United States, relevant product certifications can also inform equipment selection. UL 2849 addresses electrical systems for e-bikes, while UL 2272 covers electrical systems for personal e-mobility devices. These standards assess product electrical safety; they do not replace compliance with local building and fire codes. See UL Solutions’ e-bike and micromobility certification information.
A More Functional Garage for Modern Residential Living
Electric bicycles and scooters are changing the way homeowners use residential parking areas. As these vehicles become part of everyday transportation, electric bike and scooter parking deserves the same design attention as traditional vehicle storage.
A successful garage combines practical vehicle positioning, suitable charging infrastructure, durable finishes, organized storage, and clear circulation. It also takes battery safety and local regulations into account from the beginning.
For architects and homeowners, the opportunity is to create spaces that respond to contemporary mobility without sacrificing comfort or visual quality. Whether the project involves a compact private garage or a shared residential facility, thoughtful planning can make electric mobility easier to accommodate.
A modern home should be prepared not only for how people live today, but also for how they may move tomorrow. Explore more residential architecture and design inspiration at Oluvres.
Important Notice
This article is intended for general informational and educational purposes. It does not replace professional electrical engineering, fire-safety, or building-code advice. Charging equipment, electrical installations, battery storage, and fire-protection measures should be evaluated by qualified professionals in accordance with the manufacturer’s instructions and the regulations applicable to the property.

Architect with extensive experience in residential and commercial design, including renovations and modular construction. Love to share information about Architecture, home and lifestyle in this blog.