
Understanding how architecture shapes the feeling of a dream home is essential to creating spaces that truly resonate with our needs. The size, comfort, lifestyle, environment, beach, farm, and urban contexts all influence the design decisions that make a residence feel both functional and inspiring. Architecture is not merely about aesthetics but about how spaces support the way people live, adapt to climate, and connect with their surroundings.
Thank you for reading this post, don't forget to subscribe!Modern residential architecture must balance these factors thoughtfully, addressing scale, comfort, and environmental context whether situated on a bustling urban street, a serene beach, or a productive farm. A human-centered approach ensures that houses are designed intentionally, embracing a slow, calm lifestyle that respects both the inhabitants and the environment. This approach creates homes that feel like sanctuaries rather than just structures.
This article explores how the interplay of size, comfort, lifestyle, and environment impacts architectural design in varied settings. We will analyze how these elements manifest in beach, farm, and urban residences, providing a deeper understanding of designing spaces that enrich daily living while respecting climate and context.
Balancing Size and Comfort in Residential Architecture
Optimizing Space for Practical Living
Size plays a pivotal role in determining how comfortable and functional a home feels. Too large a space can feel empty or overwhelming, while too small can lead to discomfort and lack of storage. Architects must consider efficient layouts that maximize usable space without sacrificing openness.
Comfort goes beyond physical space; it includes thermal comfort, acoustics, and natural lighting. Thoughtful design incorporates insulation, ventilation, and window placement to create a balanced indoor environment that adapts to the climate and lifestyle needs.
By integrating flexible spaces, architects can ensure that size adapts to changing family dynamics or lifestyle shifts, offering both intimacy and room for social interaction.
Material Choices Affecting Comfort and Scale
The selection of materials directly influences both the perceived size and the comfort of a residence. Natural materials like wood and stone introduce warmth and texture, enhancing the sensory experience of a home.
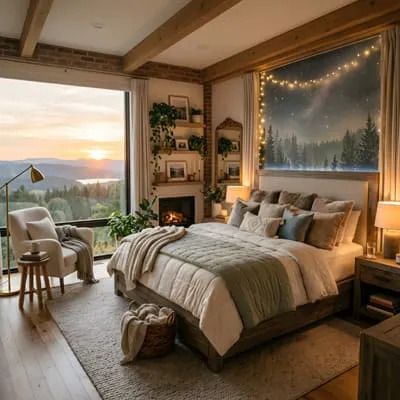
Lightweight, sustainable materials can reduce the environmental footprint while providing thermal regulation.
For instance, rammed earth or straw bale walls offer insulation benefits that contribute to comfort in diverse climates.
Materials also affect acoustic performance, which is crucial in urban environments where noise pollution can undermine comfort.
Creating Ambiance Through Size and Comfort
The ambiance of a home is a subtle but powerful aspect influenced by spatial proportions and comfort features. High ceilings and large windows can amplify light and airiness, creating a sense of openness and calm.
Conversely, cozier, smaller rooms can foster intimacy and security, important in family or personal spaces. Designers use scale intentionally to shape emotional responses and support lifestyle needs.
Comfort is also psychological: incorporating views to nature or quiet zones can improve mental well-being and satisfaction with the home environment.
Integrating Lifestyle Needs Into Architectural Design
Adapting Homes to Diverse Lifestyles
- Flexible floor plans that can be customized
- Spaces dedicated to work-from-home or creative pursuits
- Indoor-outdoor connections supporting active lifestyles
- Incorporation of wellness features like natural ventilation
- Design for accessibility and aging in place
Lifestyle directly influences the spatial and functional requirements of a home. A beach lifestyle demands openness and connection to the outdoors, while a farm lifestyle prioritizes utility and durability. Urban lifestyles require efficient use of space and noise control.
Architects must understand these nuances to deliver designs that support daily routines, hobbies, and social interactions, enhancing the quality of life.
Designing for Work and Leisure Balance
As remote work becomes prevalent, homes must accommodate dedicated workspaces without compromising comfort.
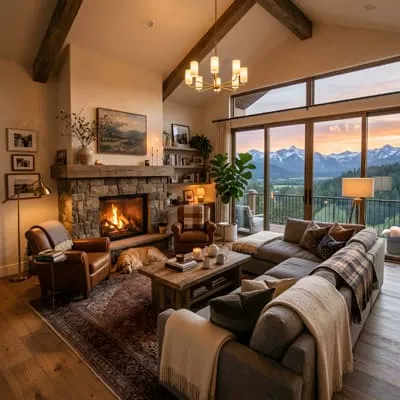
This often means integrating quiet zones that are separated from social areas but remain visually connected.
Leisure areas, whether indoor or outdoor, should encourage relaxation and connection to nature, particularly in beach or farm settings.
Thoughtful zoning ensures a healthy balance between productivity and rest.
Flexible furniture and multi-use rooms help maximize space and adapt to evolving lifestyle demands.
Cultural Influences on Lifestyle and Space Planning
Cultural values deeply affect how people use space. In some contexts, multigenerational living is common, requiring adaptable layouts that honor privacy and communal living simultaneously.
Urban environments often necessitate compact living, while rural or beach homes can spread horizontally, reflecting different social and environmental priorities.
Understanding these cultural differences allows architects to create homes that feel authentic and supportive of inhabitants’ identities and routines.
Environmental Responsiveness in Residential Architecture
Climate-Adaptive Design Strategies
- Passive solar orientation for heating and cooling
- Use of shading devices to reduce heat gain
- Natural ventilation to improve indoor air quality
- Water harvesting and reuse systems
- Integration of renewable energy sources
- Selection of local, low-impact materials
Responding to the environment is critical for comfort and sustainability.
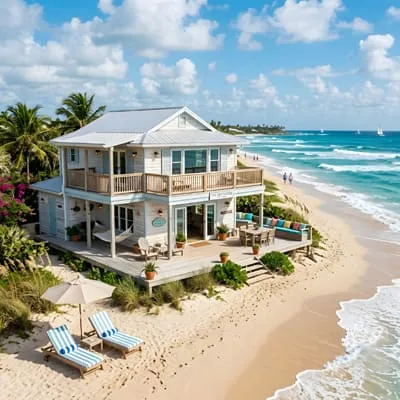
Climate-aware design harnesses natural forces to reduce energy consumption and enhance habitability.
For example, beach homes must mitigate humidity and salt exposure, while farmhouses prioritize durability and ventilation. Urban dwellings focus on noise reduction and air quality improvements.
Environmental responsiveness ensures homes are resilient, efficient, and enjoyable year-round.
Landscape Integration and Site Sensitivity
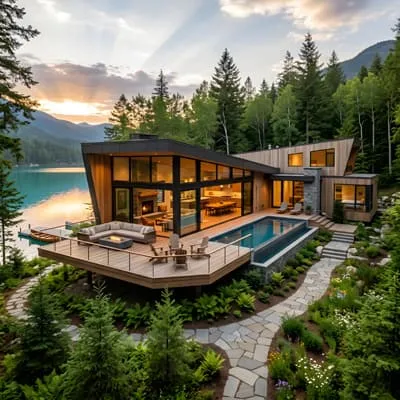
Architecture that respects its site fosters harmony between built and natural environments.
Preserving existing trees, contoured landforms, and water bodies enhances ecological value and occupant well-being.
Designs that blend with the landscape reduce visual impact and improve microclimate conditions, such as natural shading and wind protection.
This approach supports biodiversity and creates meaningful connections with place.
Reducing Environmental Footprint Through Design
Minimizing resource use during construction and operation is essential for sustainable living. Efficient building envelopes, smart water management, and waste reduction strategies contribute to lower footprints.
Urban homes benefit from compactness and shared infrastructure, while farm and beach homes can incorporate onsite food production and composting.
Environmental stewardship in design supports healthier communities and future-proof homes.
| Environmental Strategy | Beach Homes | Farm Homes | Urban Homes |
|---|---|---|---|
| Ventilation | Cross-ventilation to combat humidity | Natural airflow for cooling barns and living spaces | Mechanical with air filtration systems |
| Materials | Salt-resistant and moisture-proof | Durable and locally sourced | Recycled and low-VOC finishes |
| Energy | Solar panels and wind turbines | Biomass and solar integration | Grid-efficient with smart controls |
Designing for Beach Environments
Maximizing Connection to Water and Landscape
- Large glazing and panoramic views
- Outdoor living spaces and decks
- Elevated structures for flood protection
- Use of natural ventilation to reduce cooling load
- Materials resistant to salt and moisture
Beach homes prioritize seamless indoor-outdoor transitions and views that enhance relaxation. Elevation and durable materials protect against storms and corrosion while maintaining comfort.
These factors shape a lifestyle centered on nature, leisure, and environmental respect.
Managing Climate Challenges at the Coast
Salt air, high humidity, and intense sun exposure pose unique design challenges. Architects select materials and finishes that withstand corrosion and moisture damage.
Shading devices and overhangs reduce solar gain, while natural ventilation minimizes reliance on mechanical cooling.
Elevation and site planning mitigate flood risks and erosion impacts, ensuring resilience.
Creating Calm and Intentional Beach Spaces
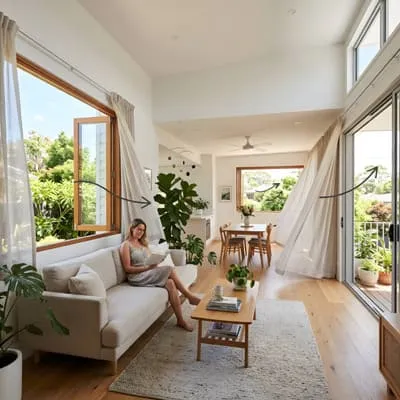
Design at the beach often reflects a slow, intentional lifestyle that values tranquility. Open plans with minimalist detailing reduce clutter and promote relaxation.
Natural textures and colors connect interiors to the coastal environment, fostering a sense of place.
Spaces encourage gathering and solitude, balancing social interaction with personal retreat.
Farmhouse Architecture: Functionality and Lifestyle
Designing for Agricultural Needs
- Durable materials for heavy use
- Integration of workspaces and living areas
- Efficient storage and equipment access
- Natural ventilation for livestock and crops
- Flexible spaces adapting to seasonal demands
Farmhouses must accommodate both household and agricultural functions. Practical layouts support workflows, while comfort ensures a healthy living environment.
Durability and adaptability are key to sustaining farm life.
Connecting Lifestyle with Land
Farm living is deeply tied to the land, requiring designs that integrate indoor and outdoor spaces to enhance connection and productivity.
Porches, patios, and gardens act as transitional zones supporting relaxation and work.
This connection fosters a lifestyle that values self-sufficiency, nature, and rhythm of seasons.
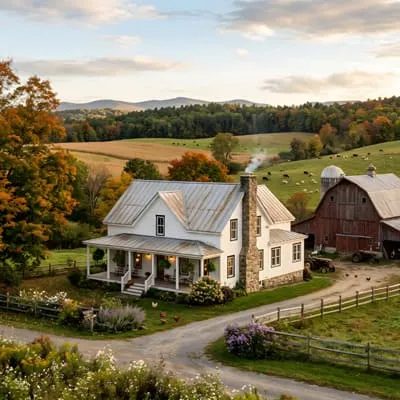
Balancing Tradition and Modern Comfort
While farmhouses often reflect traditional forms, modern architecture introduces improved comfort and sustainability.
Insulation, modern heating, and energy efficiency enhance the quality of life without losing character.
Blending old and new creates homes that respect heritage while embracing contemporary needs.
| Feature | Traditional Farmhouse | Modern Farmhouse |
|---|---|---|
| Materials | Wood and stone, locally sourced | Engineered wood, recycled steel |
| Insulation | Minimal, natural fibers | High-performance synthetic and natural blends |
| Layout | Separate work and living zones | Open floor plan with flexible use |
Urban Living: Compact, Comfortable, and Connected
Maximizing Comfort in Limited Space
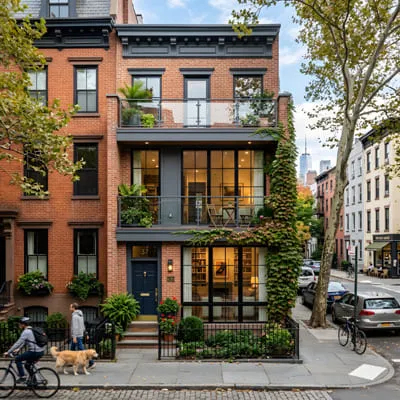
Urban residences often face constraints in size, demanding innovative solutions to maintain comfort.
Multi-functional furniture and built-in storage optimize space usage without overcrowding.
Acoustic treatments mitigate noise pollution, while controlled ventilation maintains air quality.
Natural light strategies, such as light wells and reflective surfaces, enhance spatial perception and well-being.
Supporting Diverse Urban Lifestyles
Urban homes cater to a wide range of lifestyles, from single professionals to families. Flexibility in design accommodates changing household sizes and work-from-home needs.
Shared amenities like rooftop gardens and communal spaces extend living areas and foster community.
Connectivity to public transport and services is vital for sustainable urban living.
Designing for Environmental and Social Responsibility
High-density living requires thoughtful environmental strategies, including energy-efficient systems and green roofs to reduce heat island effects.
Socially, urban architecture promotes inclusivity through accessible design and shared spaces that encourage interaction.
These approaches contribute to healthier, more resilient cities.
Embodying Calm and Intentional Design
Creating Spaces That Foster Well-being
Calm, intentional design prioritizes simplicity and clarity. Minimalist interiors reduce visual noise, enabling occupants to focus and relax.
Natural materials and muted color palettes promote tranquility, while thoughtfully designed light and air flow enhance comfort.
This approach supports mental health and encourages mindful living.
Slow Living Through Architectural Choices
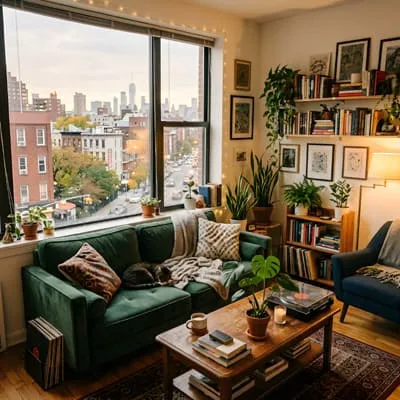
Slow living emphasizes quality over quantity, reflected in durable materials, handcrafted details, and timeless design.
Spaces encourage lingering and connection rather than rushing, supporting a lifestyle that values presence and sustainability.
Architects achieve this through deliberate scale, texture, and spatial rhythm.
Human-Centered Architecture in Practice
Human-centered design focuses on the users’ needs, habits, and emotions. It requires deep understanding of how people inhabit spaces and interact with their environment.
By prioritizing ergonomics, accessibility, and flexibility, architects create homes that adapt gracefully over time.
This approach ensures that buildings serve people, not the other way around.
A dream home
The relationship between size, comfort, lifestyle, environment, beach, farm, and urban contexts profoundly shapes residential architecture. Thoughtful design balances these elements to create homes that feel like genuine sanctuaries—calm, intentional, and deeply human-centered. By integrating climate awareness and cultural context, architecture enhances how people live and connect with their surroundings.
Ultimately, the dream home is not just a building but a carefully crafted experience that supports well-being, respect for nature, and a lifestyle aligned with personal and community values. Reflecting on these principles can inspire more meaningful and lasting architectural choices.
Frequently Asked Questions (FAQ)
How Does the Size of a Home Affect Comfort?
The size of a home influences comfort by determining space availability for activities, storage, and movement. Adequate space prevents overcrowding, while efficient layouts maximize usability. Comfort also depends on environmental factors like lighting, ventilation, and acoustic control, which relate closely to the home’s size and design.
What Lifestyle Factors Should Architects Consider in Residential Design?
Architects must consider daily routines, work habits, social interactions, and leisure activities when designing homes. Factors like remote workspaces, family dynamics, cultural preferences, and accessibility needs shape functional and spatial decisions, ensuring that the design supports the inhabitants’ way of life fully.
Why is Environmental Responsiveness Important in Architecture?
Environmental responsiveness reduces energy consumption, enhances comfort, and extends building lifespan. By adapting to climate and site conditions, architecture minimizes ecological impact and creates healthier indoor environments, making homes more sustainable and resilient to changing conditions.
How Do Beach Homes Differ from Urban Residences Architecturally?
Beach homes emphasize connection to nature, openness, and resilience to moisture and salt, often featuring elevated structures and natural ventilation. Urban homes prioritize compactness, noise control, and connectivity to services, focusing on efficient use of space and environmental responsibility within dense settings.
What Does Human-centered Design Mean in Residential Architecture?
Human-centered design focuses on the needs, comfort, and well-being of occupants. It emphasizes accessibility, flexibility, and emotional connection to spaces, ensuring that homes adapt to changing life circumstances and support mental and physical health through thoughtful spatial and material choices.