
Living in a smaller home —whether a small house, apartment, studio, or loft—is more than a matter of square footage; it’s an architectural and lifestyle choice that demands intentional design and thoughtful use of space. These dwelling types, while compact, challenge traditional notions of living by encouraging efficiency, flexibility, and a deeper connection between inhabitants and their environment. Understanding the nuances of each type reveals how architecture can enhance comfort without excess, addressing both contemporary urban demands and climate-conscious living.
Many assume downsizing limits lifestyle quality, but in practice, smaller homes often promote calm, purposeful living, reducing environmental impact and fostering community ties. This article explores the distinctive characteristics of small houses, apartments, studios, and lofts, highlighting practical design strategies and lived experiences that reveal how smaller spaces can be both functional and fulfilling.
The Essentials of Living Well in a Smaller Home
- Small houses, apartments, studios, and lofts each offer unique spatial configurations that influence lifestyle flexibility and environmental footprint.
- Architectural strategies such as multifunctional furniture, natural light optimization, and spatial zoning are critical to maximizing usability in compact homes.
- Climate-aware design enhances comfort and energy efficiency, especially in smaller dwellings where thermal dynamics differ from larger homes.
- Lived experience shows that well-designed smaller spaces support intentional living, reducing clutter while maintaining high functionality.
- Choosing among these housing types depends on personal needs, urban context, and long-term sustainability goals, with trade-offs that require careful consideration.
Understanding Small Houses, Apartments, Studios, and Lofts in Residential Architecture
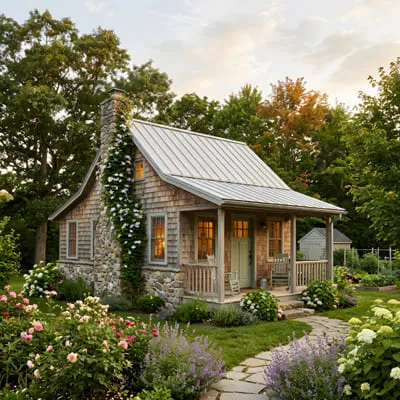
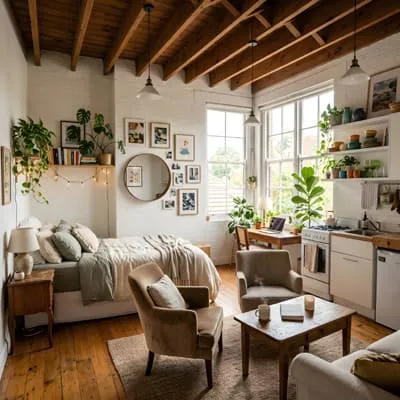
Each of these housing types—small houses, apartments, studios, and lofts—represents a distinct architectural and spatial typology.
A small house is typically a detached single-family dwelling often under 1,000 square feet, designed for private ownership with a focus on efficient layouts and connection to outdoor space.
Apartments are individual units within a larger building, varying widely in size but generally compact in urban settings, emphasizing shared infrastructure and community amenities.
Studios are a subtype of apartments characterized by open-plan living where sleeping, cooking, and living areas coexist in one room, demanding creativity in spatial division.
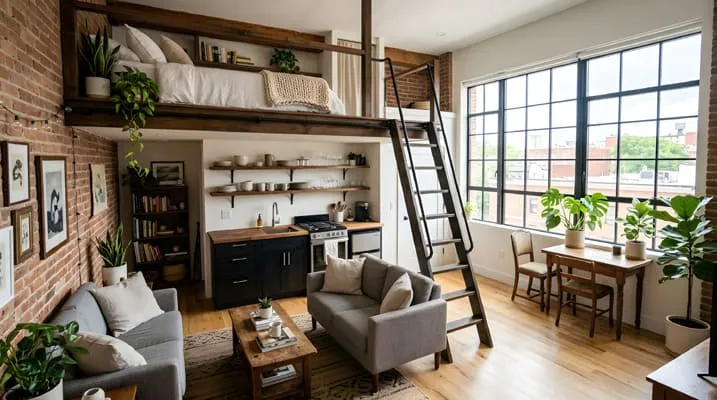
Lofts, originally industrial spaces converted into residences, offer open volumes and high ceilings, often with fewer internal partitions, appealing to those valuing flexibility and architectural character.
Technically, these typologies differ in ownership models, design constraints, and spatial organization but share the challenge of optimizing limited space. According to the American Institute of Architects, maximizing natural light, ventilation, and circulation pathways are essential strategies for these smaller homes (AIA).
“The distinction between small houses and compact urban apartments lies not only in size but in how space is framed to support diverse daily activities without sacrificing comfort.”
Architectural Strategies to Maximize Functionality in Compact Living Spaces
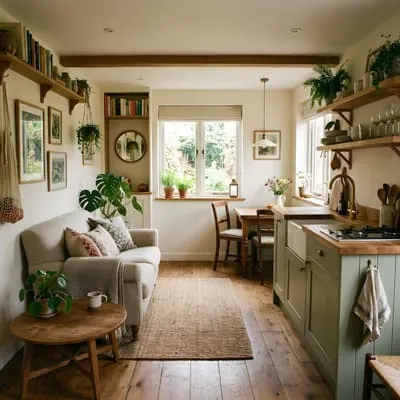
Designing smaller homes requires a deliberate approach that integrates multifunctionality and spatial intelligence.
This means incorporating furniture that adapts to different uses, such as fold-away beds, extendable tables, or built-in storage solutions. Spatial zoning—defining distinct functional areas within a continuous space—helps to create a sense of order and privacy even in studios or lofts.
Natural light plays a pivotal role. By orienting windows and using reflective surfaces, small homes can feel larger and more inviting. Ventilation strategies, such as cross-breezes and operable windows, improve indoor air quality and thermal comfort without excessive energy consumption.
Climate-responsive materials and insulation are vital. Smaller volumes tend to heat up or cool down faster, so selecting materials with appropriate thermal mass and air sealing ensures comfort year-round. Data from the U.S. Department of Energy highlights that compact homes often achieve better energy performance per square foot than larger houses when designed thoughtfully (DOE).
“In practice, small homes excel when design transcends mere space-saving and embraces adaptability, natural systems, and occupant behavior.”
Environmental and Social Implications of Choosing Smaller Homes
Smaller homes inherently reduce material consumption, energy use, and carbon footprints. Compared to average-sized houses, small houses and compact apartments demand fewer resources for construction and operation. This aligns with global sustainability goals, especially in urban centers facing housing shortages and environmental pressures.
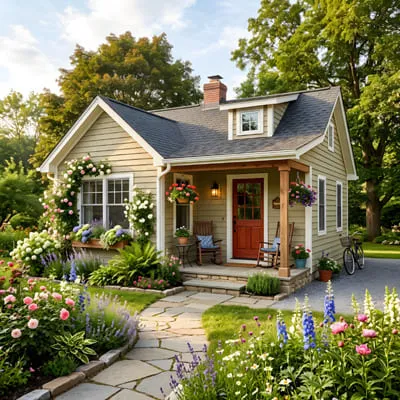
Socially, smaller residences encourage simpler lifestyles and closer community interaction, particularly in apartment complexes with shared amenities.
However, downsizing does not suit everyone; families with children or those requiring dedicated workspaces may find limitations.
There is also a psychological dimension: some experience spatial deprivation or reduced privacy, which architects must address through thoughtful layout and design.
Urban planners and architects working with small dwellings must balance these factors, recognizing that smaller homes offer scalable solutions for housing crises but require customization to diverse occupants’ needs (Urban Institute, 2023).
Practical Living Tips and Real-World Examples of Small House, Apartment, Studio, and Loft Life
In my architectural practice, I have encountered clients thriving in small homes by embracing minimalism and intentionality. One case involved a 600-square-foot small house designed with built-in furniture and strategic window placement, which created a feeling of spaciousness. The resident reported improved mental well-being and reduced expenses.
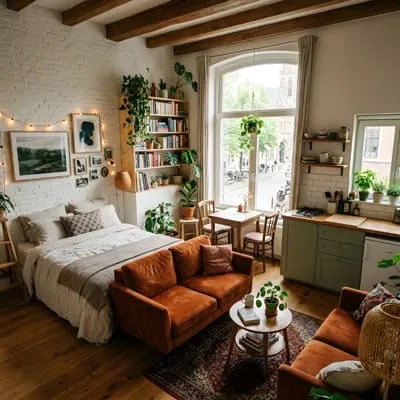
Apartment living often benefits from integrating community spaces, such as rooftop gardens or shared work areas, compensating for individual unit size.
Studios demand creative storage and flexible furniture, like room dividers that double as shelving. Lofts offer volume but can challenge heating and cooling, making insulation and HVAC design crucial.
Key habits for success include rigorous decluttering, prioritizing multifunctional belongings, and adopting routines that respect spatial limits.
These strategies transform smaller living into a sustainable and enjoyable experience rather than a compromise.
“The art of living well in smaller homes is mastering intentionality—design and behavior combined to create comfort without excess.”
What to Do Next to Embrace Smaller Home Living
Evaluating your lifestyle needs against the architectural characteristics of small houses, apartments, studios, and lofts is a crucial first step. Visit well-designed examples, consult with architects familiar with compact living, and consider climate impact in your region.
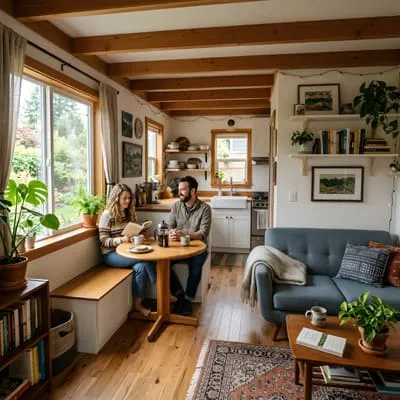
Test small-scale living by decluttering and reorganizing existing spaces to identify priorities and challenges.
Implementing smart design decisions, from spatial zoning to energy-efficient materials, will enhance functionality and comfort.
Embrace the mindset of intentional living, where quality of life stems from thoughtful choices rather than sheer space.
This approach positions you to enjoy the benefits of smaller homes while contributing to a more sustainable built environment.
Frequently Asked Questions (FAQ)
What Are the Main Differences Between a Small House and a Studio Apartment?
A small house is typically a detached structure with private outdoor space, designed for a single household, often offering more privacy and flexibility in layout. A studio apartment is usually an open-plan unit within a larger building, combining living, sleeping, and kitchen areas into one room. While small houses can have multiple rooms despite limited size, studios rely heavily on multifunctional furniture and spatial zoning to maximize usability.
How Can Natural Light Be Optimized in a Loft or Studio?
Maximizing natural light in lofts and studios involves strategic window placement, such as large, south-facing windows or skylights, and using reflective interior surfaces like light-colored walls and mirrors. Open floor plans in lofts facilitate light penetration, while in studios, minimizing partitions and using translucent dividers can prevent light blockage. Proper natural lighting reduces reliance on artificial sources and enhances spatial perception.
Are Smaller Homes More Energy-efficient Than Larger Ones?
Generally, smaller homes consume less energy due to reduced volume and surface area, which lowers heating and cooling demands. However, energy efficiency depends on design factors such as insulation quality, window performance, and HVAC systems. According to the U.S. Department of Energy, compact homes often outperform larger ones per square foot when built with climate-responsive features, but poor design can negate these benefits.
What Are Some Common Challenges of Living in a Loft, and How Can They Be Addressed?
Lofts often face challenges like limited privacy due to open layouts, heating and cooling inefficiencies because of high ceilings, and noise transmission. Solutions include installing room dividers or curtains for privacy, using zoned HVAC systems or ceiling fans to manage temperature, and incorporating sound-absorbing materials such as rugs and acoustic panels. Thoughtful furniture placement also helps define spaces without sacrificing openness.
Can Small Homes Accommodate Families, or Are They Only Suitable for Singles and Couples?
Small homes can accommodate families but require careful planning to balance privacy, storage, and activity zones. Small houses with multiple rooms or well-designed apartments with separate bedrooms work better for families than studios or typical lofts. Families often benefit from flexible furniture and shared community spaces outside the home. However, not all small homes suit family life, so individual needs and habits must guide the choice.