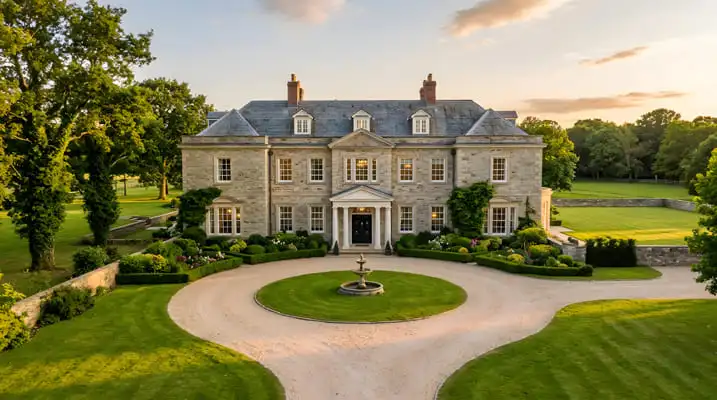
Georgian style represents a distinct architectural and design tradition that emerged in the early 18th century, primarily during the reigns of the British monarchs named George. Characterized by symmetry, proportion, and classical details, this style has influenced residential and civic buildings across the English-speaking world. For enthusiasts of historic architecture, understanding Georgian style means appreciating the balance between formality and restrained ornamentation that defines this era.
This article explores the core features of Georgian-style homes, their historical context, and how they continue to inspire modern architecture. It also addresses practical considerations for restoration and adaptation, offering insights based on real-world experience with these enduring structures.
The Essentials of Georgian Style Architecture
- Georgian style emphasizes symmetry and classical proportions, often featuring a centered front door with evenly spaced windows.
- Distinctive elements include sash windows with small panes, paneled doors with decorative crowns, and brick or stone facades with minimal ornamentation.
- The style originated in 18th-century Britain but adapted in American colonies, integrating local materials and craftsmanship.
- Restoring Georgian homes requires attention to period-accurate details, including woodwork, cornices, and window glazing techniques.
- While Georgian style conveys elegance and order, it has limitations when applied to climates or building codes differing from its original context.
Understanding Georgian Style in Historic Architecture
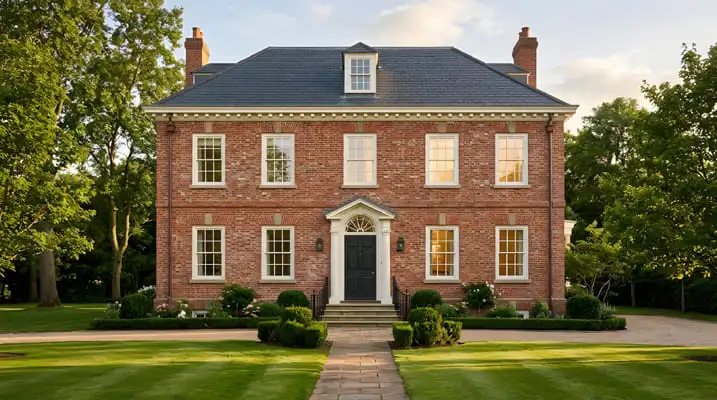
Georgian style refers to an architectural movement spanning roughly from 1714 to 1830, coinciding with the Georgian monarchs’ reigns in Britain. Its foundation lies in the principles of classical architecture, inspired by the Renaissance and ancient Rome. The hallmark of this style is balanced symmetry, evident in the façade’s harmonious arrangement of windows and doors. Typically, Georgian homes feature a rectangular or square footprint with a central hallway, emphasizing proportion and order.
In practical terms, Georgian style translates to a refined yet approachable aesthetic.
Materials like red brick, stone, and wood are used with restraint, focusing on craftsmanship rather than excessive decoration.
Sash windows with multiple small panes and decorative crown moldings above doors are signature elements.
This style also incorporates subtle details such as quoins on building corners and decorative cornices under the roofline.
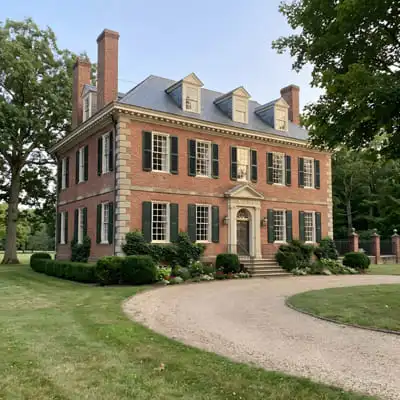
“The enduring appeal of Georgian architecture lies in its commitment to symmetry and proportion, creating spaces that feel both formal and inviting.” — Architectural Review Journal, 2022
Key Features That Define Georgian-Style Homes
Identifying a Georgian-style home goes beyond spotting brick walls or old windows. The style’s defining characteristics include:
- Symmetrical façades: Front elevations are balanced around a central axis, often with five bays (vertical divisions).
- Sash windows: Double-hung with six or nine small panes per sash, usually with decorative shutters.
- Paneled front doors: Frequently crowned with a decorative entablature or pediment, sometimes flanked by pilasters.
- Rooflines: Side-gabled or hipped roofs with minimal overhang, often accented by dormer windows.
- Interior details: Elaborate wood paneling, fireplace mantels with classical motifs, and plaster cornices.
These features create a cohesive architectural language that signals Georgian influence, even in adapted or hybrid structures.
How Georgian Style Adapted Across Regions and Eras
While originating in Britain, Georgian style evolved as it traveled to American colonies, Canada, and other parts of the British Empire. Local materials and climate influenced adaptations. For example, American Georgian homes might use wood clapboard siding instead of brick and incorporate larger windows to suit different light conditions.
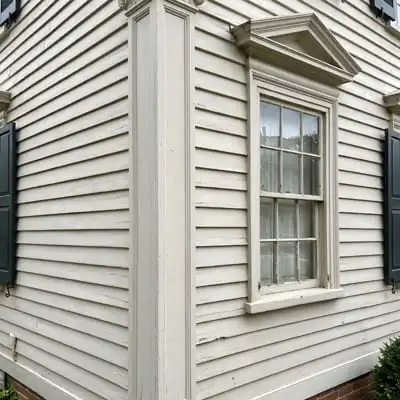
Over time, the style gave way to Federal and Regency variants, which added delicate details and lighter proportions.
Despite these evolutions, the fundamental emphasis on symmetry and classical order remained consistent.
In contemporary architecture, Georgian elements often resurface in revival homes, blending historic aesthetics with modern functionality.
“Regional adaptations of Georgian architecture demonstrate its versatility, allowing it to remain relevant across centuries and continents.” — National Trust for Historic Preservation
Practical Challenges in Restoring and Maintaining Georgian-Style Homes
Working with Georgian homes today requires understanding both their architectural language and the practical realities of preservation. Original materials like lime mortar, hand-blown glass, and old-growth timber pose challenges for sourcing and durability. Modern building codes and energy efficiency standards may conflict with historic practices.
From experience, one common issue is maintaining the sash windows without replacing them entirely, which preserves both aesthetics and value. Skilled craftsmen are essential to restore moldings, cornices, and fireplaces authentically. Moreover, homeowners must balance preserving historic integrity with making homes livable by contemporary standards.
- Preservation often demands specialized knowledge of period construction methods and materials.
- Modern interventions, like insulation or HVAC systems, must be sensitively integrated.
- Failing to address water infiltration or structural wear early can lead to costly repairs.
Why Georgian Style Remains a Symbol of Timeless Elegance
The lasting popularity of Georgian style comes from its embodiment of classical ideals that resonate universally: balance, harmony, and restrained beauty. These qualities create spaces that feel both stately and welcoming. For architects and homeowners, Georgian homes offer a canvas to blend tradition with innovation.
In a world often dominated by fleeting trends, Georgian style stands as a testament to thoughtful design that endures.
Whether in original historic neighborhoods or new constructions inspired by the past, its principles continue to guide the pursuit of architectural excellence.
Yet, this style is not universally suitable. It may not address contemporary needs for open floor plans or large windows that maximize natural light.
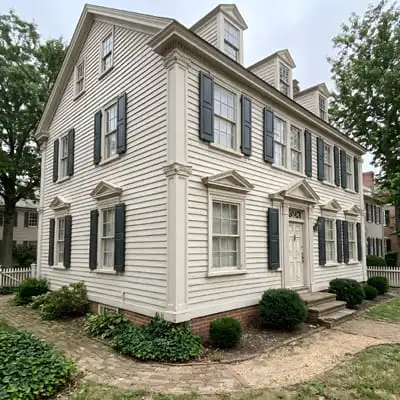
Understanding these nuances helps owners and designers make informed choices about restoration or new builds inspired by Georgian precedents.
Next Steps for Historic Architecture Enthusiasts
Exploring Georgian-style homes offers deep insight into architectural history and design principles that remain relevant. Those interested in restoration should seek out historic preservation societies, architectural historians, and skilled tradespeople familiar with 18th-century methods. For new construction inspired by Georgian style, engaging architects who understand classical proportions and local building codes is crucial.
Evaluating a Georgian home’s condition early and planning for sensitive upgrades ensures its legacy endures. Consider visiting established historic districts or museums to observe authentic examples firsthand and deepen your practical understanding.
Frequently asked questions ( FAQ)
What Distinguishes Georgian Architecture from Other Historic Styles?
Georgian architecture is distinguished by its strict symmetry, classical proportions, and restrained decoration, setting it apart from more ornate Baroque or Gothic styles. It emphasizes balanced façades with evenly spaced sash windows, central doors with decorative crowns, and a focus on harmony rather than flamboyance. This creates a timeless elegance that prioritizes order and clarity in design.
How Did Georgian Style Influence American Colonial Architecture?
In the American colonies, Georgian style adapted to local materials and climatic conditions while maintaining its core principles of symmetry and classical detail. Wooden clapboard siding often replaced British brick, and larger windows were common to increase light. This blend created a distinct colonial Georgian look that remains a defining feature of historic American towns.
What Are Common Challenges When Restoring Georgian-style Homes?
Restoration challenges include sourcing authentic materials like lime mortar and hand-blown glass, repairing intricate woodwork, and upgrading homes to meet modern codes without compromising historical integrity. Skilled craftsmanship is essential, particularly for maintaining sash windows and decorative moldings, ensuring the home retains its original character while remaining functional.
Can Georgian-style Homes Be Adapted for Modern Living?
Yes, but adaptations must respect the style’s fundamental principles. Open floor plans and modern amenities can be integrated carefully, often by working within the existing symmetrical layout. Energy efficiency upgrades and HVAC systems require thoughtful installation to avoid disrupting historic features. Successful adaptations balance contemporary comfort with architectural authenticity.
Where Can I Find Reliable Resources on Georgian Architecture Preservation?
Authoritative resources include the National Trust for Historic Preservation (savingplaces.org), the U.S. National Park Service’s preservation briefs (nps.gov), and academic publications from architectural history departments at universities. These sources provide detailed guidelines, case studies, and best practices for Georgian restoration projects.

Architect with extensive experience in residential and commercial design, including renovations and modular construction. Love to share information about Architecture, home and lifestyle in this blog.