
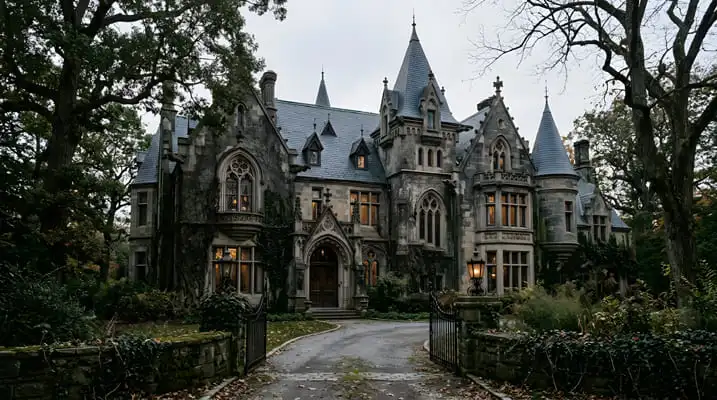
The allure of gothic style homes goes far beyond their striking appearance. These architectural masterpieces embody centuries of history, culture, and craftsmanship that continue to inspire modern design.
A gothic house isn’t just about pointed arches or intricate details; it represents a distinct way of blending function with art, evoking a sense of mystery and grandeur that few other styles can match.
Understanding what defines a gothic style home is essential for anyone interested in architecture, restoration, or simply appreciating design heritage.
This article explores seven key features that define the look of gothic houses, explaining why they matter and how they shape the unique character of these timeless buildings.
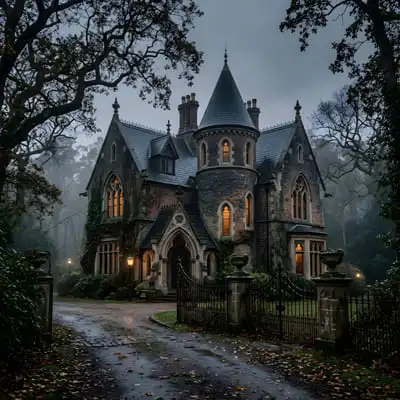
The Essentials of Gothic Style Homes
- Gothic houses are characterized by pointed arches, which serve both structural and aesthetic functions, allowing for taller and more open interiors.
- Steeply pitched roofs and intricate tracery contribute to the dramatic vertical emphasis typical in gothic architecture.
- Ornate stonework, including gargoyles and finials, are not merely decorative but reflect symbolic meanings rooted in medieval traditions.
- Large stained glass windows create colorful light effects inside, a technique perfected in gothic cathedrals and adapted for homes.
- But gothic style varies by region and era, so not all gothic houses will showcase every element; contextual factors heavily influence design choices.
What Define doorways, windows Romanesque a Gothic House in Architectural Terms
Technically, a gothic house is a residential building that incorporates architectural elements derived from Gothic architecture, which emerged in 12th-century Europe. This style is marked by structural innovations like pointed arches, ribbed vaults, and flying buttresses, initially developed to support large cathedrals.
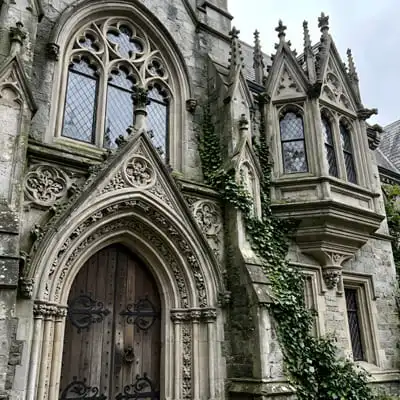
When applied to homes, these features adapt to a smaller scale but retain their verticality and ornamentation.
In simpler terms, a gothic house looks like a smaller cousin of the famous cathedrals, with tall, narrow windows and steep roofs that give an impression of reaching skyward.
This vertical emphasis distinguishes it from more horizontally oriented styles like the classical or colonial.
“The defining trait of gothic style homes lies in their verticality and detailed craftsmanship, which together create a sense of awe and historical continuity.”
Pointed Arches and Their Structural Importance
One of the most recognizable features of gothic houses is the pointed arch. Unlike rounded arches used in Romanesque architecture, the pointed arch distributes weight more efficiently, allowing walls to be thinner and windows larger. This structural advantage translated into homes by enabling more natural light and a feeling of spaciousness inside.
In practice, pointed arches appear in doorways, windows, and sometimes interior elements like staircases. Their shape also creates a rhythm and repeating motif that adds to the gothic aesthetic.
Steep Roofs and Vertical Emphasis
The steeply pitched roofs of gothic houses serve both functional and stylistic roles. They efficiently shed rain and snow, which was crucial in northern European climates where the style originated. Visually, these roofs accentuate the vertical lines, making the building appear taller and more imposing.
Often, these roofs are adorned with decorative elements such as finials or crockets, small sculpted ornaments that enhance the silhouette against the sky.
Ornate Stonework and Symbolism
Gothic homes frequently feature elaborate stone carvings, including gargoyles, grotesques, and floral patterns. Originally, gargoyles served as water spouts to direct rain away from the building’s walls, but they also symbolized protection against evil spirits.
This ornamental stonework reflects a fusion of utility and storytelling, embedding cultural and religious meanings into the structure itself.
Stained Glass Windows: Light and Color as Design Elements
While stained glass is more often associated with churches, many gothic houses incorporate colorful windows that filter light into vivid patterns inside. These windows are usually set within pointed arches and framed with intricate tracery—the stone framework dividing the glass.
This technique transforms natural light into an artistic feature, enhancing the interior atmosphere and linking the home to gothic traditions of spirituality and beauty.
Interior Layout and Spatial Experience in Gothic Homes
Beyond external features, the interior of a gothic house often emphasizes height and openness. Vaulted ceilings mimic the ribbed vaults of cathedrals, creating soaring spaces that contrast with more compartmentalized layouts in other styles.
In my experience working with historic restorations, gothic interiors can feel simultaneously grand and intimate, thanks to the interplay of light, shadow, and vertical lines.
Regional Variations and Modern Adaptations of Gothic Style Homes
Gothic architecture evolved differently across Europe, influencing local interpretations in residential buildings. For example, English Gothic houses might exhibit half-timbering combined with gothic arches, while French versions emphasize elaborate stone tracery and sculptural details.
Modern architects sometimes blend gothic elements with contemporary materials and layouts, creating homes that honor tradition while meeting present-day needs. However, this fusion requires careful balance to avoid pastiche or losing the style’s essence.
“The beauty of gothic style homes lies in their adaptability—rooted in medieval innovation yet open to modern reinterpretation.”
Architectural Digest provides an excellent overview of gothic architectural principles applied to homes. Additionally, the National Park Service documents the historical context of gothic revival residences in the United States.
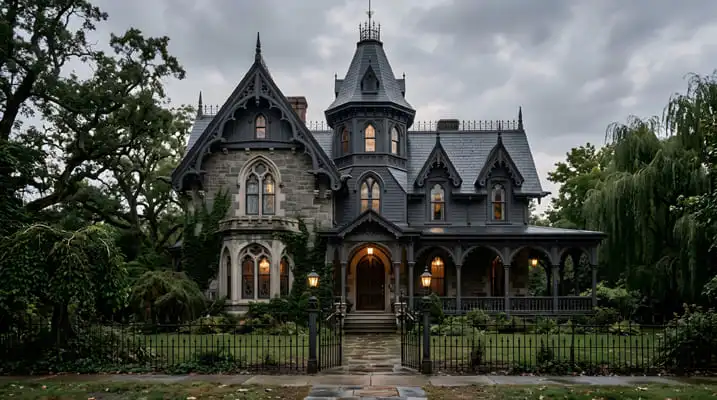
How to Identify Authentic Gothic Influences in Residential Buildings
Distinguishing genuine gothic style homes from those merely inspired by gothic revival trends requires attention to detail. Authentic structures often use traditional materials such as stone and wood and display craftsmanship that aligns with medieval techniques. In contrast, some revival homes may incorporate gothic motifs superficially without structural authenticity.
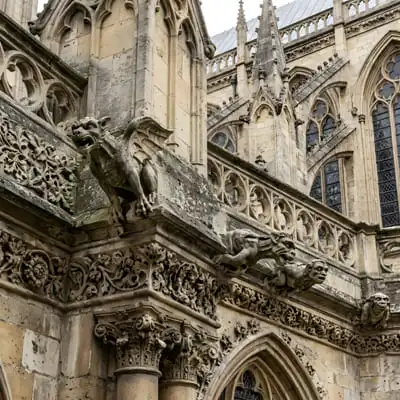
Authentic structures often use traditional materials such as stone and wood and display craftsmanship that aligns with medieval techniques.
In contrast, some revival homes may incorporate gothic motifs superficially without structural authenticity.
Homeowners or enthusiasts should look for combinations of multiple gothic features rather than isolated decorative elements.
Consulting historical records or architectural experts can also clarify a building’s origins.
What to Do Next If You’re Interested in Gothic Style Homes
Exploring gothic style homes can deepen appreciation for architectural history and inspire design choices. Consider visiting local historic districts or museums featuring gothic buildings to observe details firsthand. For those planning construction or renovation, consulting architects with experience in gothic or neo-gothic styles ensures faithful and functional results.
Testing your understanding by identifying gothic elements in your surroundings sharpens observational skills and connects theory to everyday experience.
Frequently Asked Quaestions ( FAQ)
How Long Have Gothic Style Homes Been Built?
Gothic style homes trace their roots to medieval Europe starting in the 12th century, initially in the form of grand cathedrals. Residential architecture adopting gothic features became more common during the Gothic Revival movement of the 19th century. This revival popularized gothic motifs in houses, especially in England and later in the United States, lasting well into the early 20th century.
What Materials Are Typically Used in Gothic Houses?
Traditional gothic homes primarily use stone and wood, with stone being favored for walls, arches, and ornamental details due to its durability and sculptural qualities. Leaded stained glass is common for windows, while interiors often feature timber beams. Modern adaptations may incorporate brick, concrete, or steel but aim to replicate the original aesthetic.
Can Gothic Style Houses Be Energy Efficient?
Original gothic houses were not designed with energy efficiency in mind, often featuring large windows and high ceilings that challenge heating and cooling. Contemporary renovations can improve efficiency by adding insulation, modern glazing, and climate control systems, but these modifications must balance preserving the historic character with comfort and sustainability.
Are Gothic Houses Only Found in Europe?
While gothic architecture originated in Europe, its revival spread globally, influencing residential designs in North America, Australia, and beyond. Many gothic revival homes in the United States, for example, adapt European motifs to local climates and construction methods, creating a diverse architectural heritage inspired by gothic principles.
What is the Difference Between Gothic and Gothic Revival Houses?
Gothic houses refer to structures built during the original medieval period featuring authentic gothic architectural techniques. Gothic revival houses emerged centuries later, primarily in the 19th century, as a romanticized reinterpretation of medieval gothic. Revival homes often blend gothic elements with contemporary styles and materials, making them distinct from true medieval gothic buildings.

Architect with extensive experience in residential and commercial design, including renovations and modular construction. Love to share information about Architecture, home and lifestyle in this blog.