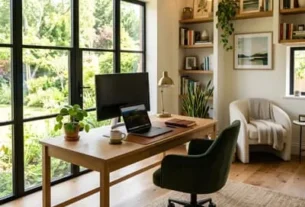
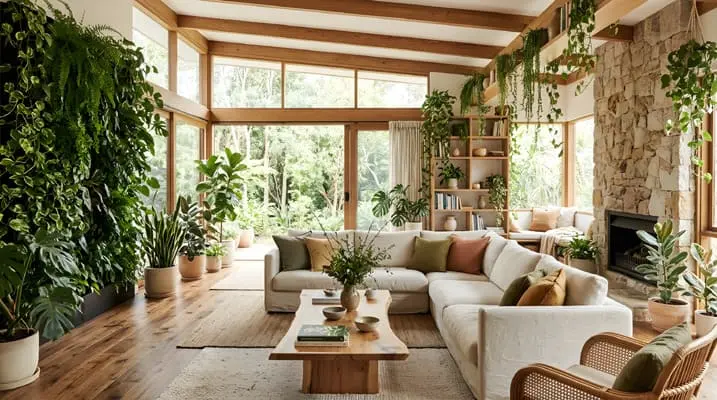
A home spa can fit in as little as 16 to 20 square feet for a one-person sauna with clearance. A four-person hot tub needs about 10 x 10 feet, including service access. Check ceiling height, floor strength, power, and ventilation before choosing any spa feature.
Most people ask about floor area first. They measure a corner, find a number, and assume the project is settled.
In practice, the footprint is only one of five questions.
Weight, power, height, and access can decide a spa project before the first tile is laid.
Weight is the one that surprises people most. A filled hot tub with bathers can weigh 3,000 to 6,000 pounds or more, roughly the same as a mid-size SUV, according to Leisure Time’s hot tub weight guide.
A standard residential deck is typically engineered for only 40 to 60 pounds per square foot. A filled tub can exceed 100.
That gap explains why so many home spa plans stall at the planning stage. The good news is that a spa does not have to be large. A compact sauna, a steam shower, or a cold plunge can turn a small corner into a retreat. This guide shows you how much space each spa feature needs, how to check your floor and power, and which mistakes to avoid.
What Counts as a Home Spa?
A home spa is any space designed for heat, water, or deliberate rest. It can be a full room or a single feature. Most homeowners choose from five options.
| Spa Feature | Typical Footprint | Height Needed | Main Requirements | Best For |
|---|---|---|---|---|
| Sauna (1–2 person) | About 3 x 3 to 4 x 4 ft | 7 ft or more | Power, ventilation, solid floor | Small rooms, basements |
| Hot tub | 6.5 to 7+ ft square | 8 ft overhead for delivery | Level pad, power, service access | Patios, decks, yards |
| Steam shower | About 3 x 4 ft or larger | Sealed ceiling | Plumbing, steam generator, waterproofing | Bathrooms |
| Cold plunge | About 2 x 4 ft and up | Low | Water access, drainage, strong floor | Basements, patios, garages |
| Relaxation nook | 4 x 6 ft and up | Standard | Soft lighting, seating, ventilation | Any quiet corner |
Snippet: A home spa is any space built around heat, water, or rest, such as a sauna, hot tub, steam shower, cold plunge, or quiet relaxation corner. Each option has different needs for footprint, ceiling height, power, and floor strength.
Think about use before size. A spa for one person after work is a different project from a spa for a family on weekends. I begin every spa plan with two questions. How many people will use it at once? How often will it be used? The answers set the size.
Sauna Space: How Much Room a Home Spa Sauna Needs
A sauna is the most space-efficient spa feature. It also has the clearest rules.
Sauna Floor Area
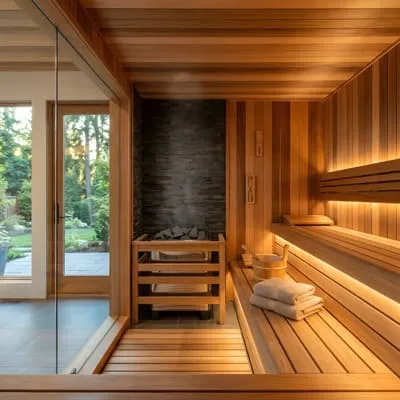
The smallest sauna kits are usually 4 x 4 feet, which is comfortable for a maximum of two people. If you want to seat four or more people regularly, plan for dimensions no smaller than 4 x 8 feet, according to SaunaFin’s sizing guide. One-person cabins can be smaller, at roughly 3 x 3 feet.
| Sauna Size | Typical Footprint | People | Planning Notes |
|---|---|---|---|
| One-person | About 3 x 3 ft | 1 | Fits a closet-size space |
| Two-person | About 4 x 4 ft | 1–2 | Most popular home size |
| Four-person or more | 4 x 8 ft or larger | 4+ | Needs a dedicated room |
A good rule is to size up if you share your sauna. A two-person sauna used alone gives you room to stretch and shift position. Two larger adults in the same cabin may feel snug.
Ceiling Height
Standard sauna height is just under 7 feet. For traditional saunas, a minimum ceiling of 6 feet is acceptable, though 7 to 8 feet is optimal because it keeps heat concentrated around the bathers, according to Sun Home’s basement sauna guide.
Check the height of the cabin plus the clearance the maker requires above it.
A standard 8-foot ceiling is usually enough.
Clearance Around the Cabin
Leave space on all sides. Many makers ask for several inches at the sides and back and more above for air movement. Always read the installation manual. Measure the cabin with its clearance included, not just the cabin itself.
Power and Floor Strength
Smaller infrared units often plug into a standard outlet. Larger units may need a dedicated circuit, and a licensed electrician should install it. A sauna with bathers inside is also heavier than it looks. A concrete slab handles this easily. A wood-framed floor needs a load check.
Quick tip: A sauna should not go in a spot that cannot be ventilated. Check where air will enter and leave the room before you buy.
Hot Tub Space: Footprint, Weight, and Service Access
A hot tub is the largest spa feature, and the most demanding. It needs a stable base, room around it, and a path to get it into the yard.
Footprint by Seating Capacity
Hot tubs are usually square or round, and size rises with seating.
| Seats | Typical Size | Water Volume | Best For |
|---|---|---|---|
| 2–3 | Under 79 in square | 200–300 gal | Couples, compact sites |
| 4–5 | 79–85 in square | 300–375 gal | Families, everyday use |
| 6–7+ | 85+ in square | 400–600+ gal | Entertaining |
These figures come from Aquatica’s hot tub dimension guide. A 4-person tub is usually about 6.5 to 7 feet on each side. Add working space on top of that.
Clearances You Will Need
Plan these items from the start:
- Service access: Leave clear space beside the equipment panel for repairs.
- Cover lift: Allow room to lift or slide the cover.
- Walking space: Leave a path around the tub for safe entry.
- Delivery route: Most mid-size models need a gate of at least 40 inches, and many ask for about 8 feet of overhead clearance during delivery, according to Aquatica.
A practical planning area for a 4-person tub is about 10 x 10 feet with service access, so measure that space and not just the tub.
Weight and Foundation
Weight decides whether your site works. A simple formula is useful here.
Snippet: Filled hot tub weight is roughly the tub’s dry weight, plus its water (gallons x 8.34 pounds), plus about 185 pounds per bather.
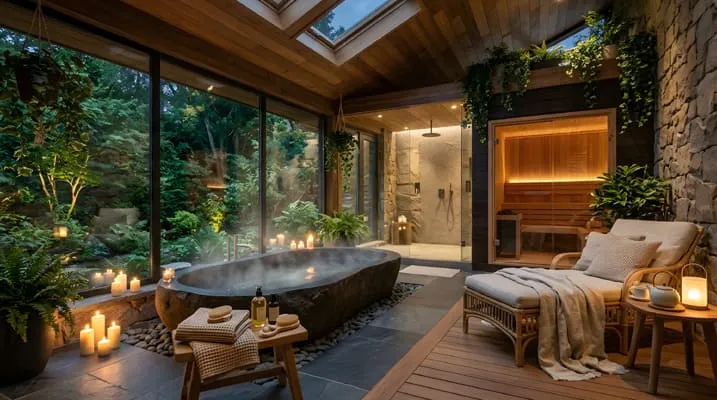
A filled 6-person spa at 5,000 pounds or more exerts roughly 80 to 130 pounds per square foot, depending on its footprint, according to Leisure Time. Their guide notes that a 4-inch reinforced concrete slab can support virtually any residential hot tub, while a typical deck is built for 40 to 60 pounds per square foot. Aquatica advises pouring the pad at least one foot larger than the tub in both directions.
If you want the tub on a deck, ask a structural engineer to review it. Reinforcing a deck often costs more than pouring a slab. Many people pour a slab and build the deck around the tub.
Power and Safety
Hot tubs need a dedicated electrical supply with proper protection. A licensed electrician should handle it. Local codes may also require covers, barriers, or fences. Check your local rules before you buy.
Small-Space Spa Options: Corners, Bathrooms, and Balconies
You do not need a large yard or a spare room. A small footprint can still hold a real spa.
A Spa Closet
A one-person infrared sauna can fit in roughly a 4 x 4 foot area with clearance. Many models need no plumbing and no steam. A walk-in closet, an alcove, or a corner of a basement can work if the ceiling is high enough.
A Bathroom Spa
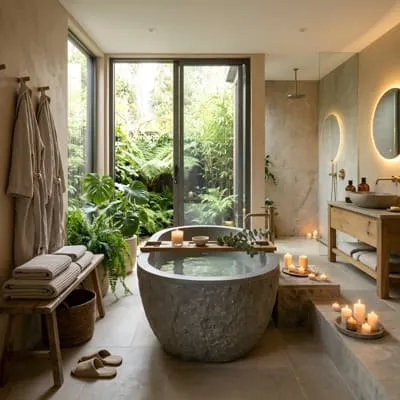
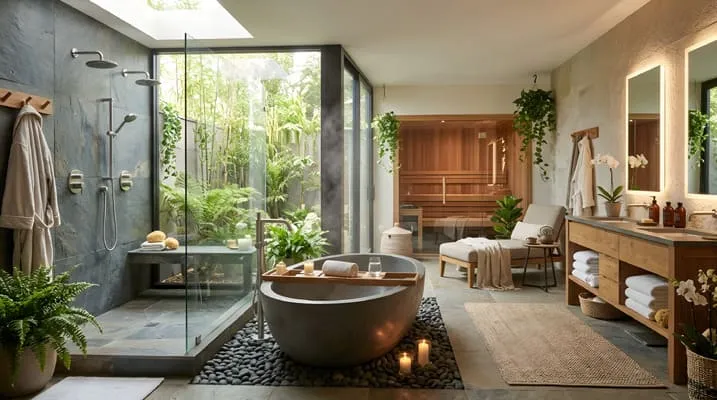
A bathroom can become a spa without adding space. A steam shower converts an existing shower footprint. A deep soaking tub, warm lighting, and a heated towel rail add a spa feel. Steam rooms need sealed surfaces, proper waterproofing, and strong ventilation, so use a qualified installer.
A Cold Plunge Corner
Cold plunge tubs are compact. Many hold around 80 gallons, a size Sun Home uses in its basement planning examples. Water is heavy, so check the floor. A garage, basement slab, or patio is usually safer than an upper floor.
A Balcony or Patio Retreat
A small patio can hold a compact hot tub or a barrel sauna if the structure can carry the load. Balconies often cannot. Ask an engineer before you place anything heavy on a raised surface.
A Relaxation Nook
If you have no room for equipment, build a spa mood. Add a comfortable chair, a soft rug, warm lighting, candles, a small fountain, and plants. Keep the space free of screens and clutter. This costs little and can be done in a corner of any room.
Quick tip: If space is tight, choose one spa feature and do it well. A single well-planned sauna or plunge beats three cramped ones.
A Planning Checklist: Measure, Power, Floor Load, Ventilation
Follow this order before you buy.
- Choose your spa feature and capacity. Decide who will use it and how often.
- Measure the space. Record width, depth, and ceiling height.
- Add clearances. Include service access, door swing, and the maker’s required gaps.
- Plan the delivery route. Measure gates, doors, stairs, and turns. Check overhead obstacles.
- Check the floor or pad. Divide filled weight by the footprint to find pounds per square foot. Compare it with the surface rating.
- Check power. Confirm voltage, circuit size, and outlet position. Hire a licensed electrician.
- Plan ventilation and moisture. Saunas and steam rooms need air movement. Wet areas need waterproofing.
- Check local rules. Ask about permits, covers, barriers, and electrical codes.
- Plan lighting and finish. Choose warm, dimmable light and easy-to-clean materials.
- Test the layout. Mark the footprint with tape and stand in it for a day.
Taping the footprint is one of the cheapest tests I know. You see at once whether the space feels tight, whether a door swings into it, and whether you can walk around it.
Common Mistakes to Avoid
A few errors cause most spa regrets.
- Measuring only the footprint, and forgetting clearance, service access, and delivery.
- Ignoring floor load, especially on decks and upper floors.
- Skipping ceiling height, so the cabin does not fit once clearance is added.
- Choosing a size that is too small for the number of users.
- Forgetting ventilation, which leads to moisture and mold.
- Underestimating power needs, which means rewiring after purchase.
- Overlooking local rules on permits, barriers, and electrical work.
- Buying equipment before planning the room, instead of the other way around.
Heat exposure is not right for everyone. If you have a health condition, are pregnant, or take medication, talk to your doctor before using a sauna or hot tub.
Planning the Right Size Spa for Your Home
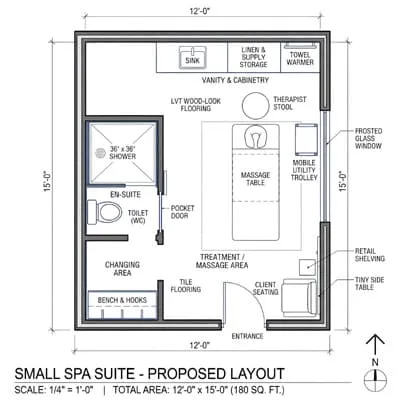
The space you need for a spa depends on the feature you choose and the people who will use it. A one-person sauna fits in about 16 to 20 square feet with clearance.
A four-person hot tub needs roughly a 10 x 10 foot area and a strong base. Measure footprint, height, access, floor load, and power before you buy.
Start by taping your chosen footprint on the floor this week.
If you have built a spa at home, tell me in the comments which feature gave you the most use.
Important Notice: The information in this article is for informational and educational purposes only and is not a substitute for the evaluation or guidance of a healthcare professional. Always consult a doctor before making any decisions regarding your treatment or diagnosis.

Architect with extensive experience in residential and commercial design, including renovations and modular construction. Love to share information about Architecture, home and lifestyle in this blog.