Last updated on September 11th, 2026 at 11:40 am
Why Garden Design Is More Than Planting Flowers
What “garden design” actually means as a discipline
When people first come to me for help with their outdoor space, the vast majority open the conversation the same way: with a plant. They’ve seen a rose garden they loved, a photo of a courtyard filled with olive trees, or a balcony dripping with greenery, and they want to know how to get that specific look in their own yard. It’s a completely understandable starting point, but it’s also, almost without exception, the wrong one.
Garden design isn’t a plant-selection exercise. It’s a spatial design discipline, and the plants are simply the material you use to execute it — in the same way a wood species or a stone finish is material for a building’s façade, not the design itself.
I think of garden design as sitting at the intersection of three separate skill sets, and part of what makes it genuinely difficult to do well is that most people are only trained in one of them. There’s the spatial and structural thinking that comes from architecture — how you organize space, create flow, frame views, and establish proportion between built and open elements. There’s the horticultural knowledge of how plants actually grow, what they need, how they behave over time, and how they interact with soil, water, and climate. And there’s the layer that ties both of those together over time: maintenance planning, seasonal change, and the fact that a garden, unlike a building, is never actually finished. It keeps growing, shifting, and changing whether you intervene or not.
A garden without design is just a collection of plants that happen to be alive in the same space. A garden with real design has a logic to it — a reason the path curves where it curves, a reason the tall plants are positioned where they are, a reason your eye is drawn toward a particular corner of the yard the moment you step outside. That logic doesn’t have to be complicated or expensive to execute. Some of the most successful small residential gardens I’ve worked on cost very little, precisely because the money went toward decisions that mattered — sightlines, proportion, plant selection suited to the site — rather than toward simply buying more plants and hoping they’d resolve into something coherent on their own.
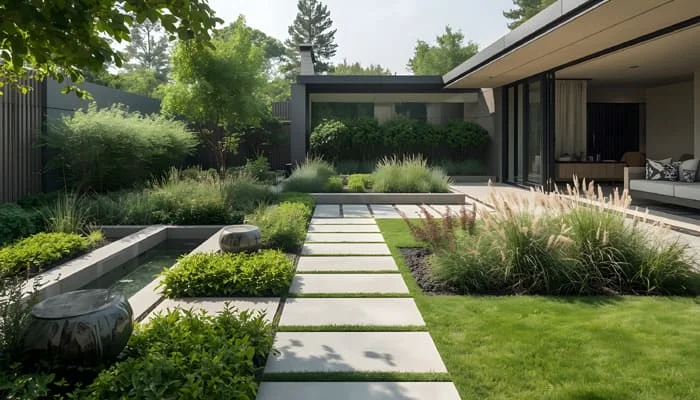
I want to be direct about something else here, because I think it saves a lot of frustration down the line: a beautiful garden and a functional garden are not automatically the same thing, and prioritizing one over the other is a decision you should make deliberately, not by accident.
A garden built purely for how it photographs can be genuinely unpleasant to actually use — too much hardscape and not enough shade, a layout that looks striking from a drone shot but has no comfortable place to sit. A garden built purely for function, without any attention to sightlines or proportion, can feel disorganized even when every individual element is technically sound. The best gardens I’ve been involved in balance both, and that balance is really what this entire guide is about.
How garden design connects to architecture and home design
I come to garden design from a background in residential and commercial architecture, not horticulture first, and I think that background shapes how I approach it in a way that’s genuinely useful for readers to understand upfront. A garden doesn’t exist independently of the home it surrounds. It’s an extension of the same architectural logic — the same relationship between roofline, proportion, material, and site that defines a building’s style also extends outward into the landscape around it, whether that connection is deliberate or accidental.
This shows up in very concrete ways. A home with a strict, symmetrical Colonial or Georgian façade calls for a garden layout that either respects that same symmetry — matched planting beds flanking a centered path, evenly spaced trees framing the approach — or breaks from it so deliberately that the contrast reads as intentional rather than careless.
A Mid-Century Modern home, with its horizontal massing and its blur between indoor and outdoor space, calls for a garden that extends that same horizontality: low, layered planting, clean sightlines, and a hard transition minimized rather than emphasized, so the living space genuinely feels continuous with the landscape outside the glass.
A Mediterranean-style home built around a central courtyard isn’t really separable from its garden at all — the courtyard planting, the shade strategy, and the building’s own thermal performance are the same design decision, considered from two different angles.
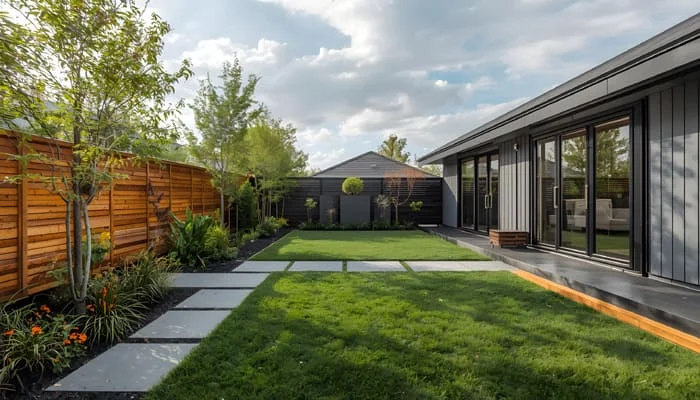
I raise this connection early in this guide because I think it’s the single biggest gap in how garden design gets discussed online. Most gardening content treats the garden as its own isolated universe, disconnected from the home it belongs to. But if you take nothing else from this guide, I’d want it to be this: your garden’s most important design cue almost always comes from your house, not from a plant catalog or an inspiration photo taken in a completely different climate and architectural context.
Every style, layout principle, and planting strategy I cover in the sections ahead is more effective, and more likely to actually suit your specific property, when it’s read against the architecture it surrounds rather than chosen in isolation.
The three pillars: layout, planting, and sustainability
I’ve organized this entire guide around three pillars, because I’ve found that almost every garden design decision, no matter how small, ultimately traces back to one of them. Understanding which pillar a given decision belongs to is genuinely useful, because it tells you what kind of expertise that decision actually requires, and it helps you avoid the common mistake of trying to solve a layout problem with a planting decision, or a sustainability problem with a purely aesthetic one.
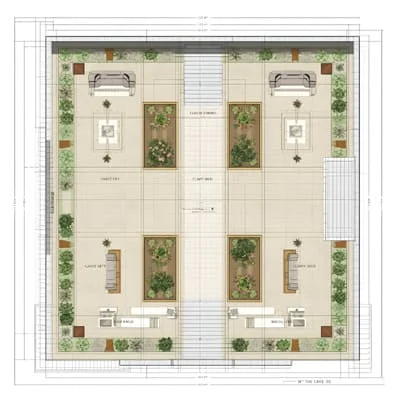
Layout is the spatial skeleton of the garden: how the space is zoned into functional areas, how paths move you through it, where sightlines are framed or deliberately blocked, and how the proportion between hardscape and softscape is balanced. Layout decisions are the ones with the highest cost of getting wrong later, because they’re the most expensive and disruptive to change once they’re built — moving a path or a retaining wall is a genuinely different undertaking than swapping out a plant that isn’t thriving.
Planting is the living material that fills that skeleton, and it’s where most of the horticultural knowledge in this guide lives: choosing species suited to your specific climate and soil, layering plants by height and season so the garden has interest year-round rather than one dramatic month followed by eleven quiet ones, and understanding how individual plants — a signature rose, a sculptural desert rose, a drift of tulip bulbs — function as focal points within the broader composition rather than isolated purchases.
Sustainability, the third pillar, used to be treated as an optional add-on to garden design, and I think that’s changed permanently, in the same way it’s changed how residential architecture gets approached more broadly. Water-wise planting, soil health, native and climate-adapted species, and long-term low-maintenance strategies aren’t a separate “eco” category of garden design anymore — they’re increasingly just what good garden design means, because a garden that requires constant irrigation, chemical intervention, and high maintenance to survive in its own climate was arguably designed wrong from the start, regardless of how attractive the original planting plan looked on paper.
What this guide covers
I’ve structured this guide the way I’d actually walk a client through a garden design project from the very first site visit through to long-term maintenance planning, because I think that sequence matters more than most gardening content acknowledges. We’ll start with how to read your own site properly — sunlight, soil, climate, and the architectural cues your home already provides — before touching on style at all, because choosing a style before understanding your site is one of the most common and costly mistakes I see. From there, I’ll walk through the major garden design styles and how to match one to your home and climate, followed by the spatial planning principles that turn a style into an actual usable layout.
After that, I’ll go deep into the two structural layers of any garden: hardscaping, which is the permanent architectural bones of the space, and planting, which is where climate suitability, seasonal layering, and signature plant choices come together. I’ve dedicated full sections to designing for small and urban spaces, since that’s where a huge share of my readers are actually working, and to sustainable, water-wise design, since I think it’s the area most in need of practical, non-generic guidance right now.
I’ll also cover herb and edible gardening, the growing indoor-outdoor connection between a garden and the living spaces around it, seasonal planning and long-term maintenance, and — because I know a lot of readers of this guide are planning an actual project rather than just admiring photographs — a practical section on setting a brief, a budget, and working with professionals, along with the mistakes I see most often when a garden project goes off track. My goal, as it is in every guide I write, is to make the technical side of this accessible enough that you can make confident decisions about your own outdoor space, whether that’s a full landscape renovation or a single balcony full of pots.
Understanding Your Site Before You Design Anything
Reading sunlight, shade, and microclimates
If there’s one habit I’d want every reader of this guide to develop before they buy a single plant, it’s spending real time simply observing their own site before designing anything for it. Sunlight is the variable I start with every time, because it’s the single factor most responsible for whether a planting plan succeeds or quietly fails over its first year, and it’s also the factor most people assume they already understand without actually having tracked it.
A site’s sun exposure isn’t a single fixed fact — it changes across the day, across the seasons, and often across different zones of the same yard in ways that aren’t obvious from a quick walk-through. A corner that reads as full sun in July can sit in near-total shade for months in winter once a deciduous tree nearby has dropped its leaves, or once the sun’s lower angle puts it behind a neighboring structure.
I always recommend observing a site across at least a few different times of day, ideally across more than one season if the project timeline allows it, before committing to a planting plan based on sun exposure. This is especially critical for anything you’re planting as a long-term structural feature rather than something you’re comfortable replacing.
Microclimates are the more subtle version of this same principle, and they’re what separate a genuinely site-responsive design from one that simply follows generic regional planting advice. A wall that absorbs heat during the day and radiates it back at night creates a warmer microclimate right next to it, sometimes warm enough to support plants that wouldn’t otherwise survive in your broader climate zone. A low point in the yard where cold air naturally settles on still nights creates a frost pocket, even in a region where frost isn’t typically a major concern elsewhere in the garden.
Wind corridors created by gaps between buildings can dry out and stress plants that would thrive just a few meters away in a more sheltered spot. None of this is exotic knowledge — it just requires paying attention to your specific site rather than assuming it behaves uniformly.
Soil type, drainage, and topography
Soil is the second site factor I always assess early, and it’s the one I find gets skipped most often by enthusiastic beginners eager to get straight to planting. Soil type determines which plants will genuinely thrive versus merely survive, how much water your garden will actually need, and how much amendment work you’re signing up for before a planting plan becomes realistic rather than aspirational.
The practical test I recommend to almost every client is simple: dig a hole roughly 30 centimeters deep, fill it with water, and time how long it takes to drain. Fast-draining, sandy soil will need more frequent watering and favors drought-tolerant planting; slow-draining, clay-heavy soil holds moisture longer but risks root rot for species that need good drainage, and often signals a need for raised beds or amended planting pockets rather than fighting the native soil directly. Neither soil type is a problem on its own — but designing a planting plan without knowing which one you’re working with is designing blind.
Topography, meanwhile, shapes both drainage and how a garden is actually experienced as you move through it. A sloped site directs water flow in a specific direction whether you plan for it or not, and ignoring that reality is one of the more expensive mistakes I see in early-stage garden projects — water pooling against a foundation, erosion undermining a planting bed, or a retaining wall built without accounting for the hydrostatic pressure building behind it.
On the positive side, slope also creates genuine design opportunity: terracing, elevation changes that add visual interest, and naturally framed viewpoints that a flat site simply doesn’t offer. Reading your site’s topography honestly, rather than treating it as an obstacle to flatten before the “real” design work begins, often produces a more interesting and more sustainable garden than starting from a blank, level canvas would.
Climate zones and regional constraints
Beyond the immediate conditions of your specific site, your broader climate zone sets the outer boundaries of what’s realistically possible before any amount of soil amendment or microclimate management can compensate for it. I always encourage clients to identify their region’s climate classification early — whether that’s a formal hardiness zone system or simply an honest understanding of average rainfall, humidity, temperature extremes, and frost risk across the year — because it prevents a huge amount of wasted effort and money later.
This matters more than it might initially seem, because so much garden inspiration circulating online is climate-agnostic by default.
A lush, tropical planting scheme photographed beautifully in a humid coastal climate will require constant, expensive intervention to replicate in a dry, temperate one, and even then may never look quite right, because the plants themselves are fighting their environment rather than working with it.
I’d rather see a reader build a garden that’s genuinely suited to their regional climate and looks effortless as a result, than one that chases an aesthetic imported wholesale from somewhere else and requires ongoing struggle to maintain.
Regional constraints go beyond climate in the strictest sense, too. Local water restrictions, especially in drought-prone regions, can make an otherwise appealing planting plan impractical or even against local regulation. Invasive species restrictions vary significantly by region and matter both ecologically and, in many places, legally. And exposure to regional pest and disease pressure — certain fungal issues in humid climates, particular insect pressures in others — should genuinely inform plant selection rather than being treated as a problem to solve reactively after the fact. None of this is meant to be discouraging; it’s meant to redirect effort toward decisions that will actually hold up over the life of the garden, rather than ones that look right in a first-year photograph and then quietly fail.
Existing structures, sightlines, and how the house shapes the garden
The final piece of site analysis, and the one I think ties this whole section together, is understanding how your existing structures — primarily your home, but also any outbuildings, boundary walls, or mature trees already on the site — shape what the garden should actually do. I touched on this earlier when discussing how garden design connects to architecture, but at the site-analysis stage, this becomes a very concrete, walkable exercise rather than an abstract principle.
I always start by standing at the primary points where someone actually experiences the garden: the main living room window, the back door, the top of the entry stairs, a bedroom window that gets used every morning. From each of these vantage points, I ask what the eye is currently drawn toward, and whether that’s the view I’d actually want reinforced or one I’d want redirected.
A beautiful garden feature positioned somewhere nobody naturally looks is effort spent in the wrong place; an unremarkable utility area — a bin storage zone, an HVAC unit, a neighboring wall — positioned directly in a primary sightline is a problem worth solving early, whether through screening, relocation, or simply reframing the sightline around it rather than through it.
The scale and style of the house itself also sets real constraints on what the garden can successfully be. A garden with delicate, intricate planting can read as fussy and undersized next to a large, substantial home, while an expansive, minimal garden can feel oddly empty next to a small, detailed Cottage or Craftsman-style house. This is really the same proportion principle that governs architectural style, extended outward into the landscape: the garden’s scale, density, and level of ornamentation should feel like a continuation of the house’s own proportional logic, not an unrelated composition that happens to sit next to it. Getting this right is what makes a garden feel like it was designed for that specific home, rather than a generic landscape that could belong to any house on the street.
Garden Design Styles and How to Choose One
Formal vs. naturalistic garden design
Once the site itself is properly understood, style is where garden design decisions actually start, and I think the most useful first distinction to make — more fundamental than any named style — is between formal and naturalistic design philosophies, because nearly every specific style covered later in this section sits somewhere along that spectrum.
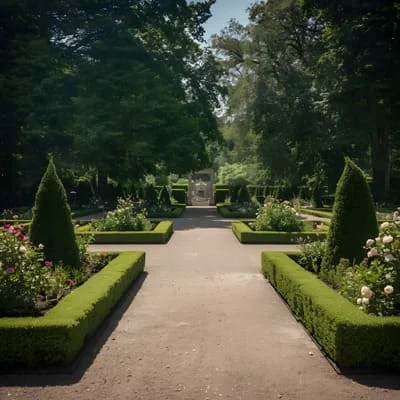
Formal garden design is built on symmetry, geometric structure, and a clearly imposed order: matched planting beds, clipped hedges, straight or precisely curved paths, and a strong axial relationship back to the house, echoing the same symmetrical logic I described earlier in Colonial and Georgian architecture.
It reads as intentional, controlled, and often quite grand, even at a modest scale, and it tends to photograph exceptionally well because the underlying geometry is so legible.
The trade-off is maintenance: formal design depends on that geometry staying crisp, which means regular clipping, edging, and replacement of any plant that dies and disrupts the symmetry.
Naturalistic garden design instead draws its structure from how plants actually grow in the wild, favoring drifts, layered heights, and irregular, organic paths that feel discovered rather than imposed.
It tends to be more forgiving over time, since a naturalistic planting scheme absorbs individual plant loss or seasonal variation more gracefully than a formal one built on exact repetition.
What I want readers to understand is that naturalistic doesn’t mean undesigned — a well-executed naturalistic garden still relies on deliberate decisions about layering, color rhythm, and structural anchor plants; it simply expresses that structure more loosely than a formal design does. Choosing between these two isn’t really about which one is “better.” It’s about which relationship to control and maintenance genuinely suits how you want to live with your garden over time.
Mediterranean and courtyard-style gardens
Mediterranean garden design is one I’ve written about extensively elsewhere on this site, because it’s a style where the aesthetic and the climate function are, once again, genuinely the same decision rather than separable choices. The defining elements — drought-tolerant, silver-toned foliage like olive, lavender, and rosemary; gravel or stone hardscape rather than lawn; a central courtyard organized around shade and, often, water — all evolved specifically to make outdoor space livable through intense, dry heat, and that functional logic is exactly what makes the style so well suited to water-conscious design today.
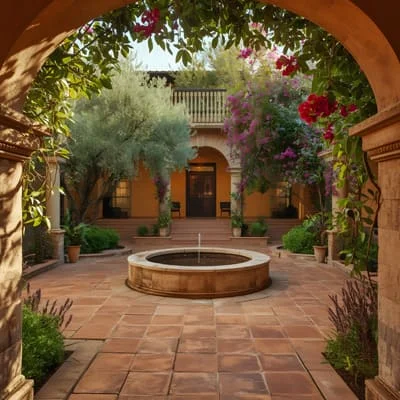
The courtyard itself deserves particular attention, because it’s structurally different from how most other garden styles organize outdoor space. Rather than a garden that surrounds a house, a true courtyard garden is enclosed by the architecture on some or all sides, which fundamentally changes its microclimate — more shade, more shelter from wind, often noticeably cooler than the exposed areas around it.
This makes courtyard design one of the more climate-effective strategies covered in this guide, but it also means the style genuinely doesn’t translate to an open, exposed site without the enclosing structure that makes the microclimate work in the first place.
I’d encourage any reader drawn to this look specifically because of a photo to check first whether their own site has, or could reasonably create, the enclosure the style depends on.
Tropical and lush garden design
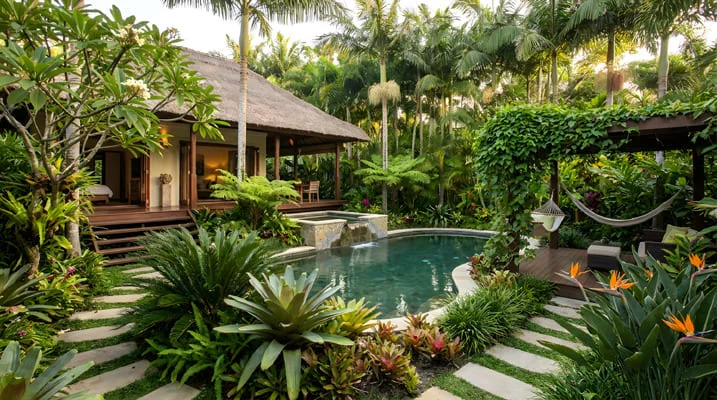
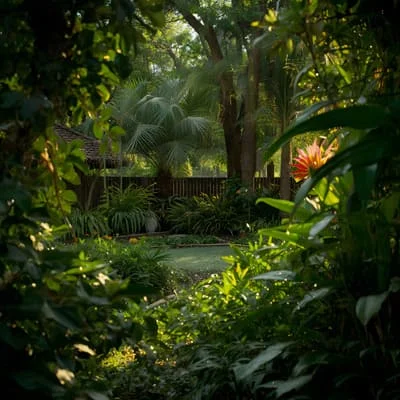
Tropical garden design sits at almost the opposite end of the water-use spectrum from Mediterranean style, and understanding why is genuinely useful, because it illustrates how differently two equally beautiful garden styles can respond to their originating climate. Broad-leafed, layered planting, dense foliage at multiple heights, and a general sense of abundance and lushness all reflect a climate with high humidity and consistent rainfall, where the challenge isn’t conserving water but managing growth, drainage, and the sheer density of what wants to thrive.
Designing a genuinely successful tropical garden means embracing that density rather than fighting it: layering plants from canopy level down through mid-story shrubs to groundcover, in a structure that mimics how a natural tropical understory actually organizes itself. Color in a tropical scheme comes as much from foliage variation — different leaf shapes, textures, and shades of green — as from flowers, which is a genuinely different design skill than the flower-forward color planning that governs many temperate garden styles.
For readers outside a genuinely tropical or humid subtropical climate who are drawn to this look, I’d flag the same honesty I raised in the climate zones discussion earlier: replicating a tropical garden’s density in a drier or cooler climate is achievable in sheltered microclimates or with container and greenhouse strategies, but attempting it as an open, in-ground planting scheme outside a suitable climate usually means a garden that requires constant irrigation and never quite achieves the natural abundance the style depends on.
Minimalist and low-maintenance garden design
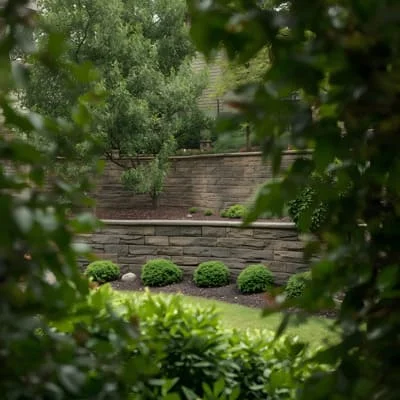
Minimalist garden design takes the same underlying philosophy I described in Minimalist residential architecture — radical restraint, a limited material and plant palette, and a reliance on proportion and space rather than ornamentation — and applies it to the landscape. A restricted plant selection, often just a handful of species repeated with discipline throughout the space, paired with clean hardscape lines and generous areas of negative space, defines the look.
What I find genuinely useful about minimalist garden design, beyond its aesthetic, is how directly it overlaps with low-maintenance design more broadly, even for readers who aren’t necessarily drawn to a strict minimalist look. Gravel and hardscape-forward layouts — which I’ll cover in real technical depth in the hardscaping section ahead — reduce water use and eliminate lawn maintenance almost entirely.
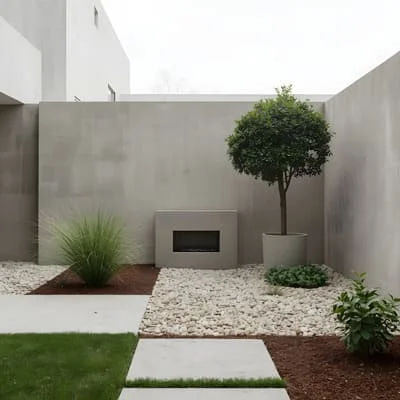
A restrained plant palette, repeated deliberately rather than varied for its own sake, is genuinely easier to maintain than a garden built from dozens of different species with different care requirements, if only because you’re only ever solving one plant’s problems at scale rather than many plants’ problems individually.
The trade-off, as with Minimalist architecture, is that every remaining element carries disproportionate visual weight — a poorly maintained gravel edge or an unhealthy specimen plant is far more visible in a minimalist scheme than it would be lost within a denser, more varied planting plan, so the style rewards precision over volume.
Matching a garden style to your home’s architecture
I want to close this section by bringing the style discussion back to the architectural connection I raised earlier in this guide, because I think it’s the single most useful filter for narrowing down which style is actually right for a given project, out of everything covered above.
A Mid-Century Modern or Contemporary home, with its horizontal lines and blurred indoor-outdoor boundary, tends to pair naturally with a minimalist or naturalistic garden style — clean structure, layered but restrained planting, and a strong visual continuity between the interior floor level and the exterior hardscape.
A Mediterranean or Spanish Colonial home, almost by definition, calls for a Mediterranean courtyard garden, since the architecture and the landscape were conceived as a single climate strategy from the outset.
A Craftsman or Farmhouse home, with its emphasis on natural materials and informal, welcoming proportions, tends to suit a looser, more naturalistic planting style with cottage-garden influences, rather than the crisp geometry of a formal design.
None of this is a rigid rule — I’ve worked on plenty of successful projects that deliberately contrast garden style against architectural style for genuine visual tension, in the same way a Contemporary addition can work against a traditional home when it’s handled with real confidence rather than half-measures. But for the majority of readers working through a first garden design project, matching your garden’s underlying logic to your home’s existing architectural vocabulary, rather than choosing a style purely because you liked a photograph of it somewhere else entirely, is the decision most likely to produce a garden that feels genuinely coherent rather than simply decorated.
Principles of Garden Layout and Spatial Planning
Zoning a garden: functional areas and flow
Once a style direction is established, the next question I work through with every client is how the garden actually gets divided into use — what I think of as zoning, borrowing directly from the same vocabulary I’d use planning a building’s interior. A garden without deliberate zoning tends to default into one undifferentiated area that technically supports everything but genuinely serves nothing particularly well: nowhere comfortable to sit, no real space for children or pets to play without disrupting a planting bed, no distinction between an area meant for quiet contemplation and one meant for entertaining a group.
I typically start zoning a garden around three broad categories of use, adjusted to the specific household. There’s social space — dining, entertaining, gathering — which tends to need the most level, durable hardscape and the closest proximity to the house, since it’s usually an extension of indoor living rather than a separate destination.
There’s quiet or retreat space — a reading corner, a meditation spot, a private seating area — which benefits from more enclosure, more planting density around it, and often deliberate distance from the busiest part of the garden.
And there’s functional or working space — vegetable beds, a compost area, tool storage, a clothesline — which needs practical access but rarely needs to be visually prominent, and often benefits from being tucked toward the edges or behind planted screening.
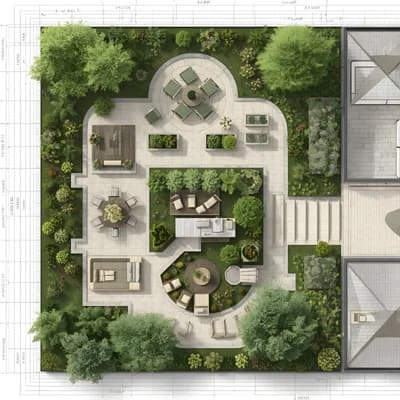
The mistake I see most often at this stage isn’t choosing the wrong zones — it’s failing to commit to the zoning at all, and instead spreading every intended use thinly across the whole space so that nothing is actually resolved.
A small garden with clearly zoned areas, even if each individual zone is modest in size, reads as more generous and more usable than a larger garden where every function bleeds into every other one without clear boundaries. Zoning, more than almost any other layout decision, is what turns a garden from a collection of plants into a series of actual rooms, each with a purpose you can name.
Sightlines, focal points, and framing views
Once zones are established, the next layer of spatial planning is sightlines — where the eye is drawn as you move through and look out over the garden, and I think this is genuinely the most underrated skill in garden design, because its effects are felt constantly but rarely consciously noticed by anyone experiencing the space.
A garden without a deliberate focal point tends to feel visually restless, because the eye has nowhere satisfying to land. A single well-placed specimen tree, a piece of sculpture, a striking plant grouping, or even a distant view deliberately framed by planting on either side, gives the eye somewhere to rest and gives the overall composition a sense of intention.
I usually establish primary focal points first from the vantage points I identified during site analysis — the main living room window, the back door, the head of the main path — since those are the positions where a sightline decision will be experienced most often and by the most people.
Framing is the technique that makes a focal point land with real impact rather than simply existing somewhere in the garden. Planting positioned to partially obscure a view on either side, a pergola or arch that creates a threshold moment before a space opens up, or a change in level that reveals a feature only once you’ve moved a certain distance into the garden, all create a sense of discovery and depth that a garden with everything visible at once simply can’t replicate.
I think of this the same way a building’s entry sequence is designed to build anticipation before you actually arrive — a garden benefits from exactly the same pacing, and it’s one of the clearest ways a modestly sized garden can feel considerably larger and more layered than its actual square footage would suggest.
Paths, circulation, and hardscape proportion
Paths do more structural work in a garden than almost any other single element, because they dictate not just how people move through the space but, more subtly, how the entire garden gets read and understood on a first visit. A path’s width, material, and route all send signals about pace and intention before a visitor has consciously registered any of them.
A wide, straight, formal path signals a direct, purposeful route — appropriate for a main entry sequence or a primary axis in a formal garden design, where the goal is efficient, confident movement toward a clear destination.
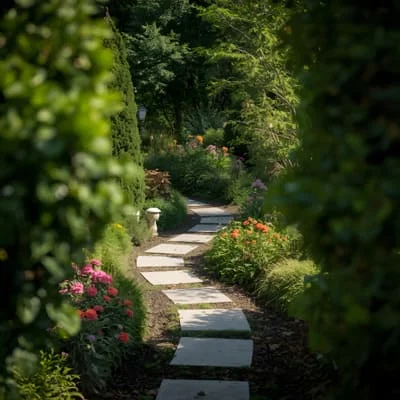
A narrower, curving, informal path signals a slower, more exploratory pace, appropriate for a naturalistic garden or a secondary route meant to be wandered rather than walked with purpose.
Mismatching these two — a narrow, meandering path serving as a main entry route, or an overly wide, formal path cutting through an intentionally naturalistic planting scheme — creates the same kind of vocabulary break I described earlier when discussing architectural style, where individual elements are each fine on their own but don’t cohere into a consistent overall logic.
Proportion between hardscape and softscape is the broader principle circulation decisions sit within, and it’s one I think about in terms of ratio as much as individual material choice. A garden with too much hardscape relative to planting can feel stark, overexposed to heat in a warm climate, and disconnected from the sense of abundance most people actually want from an outdoor space.
A garden with too little hardscape, meanwhile, can feel genuinely unusable — nowhere firm and level to place furniture, no durable route through the space that survives regular foot traffic without erosion or mud. There’s no universal ideal ratio, since it depends heavily on climate, garden size, and intended use, but I always encourage clients to think about this proportion explicitly and early, rather than letting it emerge accidentally from whatever hardscape happens to already exist on the site.
Scale and proportion between garden and house
I want to return one more time to the relationship between garden and architecture, because scale and proportion is where that relationship becomes a very specific, measurable design decision rather than a general stylistic principle. A garden’s overall scale — the height of planting, the width of paths and beds, the size of any structures like pergolas or garden rooms — needs to relate believably to the scale of the house it surrounds, in much the same way a building’s window proportions need to relate to its overall massing.
A common failure I see, particularly on larger properties, is a garden whose individual elements are all sized as though the surrounding space were smaller than it actually is — narrow beds, small specimen plants, modest paths — which leaves the garden feeling underwhelming and slightly lost against a substantial house, even when every individual planting choice is technically sound.
The reverse also happens on smaller properties: oversized structures or overly large specimen trees that overwhelm both the house and the available space, leaving no room for the garden to actually breathe. Getting this right usually means literally standing at the key vantage points identified during site analysis and assessing, at true scale, whether a planned bed, path, or structure looks proportionate to the house behind it — a step that’s easy to skip on paper but that I’ve never regretted taking the time to do on site before construction begins.
Hardscaping: The Structural Backbone of a Garden
Choosing hardscape materials (stone, gravel, wood, concrete)
Hardscaping is where a garden’s material logic gets set, in exactly the same way I discussed material choice defining architectural style earlier in this guide — and I think it deserves to be treated with the same seriousness, since hardscape materials are typically the most expensive and least easily changed decisions in the entire project.
Natural stone offers the most premium, most durable option across nearly every application — paving, walls, edging — and it ages with a character that manufactured alternatives can’t fully replicate, but it comes at a genuine cost premium and, depending on the stone type and source, a sustainability consideration worth weighing honestly.
Gravel is one of the most versatile and increasingly popular hardscape materials I specify, and I’ve covered the technical comparison between gravel types elsewhere on this site in real depth, but the core appeal is consistent: excellent drainage, relatively low cost, and a visual quality that suits both formal and naturalistic styles depending on how it’s edged and laid.
Wood, whether as decking, edging, or structural elements like pergolas, brings warmth and a natural material honesty that pairs particularly well with Craftsman, Farmhouse, and naturalistic garden styles, though it requires more ongoing maintenance than stone or concrete and a clear-eyed decision about solid versus engineered or composite wood products depending on exposure and budget.
Concrete, particularly in its more refined poured or board-formed forms, is the material most associated with Contemporary and Minimalist garden design, offering clean lines and genuine durability, though it demands precise execution, since — just as in Minimalist architecture — there’s little decorative detail to hide an imprecise edge or a poorly finished surface.
Gravel gardens and low-maintenance surfaces
Gravel gardens deserve particular attention here, because they’ve become one of the more significant shifts in residential landscaping over the past several years, and for genuinely good reasons that go well beyond current aesthetic trends.
A well-designed gravel garden replaces some or all of a traditional lawn with a permeable, well-draining surface planted through with drought-tolerant species, dramatically reducing water use, eliminating regular mowing, and — in the right climate — creating a genuinely low-maintenance alternative to turf that still reads as a considered, planted landscape rather than simply hardscape.
The technical detail that separates a successful gravel garden from one that becomes a weed-prone, uncomfortable mess is largely about base preparation and gravel selection.
A proper sub-base and appropriate gravel depth prevent the surface from shifting underfoot or allowing weeds to establish easily, and gravel size and shape genuinely matter for both comfort underfoot and drainage performance — angular, compacted gravel behaves very differently from smooth, loose pea gravel, and choosing between them should be based on how the space will actually be used, not purely on appearance.
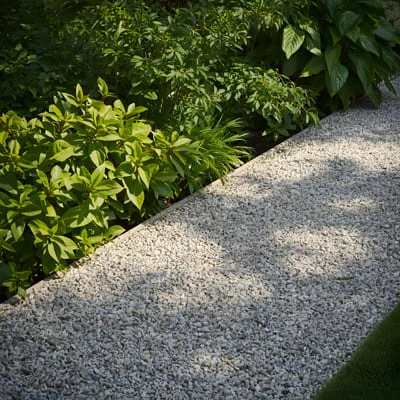
Planting through gravel, rather than around it, is what gives a gravel garden its layered, intentional look rather than reading as bare hardscape with a few isolated plants scattered across it — species selected specifically for drought tolerance and a naturalistic, self-seeding habit tend to perform best in this application, since a gravel garden generally works with the landscape’s natural tendencies rather than against them.
Retaining walls, edging, and level changes
Level changes are one of the more technically demanding aspects of hardscape design, and they’re also one of the areas where I most strongly encourage readers to bring in qualified structural or engineering input rather than treating it purely as a landscaping decision, because a retaining wall is, in every meaningful sense, a structural element with real safety and drainage implications if it’s built incorrectly.
Retaining walls exist to hold back soil on a sloped site, and beyond their obvious structural function, they create genuine design opportunity — a change in level is one of the most effective tools available for creating the sense of discovery and layered sightlines I discussed earlier, turning a flat, single-plane garden into a series of distinct spaces experienced progressively as you move through them.
Drainage behind a retaining wall is the detail most often overlooked by inexperienced builders and the one most likely to cause genuine failure over time — water pressure building up behind an improperly drained wall is a common cause of structural failure, regardless of how solid the wall’s visible face appears.
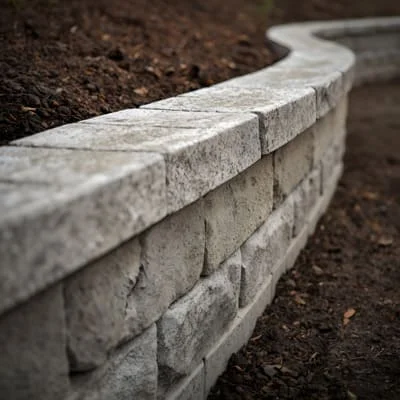
Edging, at a much smaller scale, performs a related function: defining the boundary between different surfaces — a planting bed and a lawn, a gravel area and a path — and preventing materials from migrating into each other over time.
The choice of edging material should generally follow the same style logic as the rest of the hardscape — a crisp metal or stone edge suits formal and minimalist designs, while a looser, more organic edge suits naturalistic planting schemes — but its practical function, holding a clean line over years of weather and foot traffic, matters just as much as its appearance.
Balancing hardscape and softscape
I want to close this section by returning to the proportion question I raised earlier in the layout discussion, because hardscape material choice and softscape planting decisions are ultimately answering to the same underlying design logic, not two separate conversations.
The ratio between hard and soft surfaces should be a deliberate response to climate, use, and maintenance capacity, not simply whatever remains once each individual hardscape and planting decision has been made independently.
In hotter, drier climates, I generally push clients toward a higher proportion of hardscape and drought-tolerant planting, both for water conservation and for genuine comfort, since exposed lawn in an intense, dry climate is disproportionately resource-intensive relative to how much it’s actually used compared to a well-designed gravel or paved social area shaded by more strategically placed, water-wise planting.
In cooler, wetter climates, a higher proportion of softscape tends to make more sense both aesthetically and functionally, since lawn and dense planting perform better and require less intervention in those conditions. Neither approach is universally correct — the goal, as with nearly every principle in this guide, is a proportion that responds honestly to your specific site and climate, rather than one borrowed uncritically from a different context entirely.
Plant Selection: Building a Garden That Works
How to choose plants by climate and site conditions
Everything covered so far in this guide — site analysis, style, layout, hardscaping — exists to set up the decision most readers actually came to this guide for: which plants to put in the ground. I’ve deliberately placed plant selection this far into the guide rather than at the start, because I think choosing plants before understanding your site, style, and layout is precisely backward, and it’s the single most common reason a planting scheme underperforms or requires constant, frustrating intervention to keep alive.
The starting filter for any plant decision should be climate and site suitability, applied honestly rather than aspirationally. This means checking a plant’s actual sun, water, and soil requirements against what you established during site analysis, rather than against what you’d prefer those conditions to be.
A plant that needs full sun and sharp drainage, planted in a partially shaded bed with heavy clay soil because it happened to look right in a photograph, will struggle regardless of how much subsequent care goes into it — and I’ve seen more garden budgets wasted on repeatedly replacing a mismatched plant than on almost any other single mistake in this entire guide.
Beyond basic climate suitability, I also encourage clients to think about a plant’s mature size and growth habit, not just its appearance at the size it’s purchased. A young shrub that looks appropriately scaled for a bed at planting time can, within a few years, overwhelm that same bed entirely if its mature spread wasn’t accounted for from the outset — which either means constant, unnatural-looking pruning to keep it artificially contained, or eventually removing and replacing a plant that’s otherwise perfectly healthy.
Reading a plant’s full mature dimensions, and spacing accordingly even when the bed looks sparse in year one, is a discipline that consistently separates gardens that look considered several years in from ones that look increasingly chaotic and mismatched to their own space.
Structural plants, seasonal color, and bulbs
I find it useful to think about a planting scheme in three distinct layers of function, since conflating them is a common source of disappointment when a garden doesn’t perform the way a client expected. Structural plants — trees, large shrubs, evergreen hedging — form the garden’s permanent architecture, providing form and presence across every season, including the dormant months when most seasonal color has faded. These are the plants I encourage clients to select most carefully and invest in most heavily, since they’re the ones doing the most consistent visual work year-round and the most expensive and disruptive to replace once established.
Seasonal color — flowering perennials, annuals, and flowering shrubs timed to bloom across different periods — is the layer most people focus on first, understandably, since it’s the most immediately rewarding and photogenic part of a garden. But a planting scheme built entirely around seasonal color, without adequate structural planting underneath it, tends to look genuinely bare and directionless once the flowering period passes, which is precisely why I always establish the structural layer first and treat seasonal color as an addition to that framework rather than the framework itself.
Bulbs deserve their own mention here, since they occupy a genuinely useful middle position between structural permanence and seasonal color — a well-planned bulb display, timed across different varieties, can deliver weeks of dramatic seasonal interest from a relatively modest planting investment, and unlike many perennials, bulbs return reliably year after year with minimal ongoing intervention once established. I’ve written in real depth elsewhere on this site about how tulip bulbs specifically add rhythm and structure to spring gardens, and the underlying principle extends to bulb planting generally: sequencing different bulb varieties by bloom time extends a garden’s seasonal interest considerably further than a single, simultaneous flowering moment would.
Signature plant features (roses, desert rose, tulips, and other statement species)
Every well-designed garden benefits from at least one or two genuine signature plants — species chosen not just for their functional role in the broader scheme but for the specific character and focal presence they bring on their own. I think of these as the plant-level equivalent of the sightline focal points I discussed earlier in the layout section: a single, well-placed statement species can anchor an entire view in a way that a more generically distributed planting scheme can’t replicate.
Roses remain one of the most enduring signature choices in residential garden design, and I’ve written a full piece on why rose gardens continue to shape romantic residential landscapes specifically, but the core principle worth noting here is that roses work best as a deliberate focal feature rather than scattered incidentally throughout a bed — a dedicated rose bed, an arch or trellis feature, or a repeated rhythm along a defined path tends to read as considerably more intentional than roses mixed loosely among unrelated species.
Desert rose, a genuinely different plant despite the shared common name, offers a strikingly different signature option for warmer, drier climates — its sculptural, swollen trunk and dramatic bloom make it an excellent focal specimen precisely because its form alone carries visual weight even outside its flowering period, which is a quality relatively few plants offer.
The broader lesson across all of these signature species is the same one I’d apply to any statement plant choice: give it room to actually be seen. A striking specimen plant crowded among too many competing neighbors loses most of its impact, no matter how dramatic the plant itself might be in isolation — which is really the plant-selection version of the framing and negative-space principles I covered earlier in the layout and minimalist design discussions.
Layering a planting scheme: canopy, mid-story, groundcover
I want to close this section by bringing structural, seasonal, and signature plant decisions together into a single organizing principle: layering by height, borrowed directly from how a natural woodland or forest edge organizes itself, and one of the most reliable techniques I know for making a planting scheme feel genuinely complete rather than sparse or disjointed.
Canopy-level planting — trees and the tallest structural shrubs — establishes the upper boundary of the scheme, providing shade, seasonal structure, and often the primary focal presence discussed above.
Mid-story planting — medium shrubs, larger perennials, ornamental grasses — fills the space between canopy and ground, and is typically where the bulk of seasonal color and textural variety actually lives.
Groundcover — low perennials, spreading plants, and the bulbs discussed earlier — completes the scheme at ground level, suppressing weeds, retaining soil moisture, and providing the finished, considered look that a bed with exposed bare soil between larger plants almost never achieves, regardless of how well those larger plants themselves are chosen.

The mistake I see most often, particularly among beginners working through their first planting plan, is investing heavily in one layer — usually mid-story seasonal color — while leaving the other two layers thin or absent entirely. A bed with strong seasonal flowers but no canopy structure above it and no groundcover beneath it will look genuinely impressive for a few weeks and disappointingly empty for the rest of the year.
Planning all three layers together from the outset, even if groundcover and structural elements are planted at a smaller, more affordable scale initially and allowed to fill in over time, produces a scheme that looks intentional and complete at every stage of its growth, rather than only during its single best month.
Designing for Small and Urban Spaces
Best plants and layouts for small city gardens
A significant share of the readers I hear from are working with genuinely small spaces — a narrow city yard, a rooftop, a single balcony — and I want to be direct about something before going further: the principles covered so far in this guide don’t change for a small space, but the margin for error shrinks considerably, which means every decision has to work harder and more deliberately than it might in a larger, more forgiving garden.
Plant selection in a small space benefits enormously from the layering discipline I just covered, but scaled down: a single well-chosen small tree or large shrub can perform the entire canopy function that a larger garden might distribute across several specimens, and choosing that one structural plant carefully matters even more here, since there’s no room for a second attempt if it’s the wrong choice.
I generally steer clients working in small city gardens toward plants with multi-season interest — a shrub with attractive foliage, seasonal flowers, and interesting winter structure, for instance — over plants that offer a single, brief dramatic moment and look unremarkable the rest of the year, simply because a small garden doesn’t have the square footage to hide an underperforming plant behind other seasonal interest happening elsewhere.
Layout in a small garden also benefits from a principle I introduced earlier in the sightlines discussion, applied with particular intensity: creating a sense of discovery and layered depth becomes considerably more valuable in a small space, since it’s one of the few tools available for making a limited footprint feel larger than its actual dimensions.
A path that curves even slightly rather than running in a single straight line, planting that partially screens one section of the garden from another, or a change in level as modest as a single step, can all make a small garden feel like it unfolds in stages rather than being fully visible and understood the moment you step into it.
Vertical gardening and space-efficient techniques
Vertical space is the resource most underused in small and urban gardens, and I think it’s genuinely the single highest-leverage design move available to a reader working with limited ground-level square footage. Every wall, fence, and railing in a small garden is potential growing space that most designs simply leave blank, and treating vertical surfaces as deliberately as ground-level beds can meaningfully expand a garden’s actual planting capacity without expanding its footprint at all.
Climbing and trailing plants trained against a wall or trellis provide structural presence and seasonal interest using almost no ground-level space, and they can also serve the same screening function I discussed earlier for utility areas or unattractive sightlines, doing double design duty in a space where every element needs to justify its footprint. Tiered planting — raised beds, shelving systems, or simply a graduated arrangement of pots at different heights — achieves a similar effect for a garden without a suitable wall or fence to train climbers against, creating the same layered, multi-level visual interest that a larger garden achieves through canopy, mid-story, and groundcover planting spread across the ground plane.
I’d also flag that vertical growing techniques often solve a practical problem beyond aesthetics: improved air circulation and sun exposure for plants that might otherwise compete for limited ground-level light in a densely built urban context, where surrounding structures frequently cast significant shade across at least part of the day. Designing vertically isn’t purely a space-saving trick — in the right context, it can genuinely improve growing conditions relative to what the same plants would experience at ground level in a shaded urban yard.
Balconies, courtyards, and container gardening
Container gardening deserves treatment as a genuine design discipline in its own right, not simply a scaled-down version of in-ground planting, because the constraints are different enough to change several of the principles covered earlier in this guide.
Containers dry out considerably faster than in-ground beds, have a hard limit on root space that affects which plants can genuinely thrive long-term versus which will need regular replacement, and are exposed to more extreme temperature swings at the root zone than soil at ground level would ever experience, since a pot’s walls offer far less insulation than the surrounding earth does.
Despite those constraints, container gardening offers a genuine advantage the rest of this guide hasn’t been able to assume: complete flexibility over microclimate matching, since a container can simply be moved to wherever sun, shade, and shelter conditions actually suit a given plant, rather than requiring that plant to succeed in whatever fixed conditions exist at a single in-ground planting location.
This makes container gardening particularly well suited to balconies and courtyards, where sun exposure can vary dramatically across a small area and where the enclosed, often wind-sheltered nature of the space — much like the Mediterranean courtyard logic discussed earlier in this guide — can support plants that might struggle in a more exposed equivalent space at ground level.
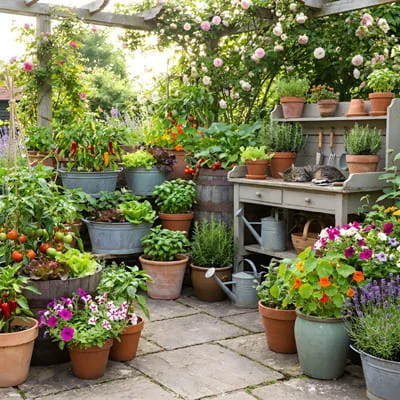
The layering and structural-plant principles from earlier in this guide still apply directly to container arrangements, just compressed into a smaller composition: a taller structural plant or small tree in the largest container, medium seasonal color in supporting pots around it, and trailing or spreading plants at the front or edges performing the same visual function as ground-level groundcover.
Grouping containers of varied height and scale, rather than spacing them evenly at uniform height, produces a considerably more dynamic composition and is often the single easiest adjustment I recommend to a balcony garden that feels flat despite genuinely healthy, well-chosen plants.
Balcony beekeeping and urban pollinator support
I want to close this section on a topic I think deserves more attention in small-space garden design than it typically gets: supporting pollinators, even — and arguably especially — in the smallest urban spaces, where a genuinely welcoming habitat can be surprisingly scarce relative to the ecological need.
Urban pollinator populations are often under real pressure, precisely because dense built environments typically offer very little suitable forage or habitat, which means even a single well-planted balcony can provide meaningfully outsized ecological value relative to its modest size.
Balcony beekeeping specifically has become a genuinely viable option in many urban contexts, using compact hive systems designed for small footprints, though it comes with real practical considerations worth researching seriously before committing — local regulations, neighbor proximity, and a genuine ongoing time commitment that differs considerably from simply planting pollinator-friendly species. For readers not ready for beekeeping itself, prioritizing nectar-rich, pollinator-friendly plants — flowering herbs, native flowering species suited to your region, and extending bloom time across as much of the year as your climate allows — achieves much of the same ecological benefit with a far lower commitment, and it’s a design layer I encourage every small urban garden to build in deliberately rather than treating pollinator support as an incidental side effect of whatever plants happen to be chosen for other reasons.
Sustainable and Water-Wise Garden Design
Water-efficient gardening principles
I flagged early in this guide that sustainability has shifted from an optional add-on to something closer to a baseline expectation in good garden design, and water efficiency is where that shift is most concrete and most measurable. A garden that requires constant irrigation to survive its own regional climate was, in a meaningful sense, designed against its site rather than in response to it, and I think that framing is more useful to readers than treating water conservation purely as an ethical obligation separate from good design practice.
The starting principle is one I’ve referenced throughout this guide without naming it directly until now: matching plant water needs to what your site and climate can actually provide without significant supplemental irrigation. This doesn’t mean abandoning every water-loving plant a client might want — it means concentrating those higher-water plants deliberately in the areas where water is genuinely available or easiest to deliver efficiently, such as a shaded courtyard or a spot naturally positioned to collect runoff, rather than spreading them evenly across a garden where most zones can’t realistically support them without ongoing intervention.
Irrigation system design matters just as much as plant selection once supplemental water is genuinely needed. Drip irrigation, which delivers water directly to a plant’s root zone rather than broadcasting it across the surrounding surface, is dramatically more efficient than overhead spray systems, and it also reduces the fungal and disease pressure that comes with wetting foliage unnecessarily.
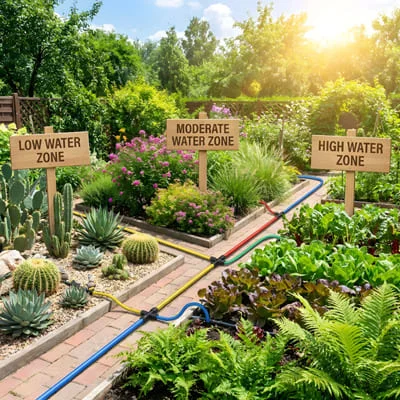
Grouping plants by water need into distinct irrigation zones — a principle sometimes called hydrozoning — means a system can deliver exactly what each zone requires rather than defaulting to a single uniform watering schedule that inevitably over-waters some plants while under-watering others.
Mulching, covered in more depth in the next section, is the third pillar of water efficiency, since a well-mulched bed can reduce evaporative water loss substantially compared to bare soil exposed directly to sun and wind.
Native and climate-adapted planting
Native and climate-adapted plant selection is, in practice, the single highest-leverage decision available for building a genuinely sustainable garden, because it addresses water use, pest and disease pressure, and long-term maintenance simultaneously, rather than requiring separate solutions for each. A plant genuinely adapted to your regional climate and soil conditions has, by definition, already solved the problems that an imported or mismatched species requires ongoing intervention to manage.
I want to draw a careful distinction here between “native” and “climate-adapted,” since the two terms get conflated often and mean genuinely different things. Native plants are those that evolved within a specific regional ecosystem, and they typically offer the strongest ecological value — supporting local pollinators and wildlife in ways that non-native plants, however well-adapted to the local climate, generally can’t replicate as effectively.
Climate-adapted plants are a broader category, including non-native species that simply happen to thrive in similar conditions to your own region, and while they don’t offer the same ecological depth as true natives, they still deliver most of the water and maintenance advantages that make sustainable planting practical.
A garden built predominantly around native and climate-adapted species doesn’t have to sacrifice the layering, focal points, or seasonal interest covered earlier in this guide — most regions have a genuinely wide palette of native and adapted plants across every functional layer, from structural trees down to groundcover, and the design principles covered throughout this guide apply just as directly to a native-forward planting scheme as to any other. The constraint is real, but it’s a considerably less limiting one than most beginners initially assume.
Composting, soil health, and organic practices
Soil health is the sustainability layer that happens beneath the surface, quite literally, and I think it’s underappreciated relative to how much it actually affects every other decision covered in this guide. Healthy, biologically active soil retains water more effectively, supports stronger plant root systems, and reduces a garden’s dependence on synthetic fertilizers and pest interventions — which means investing in soil health early tends to pay dividends across water use, plant performance, and long-term maintenance simultaneously.
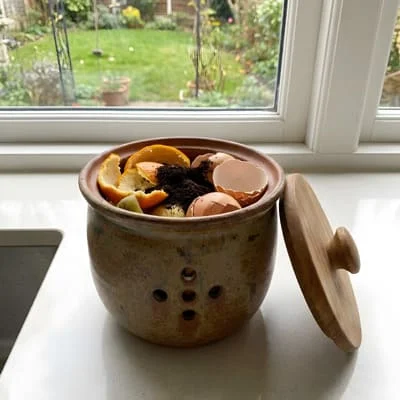
Composting is the most direct and cost-effective way most gardeners can improve soil health over time, returning organic matter to the soil that improves structure, water retention, and nutrient availability, all while diverting household and garden waste that would otherwise go to landfill.
Even a small-scale composting system, suited to a modest urban garden or a shared building courtyard, can meaningfully supplement soil quality over a few seasons, and it pairs naturally with the edible and herb gardening discussed in the next section, since composted material is particularly valuable for the nutrient-hungry annual planting that food gardens typically require.
Organic practices more broadly — avoiding synthetic pesticides and fertilizers in favor of biological pest management, companion planting, and soil-building techniques — tend to produce a garden that’s more resilient over time, even if the results aren’t always as immediately dramatic as a chemical intervention might deliver in the short term.
I think of this as consistent with the broader philosophy running through this entire guide: a garden designed and maintained in genuine cooperation with its site’s natural conditions requires progressively less intervention over time, while one that fights those conditions requires progressively more.
Sustainable materials and long-term garden value
I want to close this section by returning to the hardscape material discussion from earlier in this guide, because sustainability considerations apply just as directly to the built elements of a garden as they do to planting decisions, and it’s a layer I think gets overlooked even by clients who are otherwise genuinely committed to sustainable planting choices. Locally sourced stone and gravel reduce the transportation footprint embedded in hardscape materials considerably compared to imported alternatives, and they also tend to relate more naturally to the regional landscape and architecture than a material sourced from an entirely different context.
Permeable hardscape surfaces — properly laid gravel, permeable paving systems — reduce stormwater runoff and support better on-site water infiltration compared to solid, impermeable surfaces like conventional poured concrete, which is a genuinely significant consideration in urban and suburban contexts where stormwater management is an increasing regulatory and environmental concern. Reclaimed and repurposed materials, whether reclaimed timber for a garden structure or salvaged stone for a wall or path, offer both a sustainability advantage and often a genuine character advantage, carrying a sense of history and weathering that new materials simply can’t replicate immediately.
The broader value proposition I make to clients weighing sustainable material and planting choices against a lower-cost, less considered alternative is a long-term one, consistent with the value argument I opened this entire guide with in relation to architecture: a garden built with genuine climate and site suitability in mind requires less ongoing intervention, survives longer with less replacement, and — increasingly, as buyers become more attuned to water use and maintenance demands — holds its value and appeal to a future owner more reliably than a garden that looked impressive at installation but was never genuinely suited to the conditions it has to survive in year after year.
Herbs, Edible Gardens, and Sensory Design
Why herb gardens work in residential landscapes
Herbs occupy a genuinely unique position in residential garden design, and I think they deserve more deliberate design attention than they typically receive, since they’re so often treated as a purely utilitarian afterthought — a small pot by the kitchen door — rather than as a planting category with real aesthetic and sensory value in its own right. I’ve written a full piece elsewhere on this site about why herbs work so beautifully in residential gardens specifically, but the underlying principle is worth restating here, since it connects directly to several threads already running through this guide.
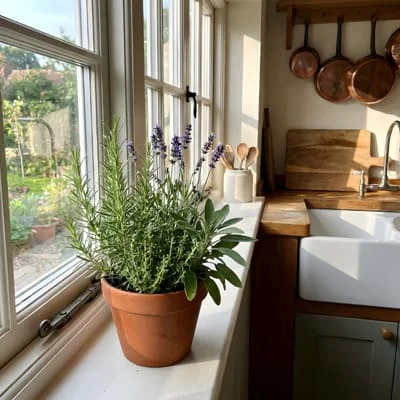
Most culinary herbs are, by their nature, drought-tolerant, undemanding, and well-suited to exactly the kind of water-wise, low-maintenance design philosophy covered in the previous section, which means they can be integrated into a sustainable planting scheme without compromising either its water efficiency or its visual coherence.
Beyond that practical fit, herbs bring a genuinely distinct sensory quality to a garden that most ornamental planting doesn’t replicate: fragrance released by touch or brushed movement, rather than simply by proximity, which changes how a garden is experienced by anyone actually moving through it rather than just viewing it from a distance.
Visually, many herbs also hold their own as legitimate structural and textural plants, not merely functional additions tucked into an unused corner. Rosemary and lavender both perform genuine structural roles with silvery, textured foliage that reads beautifully within a Mediterranean-style scheme discussed earlier in this guide; thyme and creeping varieties make excellent low groundcover between paving stones, releasing fragrance when stepped on; and taller herbs like fennel add real height and movement to a mid-story planting layer. Treating herbs as a genuine design category, integrated throughout the layered planting scheme rather than segregated into a single utilitarian bed, tends to produce a garden that’s more sensorially rich without sacrificing any of the structural logic covered earlier in this guide.
Designing an edible garden without sacrificing style
Edible gardening more broadly — vegetables, fruiting shrubs, and small fruit trees — raises a design question I hear constantly from clients: whether a genuinely productive food garden can coexist with the kind of considered, visually coherent design this entire guide has been building toward, or whether it inevitably means sacrificing style for function. My answer, consistently, is that the two aren’t in tension at all once edible planting is approached with the same layering and zoning discipline applied to every other part of the garden.
The most successful edible gardens I’ve worked on treat vegetable and fruit planting as its own deliberate zone, established during the initial zoning exercise discussed earlier in this guide, rather than scattered incidentally throughout ornamental beds where its more utilitarian growth habit and seasonal bare patches can disrupt an otherwise considered composition. Raised beds, in particular, offer a genuinely elegant solution here, since their geometric structure reads as intentional hardscape in its own right, even during the parts of the growing season when the planting inside them is sparse or freshly sown.
Ornamental edible planting is the other technique I encourage clients to consider, blurring the line between purely decorative and purely productive planting in a way that suits both goals simultaneously. Many vegetables and fruiting plants are genuinely attractive in their own right — rainbow chard’s colorful stems, the architectural form of artichoke plants, espaliered fruit trees trained flat against a wall or fence — and incorporating these species into a garden’s ornamental beds, rather than confining all edible planting to a separate utility zone, extends the productive value of the garden without requiring a visually separate “vegetable patch” aesthetic that some clients specifically want to avoid.
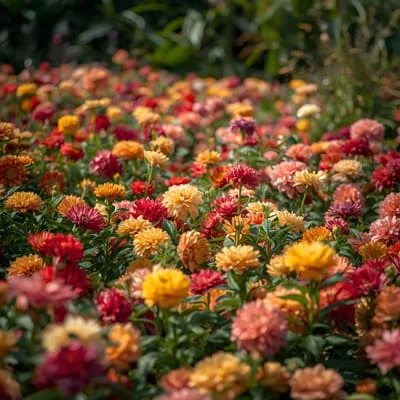
Sensory gardening: scent, texture, and sound
I want to expand beyond herbs specifically to the broader principle of sensory garden design, since I think most planting plans, including ones that are otherwise well executed, focus almost exclusively on visual appearance and leave the garden’s other sensory dimensions largely unaddressed. A garden experienced only visually is missing a substantial part of what makes outdoor space genuinely memorable and pleasant to spend time in.
Scent is the sensory layer I most consistently encourage clients to plan deliberately, since fragrance — unlike visual color, which is available at a glance from any distance — is typically only experienced up close or when disturbed by touch or movement, which means it needs to be positioned along paths, near seating, and at a height where it’s genuinely encountered rather than simply present somewhere in the garden. Sequencing fragrant plants to bloom across different seasons, in the same way I discussed earlier for extending seasonal color, means the garden offers a distinct scent experience across much of the year rather than concentrated into one brief period.
Texture and sound are the two sensory dimensions I find get the least deliberate attention, despite offering real opportunity. Varying leaf texture — the soft fuzziness of lamb’s ear, the architectural rigidity of ornamental grasses, the waxy smoothness of certain broad-leafed species — adds a tactile dimension that’s particularly valuable in a garden meant to be touched and moved through rather than only observed.
Ornamental grasses and certain seed heads also introduce genuine sound into a garden, rustling audibly in even a light breeze in a way that most solid-leafed planting doesn’t, and moving water — whether a modest fountain feature or simply a birdbath — introduces a sound layer that also, usefully, tends to mask unwanted background noise from a busy street or neighboring property.
Supporting pollinators through planting choices
I touched on pollinator support earlier in the context of small urban gardens specifically, but the principle deserves to be established as a genuine, deliberate layer of planting design at any garden scale, not simply an urban-specific concern. A garden planted with pollinator support genuinely in mind — rather than as an incidental side effect of whatever species were chosen for other reasons — provides real ecological value while also, in most cases, delivering a more dynamic, alive garden experience for the people using it as well, since a bed genuinely active with pollinator movement reads as considerably more vibrant than an equally colorful bed that attracts little visible activity.
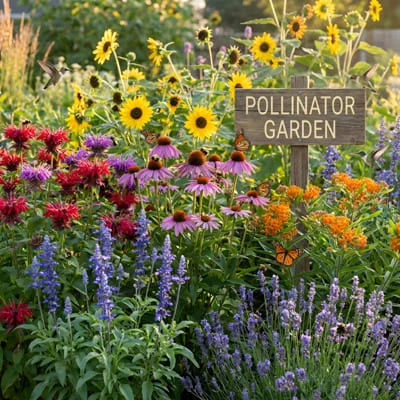
The core planting principle is straightforward: prioritizing single-flowered rather than heavily double-flowered varieties, since many ornamental double blooms have been bred in ways that reduce or eliminate the accessible pollen and nectar that make a flower useful to pollinators in the first place, regardless of how visually impressive the bloom itself might be. Sequencing flowering across as much of the growing season as possible, in the same way I’ve discussed for extending seasonal color and fragrance, ensures pollinators have consistent forage available rather than a single abundant period followed by months of scarcity.
And favoring native and climate-adapted species, discussed in the previous section, tends to support local pollinator populations more effectively than non-native alternatives, even when those alternatives are otherwise well suited to the climate, since many pollinator species have co-evolved specifically alongside their regional native plant communities.
Indoor-Outdoor Connection and Garden Living Spaces
Extending the garden into outdoor living areas
I raised the indoor-outdoor relationship early in this guide when discussing how garden design connects to architecture, and I want to return to it now in much more practical, spatial detail, because the transition between a home’s interior and its garden is one of the highest-value design zones in the entire property, and one that’s frequently under-designed relative to how much it’s actually used.
The most successful transitions I’ve worked on treat the boundary between indoor and outdoor space as a genuine architectural threshold rather than simply the location of a door. Material continuity — using a matching or closely related flooring material inside and immediately outside a sliding or folding door — reinforces the sense of a single continuous space rather than two separate environments meeting at a hard edge, an effect I discussed earlier in relation to Mid-Century Modern and Contemporary architectural style specifically, but one that applies to some degree across nearly every architectural style covered in this guide.
Covered outdoor living space — a deep porch, a pergola, a covered terrace — extends genuinely usable time in the garden considerably further across the year than open, unsheltered space alone, providing shelter from both direct sun and light rain without requiring a fully enclosed structure.
The zoning principles established earlier in this guide apply directly here as well: an outdoor living space closest to the house, serving essentially as an extension of interior social space, benefits from the same durable, level, easily maintained hardscape appropriate to heavy use, while the garden’s more contemplative or purely ornamental zones can sit farther from the house, experienced more as a view or a destination than as daily-use living space.
Lighting design for gardens
Garden lighting is a layer I find gets addressed as an afterthought far more often than any other element covered in this guide, typically bolted on near the end of a project once the planting and hardscape decisions are already finalized — and I think that sequencing is a genuine missed opportunity, since lighting fundamentally changes how a garden is experienced for a significant portion of the day, particularly in the evening hours when outdoor living space often gets its heaviest actual use.
Functional lighting — along paths, steps, and any level changes — is the non-negotiable baseline, addressing safety before any aesthetic consideration, and it should be planned with the same circulation logic discussed earlier in the layout section, illuminating the actual route people will use rather than distributed decoratively without reference to how the space is genuinely moved through. Beyond functional lighting, accent lighting — uplighting a specimen tree or structural plant, gently illuminating a textured wall, backlighting a focal feature identified earlier in the sightlines discussion — allows a garden’s key focal points to remain visible and impactful after dark, rather than disappearing entirely once natural light fades.
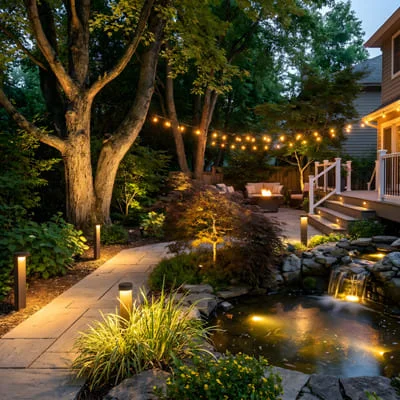
I generally encourage clients to think about garden lighting in layers, much like the planting layering discussed earlier: a low, ambient layer that establishes overall visibility and mood, a functional layer addressing safe circulation, and a selective accent layer highlighting a small number of genuine focal points rather than illuminating everything uniformly, which tends to flatten a garden’s depth and visual interest rather than enhancing it.
Warmer color temperatures generally suit most residential garden contexts better than cooler, more clinical lighting, and dimmable or zoned control allows a garden’s lighting mood to shift appropriately between a quiet evening and a larger entertaining occasion.
Furniture, shade structures, and outdoor comfort
Outdoor furniture and shade structures are where a garden’s social and retreat zones, established during the initial zoning exercise, actually become usable rather than simply attractive, and I think furniture selection deserves the same climate and material honesty applied throughout this guide rather than being chosen purely on appearance.
Material durability matters considerably more for outdoor furniture than most people initially budget for, since genuine sun, rain, and temperature exposure over years is a fundamentally different demand than furniture experiences indoors — and choosing materials genuinely suited to your specific climate, in the same spirit as the plant and hardscape material decisions covered earlier in this guide, avoids the frustration of furniture that deteriorates well before its expected lifespan.
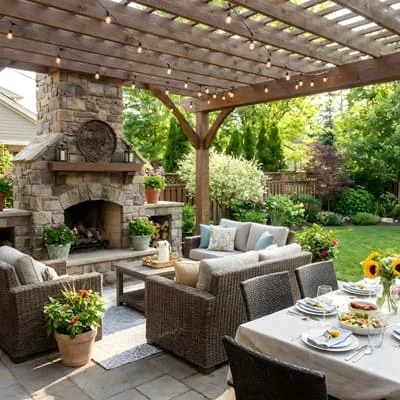
Shade structures — pergolas, retractable awnings, strategically positioned trees — extend genuinely comfortable outdoor use considerably further into the hottest parts of the day and the year, and in intense-sun climates, shade planning arguably deserves the same seriousness given to the passive cooling strategies discussed earlier in relation to Mediterranean and desert architectural styles.
Comfort, ultimately, is what determines whether a beautifully designed outdoor space actually gets used regularly or simply gets admired from indoors — which brings this section back to a principle I raised at the very start of this guide: a garden built purely for how it photographs, without genuine attention to how comfortably it can actually be inhabited, tends to underperform relative to one where comfort and function were considered with the same care given to layout, planting, and style.
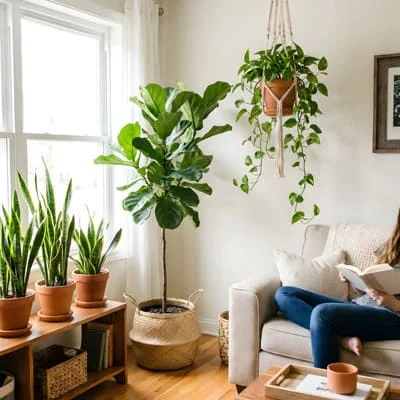
Indoor plants as an extension of the garden
I want to close this section by acknowledging a connection that often gets treated as entirely separate from garden design but that I think belongs firmly within the same design conversation: indoor plants, positioned near the same transitional zones discussed earlier in this section, extend a garden’s living, planted quality into the interior of the home itself, reinforcing rather than interrupting the indoor-outdoor continuity this whole section has been focused on.
Beyond the aesthetic continuity, certain indoor plants offer genuine air-quality benefits, a consideration I’ve written about elsewhere on this site specifically in relation to home offices and similar interior spaces, where good air quality has real, measurable impact on comfort and wellbeing.
Positioning indoor planting deliberately near the same glazed openings and transitional thresholds discussed above — rather than scattered arbitrarily throughout unrelated interior spaces — reinforces the visual link between interior and exterior planting, making the garden read as continuous with the home rather than beginning abruptly at the property line where indoor decor happens to stop.
Seasonal Planning and Long-Term Garden Maintenance
Designing a garden for year-round interest
I’ve referenced seasonal planning at several points throughout this guide — in the layering discussion, the bulb-sequencing conversation, the sensory design section — and I want to bring those threads together now into a single, deliberate planning exercise, because year-round interest is one of the clearest markers separating a genuinely well-designed garden from one that simply looks impressive for a few weeks a year and unremarkable the rest of the time.
The practical technique I use with almost every client is mapping the garden’s planned planting against a full twelve-month calendar before finalizing a plant list, identifying explicitly which months are covered by structural evergreen presence, which months carry seasonal flowering interest, and — critically — which months currently have nothing planned at all.
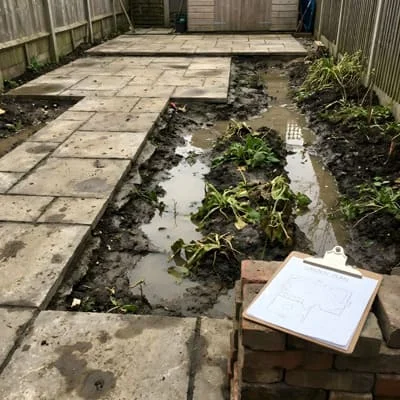
This exercise consistently reveals gaps that aren’t obvious when planning plant by plant rather than season by season: a garden heavily weighted toward spring bulbs and summer perennials, for instance, often leaves autumn and winter almost entirely unaddressed, precisely the months when a garden’s structural planting and any winter-interest features — berries, bark texture, evergreen form — matter most for maintaining a sense of life and presence in the space.
Winter interest specifically deserves more deliberate attention than it typically receives, since it’s the season most planting plans neglect most severely, yet it’s also the season during which a garden’s structural bones — the trees, evergreen shrubs, and hardscape decisions covered earlier in this guide — are most visible and least obscured by seasonal foliage and flowers.
A garden with genuinely considered winter structure, even a modest one, tends to feel intentional and cared for year-round, while a garden that essentially disappears from view for several months every year reads as unfinished regardless of how spectacular its peak season might be.
Seasonal planting calendars and bulb planning
Building on the year-round mapping exercise above, I encourage every client to work from an actual seasonal planting calendar specific to their regional climate, rather than a generic international planting schedule that assumes conditions that may not match their actual site.
Timing matters considerably more than most beginners initially assume — planting too early or too late relative to your regional frost dates, growing season length, and typical rainfall patterns can significantly affect a plant’s establishment success, regardless of how well-suited that plant is to the climate in principle.
Bulb planning deserves particular attention within this seasonal calendar, since bulbs are planted at a different time than they bloom, which trips up more beginners than almost any other timing consideration in this guide. Spring-flowering bulbs, tulips and daffodils chief among them, are typically planted in autumn, well before the ground freezes in colder climates, requiring a period of cold dormancy before they’ll flower correctly the following spring — a detail I’ve covered in real depth elsewhere on this site specifically in relation to tulip bulb planning.
Sequencing different bulb varieties by both planting time and bloom time, as I mentioned earlier in the plant selection section, is what allows a single planting season’s effort to deliver an extended, staggered display rather than one simultaneous, brief flowering moment.
I’d also encourage readers to think of their seasonal planting calendar as a living document that gets refined year over year, rather than a one-time plan established at the outset of a project and never revisited. Noting which plants performed well in a given season, which struggled, and which timing decisions worked better or worse than expected turns each year of a garden’s life into genuine feedback that improves the following year’s planning, which is really the same iterative, observational discipline I encouraged at the very start of this guide during the initial site-analysis stage.
Pruning, dividing, and long-term plant care
Long-term plant care is where a garden’s design decisions either get reinforced or gradually undone over time, and I think pruning specifically is the maintenance skill most directly connected to the design principles covered earlier in this guide, since pruning decisions directly affect the proportion, structure, and sightlines a garden was originally designed around.
Structural and formative pruning — shaping a young tree or shrub’s form in its early years — has a disproportionate effect on how that plant looks for the rest of its life, and getting this stage right is considerably more effective than trying to correct a poorly formed mature plant through corrective pruning later.
Maintenance pruning, by contrast, is about preserving an already-established form and scale, which connects directly back to the mature-size planning discussed earlier in the plant selection section: a plant properly sized and spaced from the outset requires far less aggressive, unnatural-looking pruning to keep it within its intended proportion than one that was planted without accounting for its eventual mature dimensions.
Dividing perennials — lifting and splitting an established clump every few years — is a maintenance task that both keeps many perennial species healthier and more vigorous over time and provides a genuinely useful, low-cost way to expand a planting scheme using material the garden itself has already produced, rather than purchasing new plants entirely. This connects to a broader principle I want to establish clearly here: a garden’s ongoing maintenance needs aren’t separate from its original design — they’re a direct continuation of it, and a garden designed with realistic attention to its owner’s actual maintenance capacity, a theme I raised earlier when discussing formal versus naturalistic style and again with minimalist design’s demand for discipline, will hold its intended form considerably more successfully over time than one whose maintenance demands were underestimated or ignored at the design stage.
Adapting a garden as it matures
I want to close this section with a principle that I think distinguishes genuinely experienced garden design from a purely static, one-time planning exercise: a garden is never actually finished, and designing with that reality in mind from the outset produces considerably better long-term results than treating the initial planting plan as a fixed, permanent outcome.
Trees and large shrubs that were appropriately spaced at planting time will, over years, begin to compete for light and space as they reach maturity, which sometimes means removing an originally planted specimen entirely to give a more successful neighboring plant the room it now genuinely needs — a decision that can feel counterintuitive to a client who remembers paying for and planting that specimen, but one that’s often necessary to preserve the garden’s overall proportion and health as it matures past its original planning stage. Similarly, a garden’s light conditions themselves change as trees mature and cast increasing shade, which means a planting scheme that was correctly matched to full-sun conditions at installation may need genuine reassessment and partial replanting a decade later, once the garden’s own canopy has fundamentally altered its own microclimate.
I encourage clients to think of a garden’s design not as a single decision made once, but as an ongoing relationship, revisited periodically with the same honest, observational approach I recommended at the very beginning of this guide during initial site analysis — because in a genuine sense, a mature garden is simply a site that has changed, and periodically re-reading that changed site with fresh attention is exactly the discipline that keeps a garden’s original design intent alive and functional many years beyond its original installation.
How to Plan and Execute a Garden Project
Setting a garden design brief and budget
Every successful garden project I’ve been involved in starts with a genuine written brief, and I want to be specific about what that actually means, because most clients arrive with a rough mental picture rather than anything resembling the kind of clear, prioritized document that actually guides good decisions once a project is underway. A proper brief captures the zoning priorities established earlier in this guide, the style direction that best matches the home’s architecture, any non-negotiable functional requirements — space for children, pets, entertaining capacity, edible growing space — and, just as importantly, an honest statement of maintenance capacity and time availability, since a brief that ignores this last point tends to produce a garden that looks wonderful on paper and becomes a burden within its first year.
Budget deserves the same honesty. I always encourage clients to separate a garden budget into its major structural categories — hardscape, planting, irrigation, lighting, furniture — early in the process, because these categories have very different cost profiles and very different consequences for cutting corners.
Hardscape is almost always the single largest line item in a garden budget, and it’s also the least forgiving category to under-invest in, since a poorly executed retaining wall or an improperly prepared path base creates problems that are considerably more expensive to fix later than to build correctly the first time.
Planting, by contrast, is the more forgiving category budget-wise — a smaller initial planting investment, filled in with smaller, younger specimens allowed to grow into their intended scale over a few seasons, is a genuinely reasonable way to manage cost without compromising the garden’s ultimate design intent, in a way that cutting corners on hardscape execution simply isn’t.
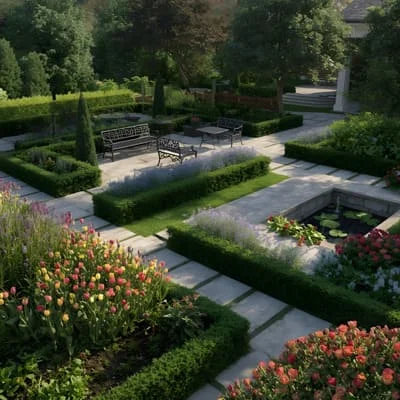
Working with landscape architects and contractors
Knowing when to bring in professional expertise, and which kind, is a genuinely practical question I think this guide would be incomplete without addressing directly. A landscape architect or garden designer is the right first call for a project involving significant layout, hardscape, or structural decisions — level changes, retaining walls, major paving, or a full property redesign — since these are precisely the layout and proportion decisions covered earlier in this guide that are expensive and disruptive to correct once built. For a smaller project focused primarily on planting refinement within an already-functional layout, a skilled horticulturist or experienced gardener may be entirely sufficient without the added cost of full design services.
Contractors and installers are a separate consideration from design expertise, and I always encourage clients to evaluate a potential contractor’s portfolio specifically for the kind of work their project actually requires — a contractor skilled at lawn installation and basic planting isn’t necessarily the right choice for a project involving structural retaining walls or precision hardscape work, and vice versa.
Getting clear, itemized quotes that separate material and labor costs, and asking specifically about experience with similar-scale projects in your own climate and soil conditions, tends to reveal genuine expertise more reliably than portfolio photographs alone, which can make very different skill levels look similarly impressive.
Phasing a garden project realistically
Very few of the garden projects I’ve worked on were executed entirely in a single phase, and I think that’s actually the healthier default for most readers to plan around from the outset, rather than treating phased execution as a compromise forced by budget constraints.
Phasing allows the structural and hardscape decisions — the most expensive and least forgiving category discussed above — to be executed correctly and completely in an initial phase, while planting, which benefits from time to establish and mature regardless of budget, can reasonably be filled in gradually across subsequent seasons.
A realistic phasing plan typically prioritizes structural work first: grading, drainage, hardscape, and any irrigation infrastructure that would be considerably more disruptive to install after planting is already established. Structural planting — the trees and large shrubs discussed earlier that form a garden’s permanent architecture — generally follows next, since these plants benefit most from an early start given how long they take to reach their intended mature scale. Seasonal color, bulbs, and the more flexible, replaceable planting layers can reasonably be added incrementally over following seasons, both spreading cost over time and allowing a garden’s owner to observe how the space actually performs before committing to its final planting details.
Common mistakes when planning a garden
I want to close this section with the mistakes I see most consistently across garden projects, because — much like the architectural style-mixing mistakes I covered in my previous guide — nearly every one traces back to skipping or rushing a step covered earlier in this guide, rather than reflecting a fundamentally flawed original idea.
The most common mistake is choosing plants before understanding the site, precisely the sequencing error I flagged at the start of the plant selection section — a planting list assembled from inspiration photographs, checked against site suitability only after the fact, if at all. The second is under-planning hardscape proportion and drainage, treating paths, level changes, and surface water management as incidental details to be resolved during construction rather than genuine design decisions requiring the same care given to visible, photographable elements. The third, and perhaps the most avoidable, is designing without regard to realistic long-term maintenance capacity — a garden planned around a maintenance commitment its owner doesn’t actually have time or inclination to sustain will inevitably drift from its original design intent within a few seasons, regardless of how well every individual decision was made at the outset. Avoiding these three mistakes specifically, more than any single stylistic choice covered elsewhere in this guide, is what separates a garden that matures gracefully from one that requires an expensive, frustrating redesign within just a few years of installation.
Growing a Garden That Reflects You
Every principle covered in this guide — reading your site honestly, choosing a style that suits both your climate and your home’s architecture, zoning space deliberately, layering plants by height and season, building in sustainability rather than treating it as an afterthought — ultimately serves the same underlying goal: a garden that feels like it was designed specifically for your site and your life, rather than assembled from inspiration photographs taken in someone else’s climate and context entirely.
The skills involved in building that kind of garden aren’t reserved for professionals. They’re a sequence of honest observations and deliberate decisions, applied in the right order, that any reader of this guide can genuinely develop and apply, whether the project in front of you is a single balcony of containers or a full residential landscape redesign.
A garden, unlike a building, is never truly finished — it keeps changing, and that’s not a flaw in the process but the whole point of it. Designing with that ongoing relationship in mind, rather than expecting a single, permanent outcome, is what allows a garden to mature gracefully into something genuinely, increasingly your own.
Frequently Asked Questions (FAQ)
How do I start designing my own garden?
Start with site analysis before anything else — observe your sun exposure across different times of day, test your soil’s drainage, and note how your home’s existing architecture and sightlines already suggest a direction. Only after that should you move to style, layout, and plant selection, in that order, since choosing plants first is the single most common mistake covered throughout this guide.
What is the best low-maintenance garden style?
Minimalist and gravel-based garden designs tend to require the least ongoing maintenance, since a restrained plant palette and permeable hardscape reduce both water use and the volume of individual plants needing regular attention. That said, any style built around plants genuinely suited to your climate — native or climate-adapted species rather than a mismatched, high-intervention selection — will be considerably lower-maintenance than the same style executed with poor plant choices.
How much does professional garden design cost?
Costs vary enormously depending on project scope, region, and whether hardscape and structural work are involved, which is why I recommend separating your budget into hardscape, planting, irrigation, lighting, and furniture early, as discussed in the planning section above. Hardscape and structural changes are typically the largest cost driver, while planting can be phased and scaled to fit a range of budgets without compromising the underlying design.
Can I mix garden styles in one space?
Yes, and it can work very successfully, but it requires the same understanding of underlying structure that I emphasized when discussing mixing architectural styles — know what holds each style together (symmetry, material honesty, water strategy) before blending them, rather than combining surface details from different styles without regard to whether their underlying logic actually coexists.
What skills do I need to design my own garden?
The core garden skills covered throughout this guide are observational site analysis, an understanding of basic layout and proportion principles, working plant knowledge suited to your specific climate, and realistic long-term maintenance planning. None of these require a professional design background to apply at a beginner level — they simply require the same deliberate, sequential approach outlined in this guide, rather than starting from plant selection or aesthetics alone.

Architect with extensive experience in residential and commercial design, including renovations and modular construction. Love to share information about Architecture, home and lifestyle in this blog.