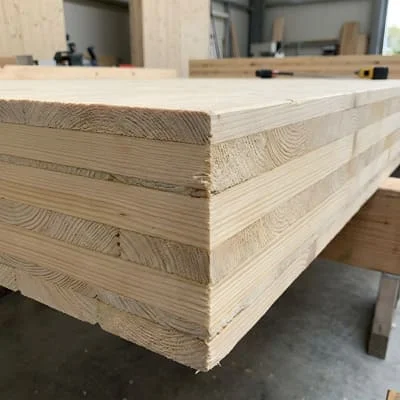
Cross-laminated timber (CLT) is an engineered wood product made by stacking layers of solid-sawn lumber at right angles and bonding them into rigid, load-bearing panels. It offers structural strength comparable to concrete and steel at a fraction of the carbon footprint, and it’s increasingly used for garden rooms, accessory structures, and pergola roofs, not just full-scale home construction.
If you’ve researched sustainable building materials recently, you’ve likely run into the term “mass timber” and wondered how it actually differs from the wood framing already used in most residential construction.
The distinction matters, and the growth behind it is real: a 2025 life-cycle analysis from North Carolina State University found that broader adoption of cross-laminated timber could increase global land-based carbon storage by 20.3 to 25.2 gigatons of CO2-equivalent by 2100, largely by displacing carbon-intensive materials like steel and concrete, according to research published through NC State News.
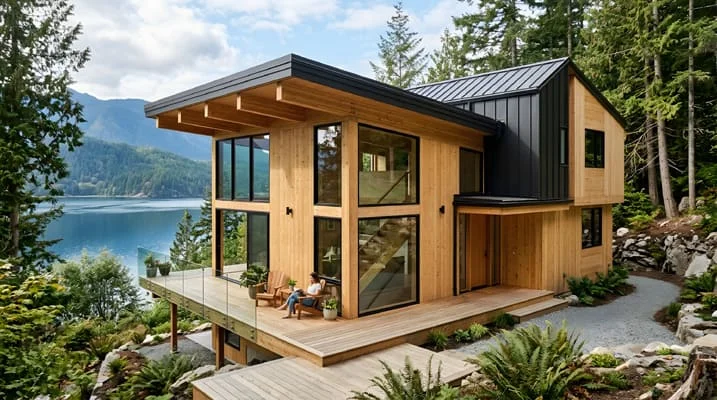
That environmental case is only part of why cross-laminated timber is showing up more often in residential projects — including, increasingly, in the outdoor living structures homeowners are adding to their properties: garden studios, covered outdoor rooms, and accessory dwelling units built to handle real structural loads without a poured foundation and steel frame. This guide covers what CLT actually is, how it compares to traditional materials, and where it makes genuine sense in an outdoor living project.
What Is Cross-Laminated Timber, and Why It Matters for Outdoor Living Structures
CLT panels are manufactured by layering dimension lumber — typically three, five, or seven layers — with each layer oriented perpendicular to the one beneath it, then bonding them under pressure. That cross-grain construction is what gives CLT its structural strength and dimensional stability in both directions, unlike standard lumber, which is strong along the grain but weak across it.
Panels can be manufactured up to roughly 60 feet long, large enough to form an entire wall, roof, or floor section in a single piece, according to reporting on CLT manufacturing from NC State News.
For outdoor living projects specifically — a garden studio, a covered outdoor kitchen structure, a small ADU — that scale means a genuinely fast build: panels arrive pre-cut and ready to assemble, dramatically reducing on-site construction time compared to conventional framing built stick by stick.
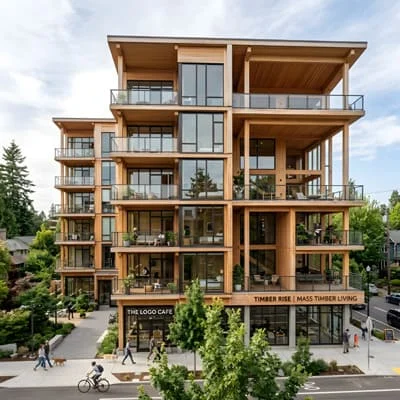
Snippet: Cross-laminated timber is an engineered wood panel made from layers of lumber bonded at alternating right angles, giving it structural strength comparable to concrete or steel while storing carbon rather than emitting it during production.
Cross-Laminated Timber vs. Traditional Structural Materials
Choosing a structural material for an outdoor living build usually comes down to weighing cost, speed, environmental impact, and how the material performs against your specific climate exposure.
| Material | Construction Speed | Embodied Carbon | Fire Performance | Typical Cost | Best Use |
|---|---|---|---|---|---|
| Cross-laminated timber | Fast (prefabricated panels) | Low — stores carbon | Good — chars, self-protects | Moderate–high | Garden rooms, ADUs, roofs |
| Poured concrete | Slow (curing time) | High | Excellent | Moderate | Foundations, slabs |
| Structural steel | Moderate | High | Poor without treatment | High | Long spans, commercial |
| Standard wood framing | Moderate | Low–moderate | Moderate | Low–moderate | Conventional decks, sheds |
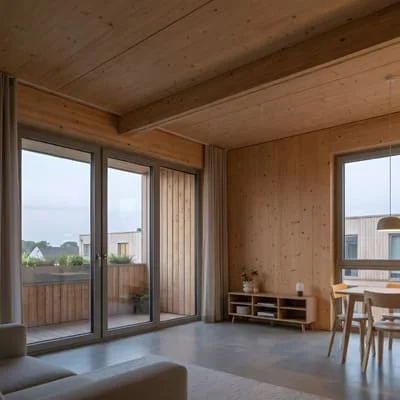
CLT’s fire performance is worth noting specifically, since it surprises people unfamiliar with mass timber: when exposed to fire, the outer layer of a CLT panel chars, and that char layer actually insulates and protects the wood beneath it from further ignition, a behavior documented in engineering research on mass timber fire performance.
This is a genuinely different fire behavior than untreated standard lumber, which burns more predictably straight through.
Where CLT Shows Up in Outdoor Living Spaces
CLT isn’t limited to full residential builds. Its prefabricated, fast-assembly nature makes it a genuinely practical choice for several categories of outdoor living structure specifically.
- Garden studios and backyard offices benefit from CLT’s ability to arrive as large, pre-cut wall and roof panels, cutting weeks off a conventional framed build.
- Pergola and covered patio roofs can use CLT panels for a solid, insulated roof deck rather than open slats, useful where a client wants genuine weather protection rather than dappled shade alone.
- Accessory dwelling units (ADUs) increasingly use CLT for their speed advantage, since a smaller structure benefits disproportionately from reduced on-site labor time.
- Outdoor kitchen and entertaining structures use CLT walls or roof panels where a genuinely enclosed, insulated structure is wanted rather than an open-air pergola.
Quick tip: CLT used in any outdoor-exposed application — an uncovered roof panel or an exterior wall without additional cladding — needs a weather-resistant finish or rain screen system. Exposed, untreated CLT is not inherently weatherproof, despite its structural strength.
The Sustainability Case for Cross-Laminated Timber
The environmental argument for CLT rests on two combined effects: the wood itself stores carbon absorbed during the tree’s growth, and using CLT in place of concrete or steel avoids the considerable emissions those materials generate during production.
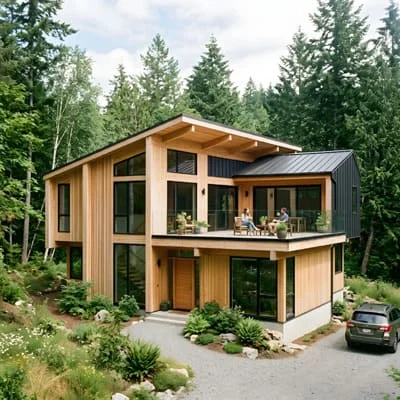
For a smaller outdoor living structure, the absolute carbon storage is naturally more modest than a commercial mass timber building, but the underlying principle scales down directly: a CLT garden room or ADU stores measurably more carbon, and requires less carbon-intensive material production, than an equivalent structure built primarily from concrete and steel.
What to Consider Before Choosing CLT for an Outdoor Structure
CLT isn’t the automatic right choice for every outdoor project, and a few practical factors are worth weighing honestly before committing.
- Local supplier availability. European manufacturers still produce roughly 80 percent of the world’s CLT, according to industry data compiled by the Texas A&M Forest Service, so sourcing and shipping distance can affect both cost and lead time depending on your region.
- Weather protection requirements. Any CLT surface exposed directly to sun and rain needs a genuine cladding, sealant, or rain-screen system — the panel itself isn’t designed to be a finished exterior surface.
- Upfront cost versus labor savings. CLT material costs typically run moderate to high compared to standard framing, but the reduction in on-site labor time often offsets a meaningful share of that premium, particularly on smaller structures.
- Local building code familiarity. Not every municipality’s permitting office has extensive experience reviewing mass timber projects yet, which can affect approval timelines for a first CLT project in some regions.
Common Misconceptions About Cross-Laminated Timber
A few myths about CLT persist even as the material becomes more mainstream in residential and small-structure use.
The idea that timber construction is inherently less fire-safe than concrete or steel doesn’t hold up against CLT’s documented char behavior, which slows fire progression rather than allowing it to spread unpredictably through the structure.
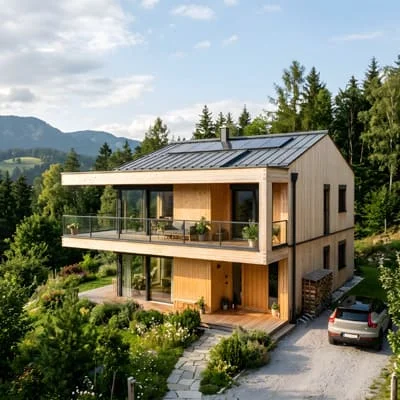
The assumption that CLT is prohibitively expensive also oversimplifies the real comparison — while material costs can run higher than standard framing, the dramatic reduction in on-site construction time, enabled by prefabricated panel assembly, narrows or eliminates that gap on many smaller projects.
And the belief that CLT is only suitable for large commercial or multi-story buildings ignores its growing, genuinely practical use in exactly the smaller structures — garden studios, ADUs, covered outdoor rooms — covered in this guide.
Building Outdoor Structures With Genuine Sustainability in Mind
Cross-laminated timber offers a structural material that performs comparably to concrete and steel while storing carbon instead of emitting it during production, and its prefabricated panel assembly makes it a genuinely practical choice for the smaller structures common in outdoor living projects — garden studios, ADUs, and covered outdoor rooms among them. Weigh supplier availability, weather protection needs, and your local permitting office’s familiarity with mass timber before committing, and CLT can deliver a faster, more sustainable build than conventional framing or masonry construction. If you’ve used cross-laminated timber in your own backyard structure or ADU, I’d love to hear how the build compared to a conventional approach.

Architect with extensive experience in residential and commercial design, including renovations and modular construction. Love to share information about Architecture, home and lifestyle in this blog.