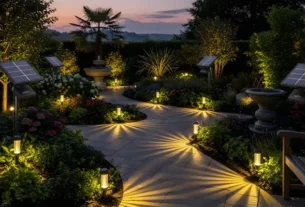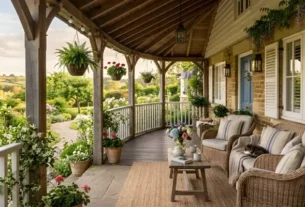
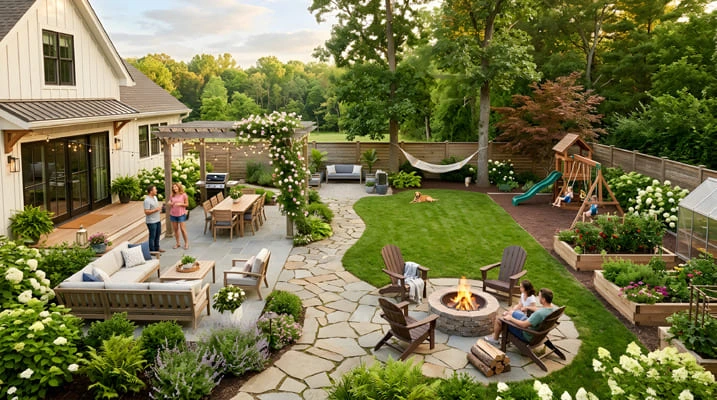
A multi-zone backyard divides outdoor space into distinct functional areas — typically dining, lounge, and wellness — each designed for a specific use while still reading as one cohesive space. Success depends on deliberate zoning through hardscape, planting, or level changes, rather than simply scattering furniture across an open yard.
Most backyards start with good intentions and end up as one undifferentiated space that technically supports everything but genuinely serves nothing particularly well — a dining table pushed to one corner, a couple of lounge chairs wherever they’ll fit, no real distinction between where you’d actually relax versus where you’d host a dinner. That’s a real missed opportunity, especially given how much homeowners now expect from outdoor space: 77 percent of U.S. homeowners say they wish they had more functional outdoor living space, according to the International Casual Furnishings Association, and a genuine wellness zone — not just dining and lounging — has emerged as one of the defining priorities in recent outdoor living trend reporting from Builder Online’s annual outdoor living survey.
A well-executed multi-zone backyard isn’t about having more square footage — it’s about using the space you have with genuine intention. This guide walks through how to zone a backyard for dining, lounging, and wellness so each area functions well on its own while still feeling like part of one connected outdoor room.
Why Zoning Matters More Than Square Footage
A backyard without deliberate zoning tends to default into one generic space that never quite works for any single activity. Even a modest yard, divided into two or three clearly defined zones, reads as more generous and more usable than a considerably larger yard where every function bleeds into every other one without clear boundaries.
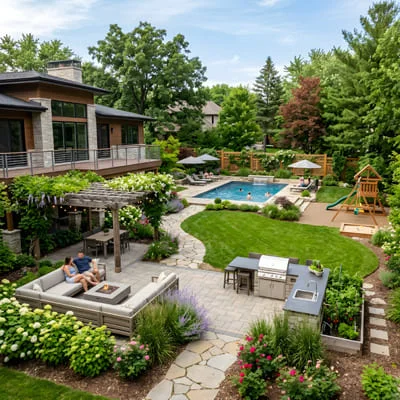
The mistake I see most often isn’t choosing the wrong zones for a given household — it’s failing to commit to the zoning at all, spreading every intended use thinly across the whole space so nothing actually gets resolved.
Committing to distinct zones, even at a modest scale, is what turns a yard into a series of genuine outdoor rooms rather than one open lawn with furniture on it.
The Three Core Zones: Dining, Lounge, and Wellness
Each zone in a well-designed backyard serves a genuinely different function, and each benefits from different materials, proximity to the house, and level of enclosure.
| Zone | Primary Function | Ideal Proximity to House | Key Materials | Typical Size |
|---|---|---|---|---|
| Dining | Meals, entertaining | Close — near kitchen | Durable, level hardscape | 10×10 ft minimum for 6 seats |
| Lounge | Relaxation, conversation | Moderate distance | Comfortable, weather-rated furniture | 12×12 ft for a full seating group |
| Wellness | Yoga, meditation, spa features | Farther — more privacy | Soft groundcover, natural materials | 8×8 ft minimum |
The dining zone benefits from staying close to the kitchen, since it functions as an extension of indoor meal service and needs a genuinely level, durable surface that can handle a table and chairs without settling unevenly over time.
The lounge zone can sit a bit farther out, often oriented toward a specific view or a sense of enclosure that supports unwinding rather than active socializing.
The wellness zone — increasingly requested for yoga, meditation, or a small spa feature — typically works best with the most distance and privacy of the three, since it’s the zone most dependent on quiet and a sense of retreat from the rest of the household’s daily activity.
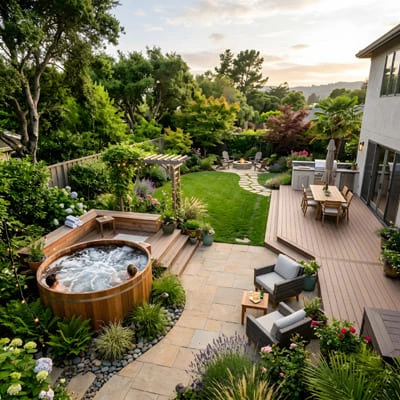
Snippet: A wellness zone in a multi-zone backyard is a defined area set apart from dining and lounge spaces, typically featuring soft natural groundcover, privacy screening, and minimal hardscape, designed specifically to support quiet activities like yoga, meditation, or reading.
How to Physically Define Each Zone Without Building Walls
You don’t need permanent structures to create genuine separation between zones. A handful of techniques do most of the work.
- Change the surface material. Shifting from paving in the dining zone to a softer material — decking, gravel, or groundcover — in the lounge or wellness zone signals a functional change before anyone consciously registers it.
- Use planting as a soft boundary. A hedge, ornamental grass border, or a row of large planters can separate zones without blocking sightlines entirely, keeping the yard feeling connected rather than chopped up.
- Introduce a level change. Even a single step up or down between zones creates a genuine sense of distinct spaces, echoing techniques used throughout well-designed gardens to add depth and sequence.
- Vary the lighting. Brighter, more functional lighting in the dining zone versus warmer, dimmer accent lighting in the lounge and wellness areas reinforces each zone’s distinct mood after dark.
- Anchor each zone with a focal element. A fire feature for the lounge, a specimen tree or trellis for the wellness zone, and a pergola over the dining table all give the eye a clear place to land in each area.
Quick tip: If your yard is too small to give each zone its own dedicated footprint, look at time-of-day overlap instead. A wellness zone used primarily in the early morning and a lounge zone used primarily in the evening can often share the same physical space if the furniture and lighting are flexible enough to transition between the two.
Designing for Flow Between Zones
The zones need to connect naturally, not just exist as isolated pockets scattered across the yard. A clear, comfortable path between dining, lounge, and wellness areas — wide enough for genuine foot traffic, not just a narrow stepping-stone trail — keeps the whole backyard feeling like one considered space rather than three disconnected ones.
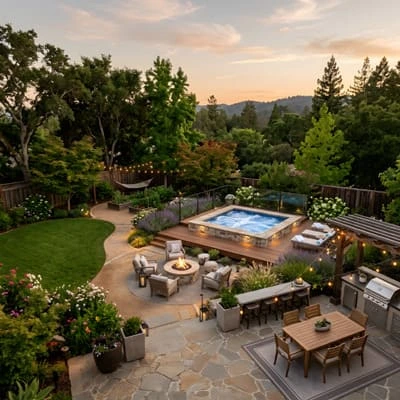
Sightlines matter here too. Positioning the wellness zone so it’s not directly visible from the dining area, for instance, preserves the sense of privacy that zone depends on, while still keeping a visual or physical connection available for anyone actually moving between the two.
This layered approach to privacy and connection is a defining feature of well-executed outdoor living design covered in current Deckorators 2026 Outdoor Living Report findings, which highlight organic, wellness-oriented backyard design as one of the strongest trends shaping how contractors and homeowners are approaching outdoor space this year.
Common Mistakes When Designing a Multi-Zone Backyard
A handful of recurring issues explain most multi-zone backyards that end up feeling disjointed rather than cohesive.
- Giving every zone equal size and prominence, rather than sizing each one to match how often it will actually be used.
- Placing the wellness zone too close to the dining or lounge area, undermining the privacy it depends on to function.
- Ignoring proximity to the kitchen for the dining zone, making meal service genuinely inconvenient.
- Skipping a clear path between zones, forcing awkward movement across lawn or planting beds.
- Using identical materials and lighting throughout, which flattens the sense of distinct zones the whole layout is meant to create.
Bringing Every Zone Together
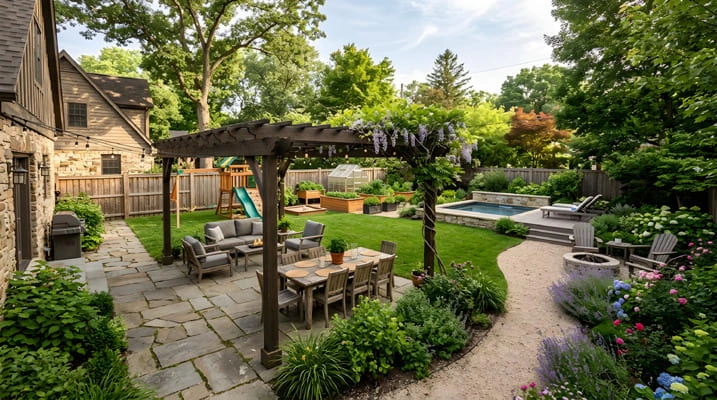
A genuinely successful multi-zone backyard comes down to committing to real functional separation — through material, planting, level changes, and lighting — while still keeping each zone connected by clear, comfortable pathways and thoughtful sightlines. Start by identifying which of the three zones matters most to your household right now, size that one generously, and let dining, lounge, and wellness areas take shape around it rather than trying to give every zone equal weight from day one. If you’ve zoned your own backyard into distinct areas, I’d love to hear which combination has worked best for how your household actually uses the space.

Architect with extensive experience in residential and commercial design, including renovations and modular construction. Love to share information about Architecture, home and lifestyle in this blog.