
Last updated on November 13th, 2026 at 04:00 pm
Modular homes are built in sections in a climate-controlled factory, then assembled on a permanent foundation at your site. They follow the same building codes as traditional houses, often finish faster, and can be designed with open plans, large windows, and high-quality finishes.
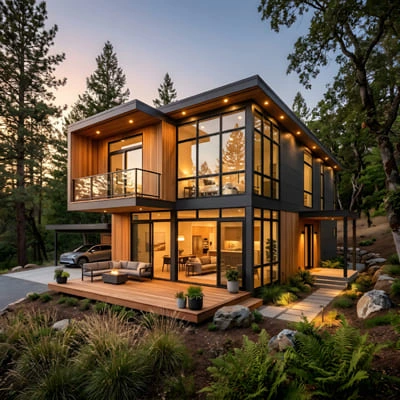
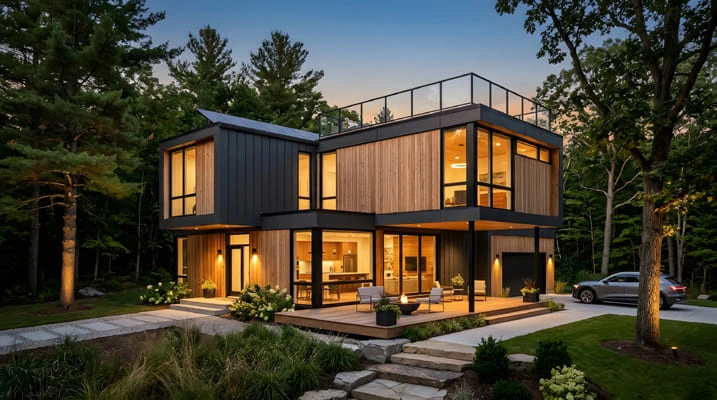
Many people still picture a cramped box on a trailer when they hear the words “modular home.” That image is out of date. Today, modular homes range from compact urban infill houses to large family homes with custom kitchens, timber cladding, and floor-to-ceiling glass. What has changed is not only the look. It is the way people want to live and build.
Modern buyers want predictable timelines, clearer costs, and efficient homes. They also want design that feels personal.
Modular construction speaks to all four. Industry research from ArchDaily describes modular housing as increasingly mainstream, noting its efficient construction, predictable costs, and reduced environmental impact.
It also warns of a common pitfall: monotony, when standardization overrides good design.
That tension is the real story. A modular home is only as good as the design thinking behind it. This guide explains why modular homes appeal to modern living, how design, timeline, and cost really work, how the process runs from land to move-in, and which myths and mistakes to avoid.
Why Modular Homes Appeal to Modern Living
The appeal comes down to five practical benefits.
- Speed. Factory work runs while the site is prepared, so the two overlap instead of following each other.
- Predictability. Fewer on-site trade days mean fewer weather delays and fewer surprises.
- Quality control. Factory conditions allow repeated checks in a protected setting.
- Less waste. Controlled production reduces off-cuts and weather damage.
- Design range. Modern systems support open plans, large glazing, and refined finishes.
Snippet: A modular home is built in factory-made sections that are transported and assembled on a permanent foundation. Unlike manufactured homes, modular homes must meet the same state and local building codes as site-built houses.
That last point matters. The code difference separates modular homes from manufactured homes built to a federal standard.
According to FM Bank’s 2026 homebuyer guide, modular homes must meet the same state and local codes as traditional homes, which is why they are built for long-term living and can appreciate in value similarly.
In my work on modular and renovation projects, the homes that succeed share one trait.
The owners treated the module system as a design framework, not a limit.
They chose the layout first, then picked the system that supported it.
Design Freedom: How Modular Homes Can Look and Feel Custom
Standardization sounds like the enemy of good design. In practice, it can support it.
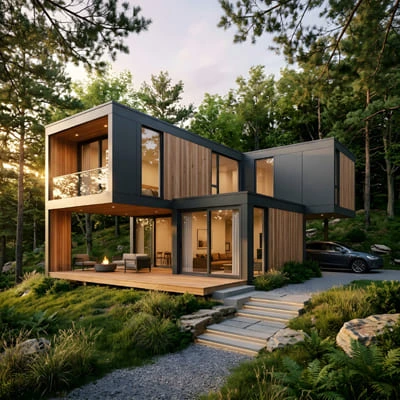
Modules are built on a repeating grid. That grid gives architects a clear set of rules. Inside those rules, there is wide freedom. ArchDaily’s discussion of modular housing notes that the standard parts are where the flexibility lies, and that architects who study the client’s needs can create modular homes that feel custom-made, even when components are standardized.
What Can Be Customized
| Design Element | Flexibility | Notes |
|---|---|---|
| Floor plan | High | Modules combine side by side or stacked |
| Exterior cladding | High | Timber, stucco, metal, brick, fiber cement |
| Window size and position | Moderate to high | Large openings possible, within structural limits |
| Interior finishes | Very high | Floors, cabinetry, tiles, and fixtures |
| Roof form | Moderate | Pitched, flat, or low-slope options |
| Module size | Low | Limited by transport rules |
How Good Design Avoids Monotony
The pitfall of modular design is sameness. Good design avoids it in four ways.
- Start from the site. Orient the home for sun, views, and wind before choosing a module layout.
- Vary the massing. Offset modules, mix single and two-story volumes, and add porches or terraces.
- Mix materials. Combine two or three cladding materials to break up flat surfaces.
- Invest in the details. Entry doors, lighting, hardware, and landscaping give a home its character.
Quick tip: Ask your builder which parts of the design are fixed by the factory and which are open. A clear list at the start prevents costly changes later.
Modular design also suits modern living patterns. Open kitchens, flexible rooms, and large glazing toward a garden are all common. A well-planned module can also hold a home office or guest suite. Because modules join like building blocks, adding a room later can be easier than in a conventional house, if you plan for it early.
Timeline and Cost: What to Expect From Modular Homes
Speed and cost are the two reasons most buyers look at modular homes. They also cause the most confusion.
Timeline
Modular homes are often completed in two to six months, according to FM Bank’s guide. Another cost-and-timeline comparison, built on RSMeans data, puts the total modular project at four to seven months from order to occupancy, against eight to twelve months for a typical site-built home, according to CostToBuildHouse.
The savings come from overlap. While the factory builds your modules, the crew prepares the foundation and utilities. The modules then arrive and are set on the foundation, often within days. Finishing work follows on site.
Cost
Cost estimates vary widely by source, region, and design. FM Bank’s guide cites about $100 to $200 per square foot for base cost and $150 to $250 or more installed. It also says modular homes are typically 10 to 20 percent less expensive than comparable site-built homes. Other national guides give lower ranges for full projects. Next Modular, for instance, cites commonly about $80 to $175 per square foot, and stresses that land, foundation, utilities, permits, delivery, and setup can change the final number.
| Factor | Modular Homes | Site-Built Homes |
|---|---|---|
| Typical timeline | 2–7 months (varies by source) | 8–12 months |
| Material waste (industry estimate) | About 2–5% | About 10–15% |
| Weather delays | Mostly limited to site work | Affect the whole build |
| Price predictability | Higher | Lower |
| Design freedom | High within the module system | Highest |
| Financing | Needs a construction loan plan | Standard construction loan |
The waste figures come from the same CostToBuildHouse analysis, which estimates factory waste at 2 to 5 percent versus 10 to 15 percent on site.
What the Quote May Not Include
A factory price is not the full price. Always ask what is covered. Typical extra items include:
- Land and site preparation
- Foundation and crawl space or basement
- Utility connections and septic or sewer
- Permits and local fees
- Delivery and crane setting
- Finish work after set
- Landscaping and driveways
Quick tip: Compare quotes by total project cost, not factory price. One builder’s low price may leave out costs that another includes.
Because estimates differ, get written quotes from several builders and compare them line by line. Treat any online average as a starting point, not a budget.
Quality, Comfort, and Energy Performance
A modular home is only as good as its build quality. Factory production offers real advantages, and a few risks to manage.
The Factory Advantage
Factory work happens indoors, out of the rain. Lumber stays dry, and materials do not sit exposed. Crews work at a fixed station with repeated quality checks. This setting makes it easier to achieve tight joints, consistent insulation, and accurate dimensions.
Energy and Comfort
Comfort in any home depends on three things: insulation, air sealing, and good windows. Factory building supports all three. A well-built module can have a tight envelope, which reduces drafts and energy loss. You can also choose higher-performance windows, efficient heating and cooling, and renewable systems such as solar panels.
If energy performance matters to you, set targets at the start. Ask the builder for the insulation values, window ratings, and any air-tightness testing they offer.
Where Problems Can Occur
The most sensitive parts of a modular home are the joints between modules and the connection to the foundation. Transport also puts stress on modules. Good builders design for this, and inspect for damage on delivery. During set, check:
- Joints between modules for gaps or misalignment
- Weather sealing along roof and wall seams
- Utility connections across the module joints
- Interior finishes near the seams for cracks
Ask how the builder handles repairs, warranties, and post-set inspections. A clear warranty and a local service team matter as much as the factory itself.
Snippet: The joints between modules, where the sections meet on site, are the most important quality checkpoints in a modular home. Sealing, alignment, and utility connections at these seams should be inspected carefully.
From Land to Move-In: How the Modular Home Process Works
Knowing the sequence helps you plan time and money. The steps below follow a typical project.
- Check the site. Confirm zoning rules, access for delivery trucks and cranes, utilities, soil conditions, and slope.
- Choose a builder or architect. Look at finished homes, ask for references, and confirm they are licensed in your area.
- Design the home. Define the layout, finishes, and energy goals. Confirm module sizes and transport limits.
- Plan the financing. A new modular project often needs a construction loan, because the home and site work are completed in stages, according to Next Modular. Talk to lenders familiar with modular builds.
- Get permits. Your local building department will review plans. Allow time for approvals.
- Prepare the site. The crew excavates, pours the foundation, and installs utilities while the factory builds your modules.
- Build in the factory. Modules are constructed, inspected, and finished to a high level.
- Deliver and set. Trucks bring the modules, and a crane places them on the foundation, often within a day or two.
- Finish on site. Crews join the modules, connect utilities, complete the roof and exterior, and finish the interiors.
- Inspect and move in. The local authority inspects the home, issues an occupancy permit, and you move in.
Financing and appraisal can be more complex in some cases, according to FM Bank, because some lenders and appraisers are less familiar with modular construction.
The CostToBuildHouse analysis says most lenders finance modular homes with conventional mortgages once they are on permanent foundations.
Rules differ by region and lender, so ask early.
Myths, Mistakes, and Questions to Ask Before You Commit
Common Myths
Myth: Modular homes look generic. Good design avoids this. Many modular homes are architect-designed, with varied forms and high-quality finishes.
Myth: Modular homes are low quality. Factory conditions can support high quality. Quality still depends on the builder, materials, and inspections.
Myth: Modular homes do not hold value. Modular homes on permanent foundations are built to the same codes as site-built homes, and FM Bank notes they can appreciate similarly. Local market conditions still decide value.
Myth: Modular and manufactured homes are the same. They are not. Modular homes follow local building codes. Manufactured homes follow a federal standard and are built on a permanent chassis.
Common Mistakes
- Comparing factory prices instead of total project costs
- Ignoring site conditions, such as steep slopes, poor access, or difficult soil
- Skipping financing research until after the design is complete
- Underestimating permit time in your area
- Choosing a builder without checking references or visiting finished homes
- Changing the design late, which can cause delays and added costs
- Forgetting delivery limits, such as narrow roads, low bridges, or tight turns
- Assuming the quote covers everything
Questions to Ask Every Builder
- What is included in your price, and what is not?
- How many homes like mine have you built in this area?
- Can I visit a finished home and speak with the owner?
- What are the module sizes, and how do they limit my design?
- What warranty do you offer, and who services it?
- How do you inspect joints and connections on site?
- What is your realistic schedule, from order to occupancy?
- Which lenders have financed your projects?
Choosing Modular Homes With Clear Eyes
The appeal of modular homes is real: faster timelines, more predictable costs, strong quality control, and growing design freedom. But the benefits depend on good planning. Compare total project costs, check site conditions early, confirm financing, and choose a builder you can verify. Start by visiting two finished modular homes and asking owners what they would change. If you have built or lived in a modular home, tell me in the comments what surprised you most.
Important Notice: The information presented here is for educational purposes only and does not constitute investment advice. Consult a licensed financial professional before making any financial decisions.Intentional Living: The Complete Guide to Slow Living, Small Homes, and Designing a Life That Fits You

Architect with extensive experience in residential and commercial design, including renovations and modular construction. Love to share information about Architecture, home and lifestyle in this blog.