What Intentional Living Actually Means
Lifestyle as a design decision, not a trend
When people ask me about lifestyle content on this site, they often expect a conversation about aesthetics — a mood, a color palette, a certain kind of photograph. And I understand why. The word “lifestyle” gets used so loosely in decorating and design media that it’s easy to assume it just means a look. But I want to be direct about something from the very first page of this guide: lifestyle, in the way I use the term throughout my work, isn’t a look at all. It’s a design decision, made consciously or by default, about how your time, your space, and your daily habits actually fit together.
I come to this subject from the same place I come to every other guide I’ve written on this site — architecture, garden design, interior decor, outdoor living. In every one of those disciplines, I’ve argued that good design is a system, not a collection of individually pleasing choices.
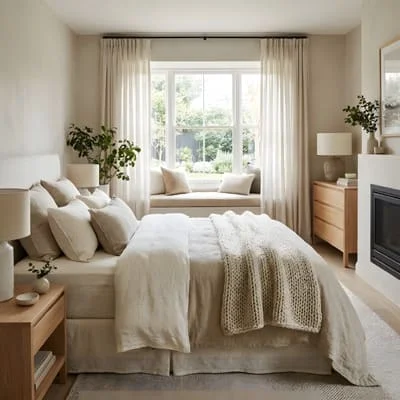
Lifestyle is exactly the same.
A home can have a beautifully designed kitchen, a considered color palette, a genuinely well-planted garden, and still fail to support the life its owners actually want to live, if the underlying rhythm of that life was never actually designed at all — just assumed, inherited, or left to accumulate by default the way most households’ daily patterns tend to.
I think of intentional living as the practice of applying the same deliberate, sequential design thinking I’ve brought to every other guide on this site — reading your actual conditions honestly, understanding what you’re really working with, and making choices that support how you genuinely want to live — but applied to time and daily rhythm rather than purely to physical space.
A lifestyle designed intentionally isn’t necessarily slower, smaller, or simpler than any other lifestyle. It’s simply one where the pace, the space, and the daily habits were chosen rather than defaulted into, in the same way a well-designed room has furniture placed with genuine reason rather than wherever it happened to land during a move.
How intentional living connects home, time, and mindset
I want to draw out a connection here that I think most lifestyle content misses almost entirely: home, time, and mindset aren’t three separate concerns that happen to intersect occasionally. They’re genuinely the same design problem, viewed from three different angles, and I’ve come to believe that’s exactly why so much lifestyle advice feels disconnected from real daily life — it addresses mindset in isolation from space, or space in isolation from time, when the three are inseparable in practice.
A home’s physical layout directly shapes how time actually gets spent within it, in ways that are easy to underestimate until you’ve genuinely paid attention. A kitchen positioned awkwardly far from a home’s main living space quietly discourages the unhurried, connected cooking and eating rituals a household might genuinely want, regardless of how much that household consciously values those rituals in principle.
A living room without a single comfortable, well-lit spot for reading quietly nudges its occupants toward screens and passive entertainment instead, not because anyone in the household actively chose that outcome, but because the space simply doesn’t offer an equally appealing alternative.
Mindset, in turn, shapes how a home’s existing space actually gets used — the same room can support either a rushed, cluttered, reactive daily pattern or a calmer, more considered one, depending on habits that have very little to do with the room’s physical design at all.
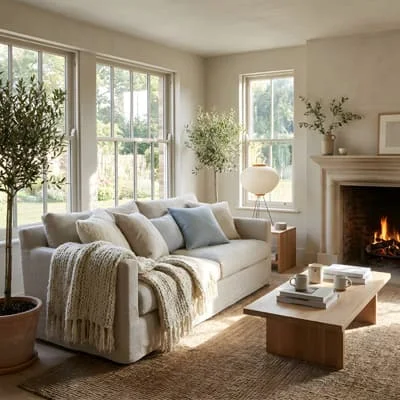
This is really the same architectural-coherence principle I’ve written about throughout this entire body of work, extended into the fourth dimension of time. Just as a home’s roofline, proportion, and material choices need to work together as a single coherent system for the architecture to feel genuinely resolved, a household’s physical space, daily schedule, and underlying priorities need to work together as a single coherent system for a lifestyle to feel genuinely intentional, rather than simply managed or endured.
The three pillars: space, pace, and presence
In the same way I organized my architecture, garden, home decor, and outdoor living guides around three core pillars, I want to establish the three I’ll return to throughout this guide, because nearly every decision covered in the sections ahead traces back to one of them.
Space is the pillar most directly connected to everything else I’ve written on this site — the physical design of a home, and how well that design genuinely supports the life a household wants to live within it. This is where architecture, interior decor, and the physical layout principles covered extensively elsewhere on this site meet the lifestyle conversation directly, and I’ll draw on that earlier work throughout this guide rather than repeating it from scratch.
Pace is the second pillar, and it’s the one most directly associated with the slow living movement I’ll cover in the next section — the rhythm at which a household actually moves through its days, weeks, and seasons, and whether that rhythm was genuinely chosen or simply inherited from habit, obligation, and the accumulated pressure of modern daily life. Presence is the third pillar, and I think it’s the one most often missing from lifestyle content that focuses purely on space and pace without addressing the quality of attention a household actually brings to the time and space it has — the difference between simply being home and being genuinely, attentively present within that home, aware of the moments that make up daily life rather than moving through them on autopilot.
I’ve found, across every client conversation I’ve had on this topic, that a household struggling with one of these three pillars is very often struggling with all three simultaneously, since they reinforce each other constantly. A poorly designed space makes a slower, more intentional pace genuinely harder to sustain. A rushed pace makes genuine presence within even a well-designed space considerably more difficult to access. And a lack of presence makes it harder to even notice which parts of a poorly designed space or an overly hurried pace are genuinely worth changing. Addressing all three together, rather than picking one in isolation, is the approach I’ll build throughout the rest of this guide.
What this guide covers
I’ve structured this guide the way I’d actually walk a client through a genuine lifestyle conversation, which — in my experience — tends to move from broad philosophy toward increasingly specific, practical decisions, in much the same sequence I’ve used throughout every other guide on this site. We’ll start with slow living specifically, since I think it’s the philosophy most directly relevant to the pace pillar and the one generating the most genuine, sustained interest right now, before moving into the practical realities of designing a smaller home well, since space constraint is where so many intentional living decisions actually get tested against real daily life.
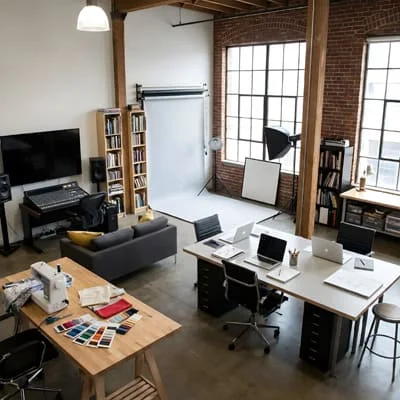
From there, I’ll cover urban lifestyle specifically — the particular design and rhythm questions that come with apartment, loft, and studio living — before drawing on two cultural traditions I think offer genuinely useful lenses on intentional living beyond current Western lifestyle trends: Mediterranean courtyard living and Japanese minimalist design.
I’ll dedicate a full section to designing time at home directly — rituals, rest, and the reclaiming of the small in-between moments that make up so much more of daily life than the dramatic occasions lifestyle content tends to focus on.
I’ve also built in a section reconsidering what luxury genuinely means in residential living today, since I think that conversation has shifted substantially and deserves honest treatment here, along with a section addressing how intentional living actually needs to adapt across a household’s different life stages — since the priorities of a young adult in a first apartment are genuinely different from those of a family with children, and different again from those of someone designing for a comfortable, independent later life.
I’ll close with an honest look at how a well-lived home gets shared and documented, without that sharing undermining the very intentionality it’s meant to celebrate, and a practical framework for building your own version of this — auditing how you actually spend time at home, and making changes that genuinely fit your life rather than someone else’s. My goal, as with every guide I write, is to make this accessible enough that you can apply it to your own home and days, whatever scale or budget you’re actually working with.
Slow Living and the Shift Away from More
Where slow living comes from and why it’s resonating now
Slow living, as a named movement, traces back to the broader slow food philosophy that emerged as a deliberate counter-response to fast food and industrialized eating, and it’s since expanded into a much broader lifestyle philosophy applied to nearly every domain of daily life — work, consumption, travel, and, most relevant to this guide, home. I think understanding that origin matters, because it clarifies what slow living is actually reacting against: not speed itself, but a specific kind of speed that prioritizes volume and convenience over genuine quality of experience.
I think the reason this philosophy is resonating as strongly as it currently is has a lot to do with a genuine, widespread exhaustion with the alternative — a pace of consumption, work, and daily obligation that many households have experienced as unsustainable, regardless of how much material comfort or convenience it delivers. This isn’t a uniquely modern complaint, but I think the specific conditions of constant digital connectivity, always-available consumption, and blurred boundaries between work and home have intensified it considerably, making the appeal of a deliberately slower, more considered daily rhythm feel less like a lifestyle preference and more like a genuine corrective need for a meaningful share of the households I talk to.
I want to be careful here not to romanticize slow living as a universally accessible choice, since I think that’s a genuine limitation in how the philosophy sometimes gets presented.
Not every household has equal freedom to slow down, given real constraints around work, income, and caregiving responsibilities that don’t simply dissolve because a household wants to live more intentionally.
What I think slow living offers even within those real constraints, though, is a genuine design framework — a way of making the choices that are actually available more deliberately, rather than treating the philosophy as an all-or-nothing lifestyle overhaul that’s only accessible to households with considerable existing flexibility.
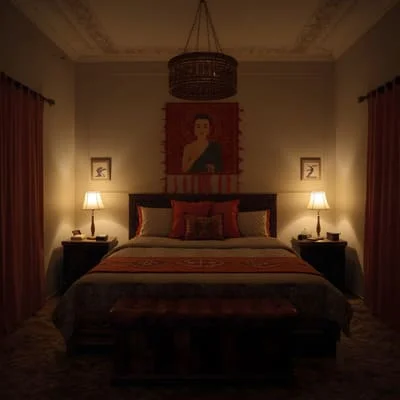
Slow living as a design philosophy, not just a mindset
I want to push back gently here on how slow living often gets discussed, because I think treating it purely as a mindset — a matter of thinking differently about time — misses the genuine design dimension that I believe actually makes the philosophy sustainable in practice, rather than simply aspirational.
A mindset alone, without genuine environmental support, tends to erode under real daily pressure, in the same way I’ve argued throughout this guide that presence and pace are difficult to sustain within poorly designed space. This is precisely why I think slow living deserves to be understood as a design philosophy first, and a mindset second — the physical environment a household inhabits either genuinely supports a slower, more considered daily rhythm, or it works against it, regardless of how much a household consciously values that rhythm in the abstract.
This connects directly to a principle I’ve returned to throughout every guide on this site: the environment shapes behavior more consistently and more sustainably than willpower alone does. A kitchen genuinely designed to make cooking a pleasant, unhurried activity — good task lighting, comfortable prep space, ingredients and tools within easy reach — makes slow, considered cooking the path of least resistance, rather than something a household has to consciously fight for against a poorly designed space’s friction. Applying this same logic across a home’s other rooms and routines is really the core design task slow living asks of a household, and it’s the framework I’ll return to throughout the remainder of this section.
Mindful spaces: how architecture supports slower rhythms
I want to get specific here about what “mindful space” actually means architecturally, since I think the phrase gets used often without much concrete definition, and I’ve found that concrete detail is exactly what turns a philosophy into something a reader can actually apply to their own home.
Natural light, a principle I’ve written about at real length in my home decor guide, plays a genuinely significant role in supporting a slower daily rhythm, since a home that stays connected to natural daylight patterns — rather than relying on artificial light and closed curtains regardless of the hour — tends to support a household’s circadian rhythm and general sense of time passing in a way that a more artificially controlled environment doesn’t.
I generally encourage clients pursuing a genuinely slower home rhythm to prioritize spaces and window treatments that let natural light patterns remain visible and felt throughout the day, rather than defaulting to blackout treatments or artificial lighting that flattens the day’s natural rhythm into a uniform, undifferentiated glow.
Material honesty, a theme I’ve returned to throughout my architecture, garden, and home decor writing, matters here as well — natural materials that age visibly and genuinely over time, discussed at length in my home decor guide, support a different relationship with a home’s physical objects than materials designed to look permanently new and unchanging.
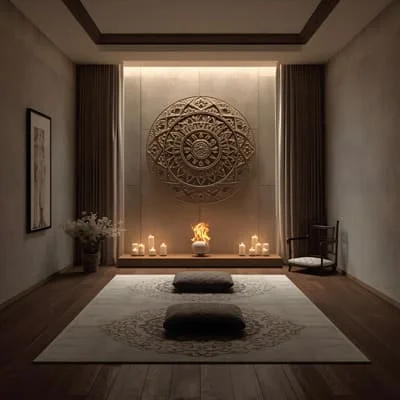
I think there’s a genuine connection between living among materials that visibly age and develop character, and cultivating the kind of patient, present attention slow living asks for — a home built entirely from surfaces designed to resist any visible sign of time passing sends a subtly different message than one that welcomes and displays that passage openly.
Finally, genuinely dedicated space for slow activities — a comfortable reading spot with good natural light, a kitchen designed for unhurried cooking rather than pure efficiency, an outdoor connection supporting the kind of quiet daily ritual I’ll cover in real depth later in this guide — gives a household’s slower intentions somewhere concrete to actually happen, rather than remaining aspirational ideas competing against a home that’s architecturally optimized purely for speed and convenience.
Common misconceptions about slow living
I want to close this section by addressing a few misconceptions I encounter regularly, since I think clearing them up genuinely helps readers approach this philosophy in a way that’s sustainable rather than another source of pressure or inadequacy.
The first misconception is that slow living requires a slower income, a rural setting, or a dramatic lifestyle departure from a household’s current circumstances. I think this significantly overstates what the philosophy actually requires — the design principles covered throughout this section apply just as directly to a busy urban household with genuine work and family obligations as to a household with considerably more flexibility, simply requiring more deliberate prioritization of which specific moments and spaces get the slow-living treatment, rather than requiring a household’s entire daily life to be restructured around the philosophy uniformly.
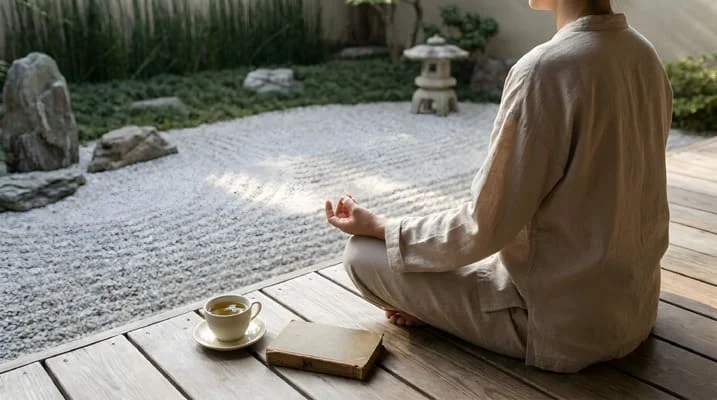
The second misconception is that slow living is inherently minimal or aesthetically austere, when in fact I think the philosophy is genuinely agnostic about how much a household owns or how visually restrained their home looks — what matters is the quality of attention brought to the time and space a household actually has, not the volume of possessions surrounding that time and space. And the third misconception, which I think causes the most genuine frustration, is treating slow living as an all-or-nothing lifestyle overhaul rather than the kind of gradual, sustainable design shift I’ve recommended throughout every guide on this site — small, genuinely achievable changes to specific rooms and routines, allowed to accumulate over time, consistently produce more lasting results than an ambitious, comprehensive lifestyle redesign attempted all at once and abandoned within a few weeks once its impracticality against real daily life becomes apparent.
The Art of Living Well in a Smaller Home
Why smaller homes are gaining appeal
I want to open this section with an honest observation from my own work in the Brazilian real estate market: the appeal of smaller homes has shifted meaningfully in recent years, from being viewed primarily as a compromise — the space a household settles for when a larger home isn’t financially accessible — toward being genuinely chosen by households who could afford more square footage but have decided, deliberately, that more isn’t actually what they want.
Part of this shift connects directly to the slow living philosophy covered in the previous section, since a smaller home is, almost by structural necessity, harder to fill with the kind of accumulated excess that works against a genuinely intentional daily rhythm.
A smaller footprint forces the same curation discipline I’ve written about at length in my home decor guide — every object and every square meter genuinely has to earn its place — which I think explains a meaningful part of why smaller homes appeal so strongly to households already drawn to intentional living principles more broadly.
There’s also a genuine practical dimension worth naming honestly, particularly given my own background in property investment and appraisal: smaller homes typically carry lower purchase costs, lower ongoing maintenance and utility demands, and often better locational access to the kind of dense, walkable urban living I’ll cover in the next section, trading square footage for proximity and convenience in a way that increasingly makes financial as well as lifestyle sense for a growing share of households.
I think both the philosophical and the practical dimensions genuinely matter here, and I’d encourage readers to be honest with themselves about which one is driving their own interest in smaller-home living, since that honesty shapes which of the design principles covered in the rest of this section matter most for their own specific situation.
Space efficiency without sacrificing comfort
I’ve written about space-efficient design at real length in both my garden design and home decor guides, and I want to bring that same technical discipline directly into the smaller-home conversation here, since I think the central challenge is identical regardless of which specific room or space is under discussion: making every square meter genuinely work harder, without the resulting space feeling cramped, compromised, or obviously scaled-down from what a larger home would offer.
Multi-functional furniture, a principle I’ve returned to throughout my home decor and outdoor living guides, does an enormous amount of this work in a genuinely small home specifically — a dining table that also functions as a workspace, a storage ottoman that doubles as extra seating, a daybed that comfortably serves both daily lounging and occasional guest accommodation. I generally encourage clients working in a smaller footprint to audit every piece of furniture they’re considering against a genuine multi-function test before purchasing, since a home with limited square footage simply can’t afford the luxury of single-purpose furniture the way a more expansive home can.
Vertical space, a principle I’ve written about extensively in relation to small gardens and balconies elsewhere on this site, matters just as directly indoors — tall storage that uses genuine ceiling height rather than only floor footprint, wall-mounted solutions that free up floor space for actual living and movement, and a deliberate awareness that a small home’s usable capacity extends considerably higher than eye level if that vertical space is genuinely designed for rather than left empty by default.
Comfort, ultimately, depends on the same lighting, material, and proportion principles I’ve covered throughout my home decor guide, simply applied with even more discipline given how directly every decision registers in a smaller, more visually concentrated space — there’s less room here to compensate for a poor lighting or color decision with sheer additional square footage, which makes getting these fundamentals right considerably more important, not less, in a small home than in a larger one.
Designing flexible, multipurpose rooms
I want to expand on multipurpose design specifically, since I think it deserves treatment as its own genuine design discipline within the smaller-home conversation, building directly on the multipurpose room principles I introduced in my home decor guide but applying them here with the added urgency a genuinely limited overall footprint creates.
The zoning discipline I’ve returned to throughout every guide on this site applies with particular force in a small, multipurpose room — even within a single compact space, establishing clear, even if modestly sized, zones for each distinct function tends to produce a considerably more functional and psychologically legible result than allowing every function to bleed together across an undifferentiated single room.
A studio apartment, for instance, genuinely benefits from a defined sleeping zone, a defined working or living zone, and a defined dining or kitchen zone, even if those zones are established through nothing more elaborate than furniture placement, a rug, or a considered lighting distinction, rather than actual walls — the same principle I described in relation to open floor plans in my home decor guide, simply compressed into a considerably smaller overall footprint.
Furniture and room function that can genuinely transform across the day — a desk that becomes a dining surface in the evening, a sofa bed that converts a living zone into a genuine guest sleeping space overnight — deserves particular attention in this context, since this kind of transformation is precisely what allows a small home to deliver functional capacity that would otherwise require considerably more square footage to achieve through separate, single-purpose rooms.
I’d add one honest caution here, echoing a point I made in my home decor guide’s discussion of multipurpose spaces more broadly: a room genuinely trying to serve too many functions simultaneously, without clear transformation and put-away routines built into daily habit, tends to feel chronically cluttered and unresolved rather than genuinely flexible, so the furniture and storage solutions covered throughout this section need to be paired with real behavioral discipline to actually deliver the flexibility they’re designed to offer.
Psychological benefits of a well-designed small home
I want to close this section with a dimension of small-home living that I think deserves more direct acknowledgment than it typically receives in space-efficiency-focused content: the genuine psychological benefits a well-designed smaller home can offer, beyond the purely practical and financial advantages already discussed.
A smaller, well-curated home directly supports the object-curation discipline I’ve written about at length in my home decor guide, since limited storage capacity forces genuinely regular reckoning with which possessions actually earn their place, rather than allowing the slow, largely unconscious accumulation that a larger home’s abundant storage tends to enable by default.
I think this connects directly back to the presence pillar established at the start of this guide — a home containing fewer, more genuinely chosen objects tends to support a different, more attentive quality of engagement with those objects than a home where possessions have simply accumulated to the point of becoming visual background noise, unnoticed rather than genuinely appreciated.
There’s also a genuine sense of coziness and enclosure a well-proportioned smaller home can offer that a larger home, however beautifully designed, doesn’t naturally replicate — echoing the intimate, cocoon-like quality I described in relation to darker, more enclosed color choices in my home decor guide.
I don’t think this makes a smaller home inherently superior to a larger one; I think it makes a smaller home a genuinely different psychological environment, with its own distinct advantages worth naming honestly, rather than treating small-home living purely as a compromise to be minimized or a set of constraints to be worked around as unobtrusively as possible.
Urban Lifestyles: Apartments, Lofts, and Studios
Understanding the differences and trade-offs
I want to draw the same precise terminological distinction here that I’ve established throughout this body of work, since apartment, loft, and studio living get discussed almost interchangeably in casual conversation, when each actually carries genuinely distinct design implications worth understanding clearly before making a housing decision or a decorating plan around whichever one you already occupy.
An apartment, in the way I use the term, refers to a genuinely compartmentalized urban dwelling — distinct rooms for sleeping, living, and often a separated kitchen — offering the traditional room-based zoning I’ve written about throughout this guide, simply at an urban, typically more compact scale than a standalone house would offer.
A loft, by contrast, is characterized by open, largely undivided floor space, frequently inheriting the exposed structural character I’ve described in relation to Industrial architectural style elsewhere on this site, and demanding the same open-plan zoning discipline covered in the previous section, but generally at a considerably larger overall scale than a studio, with correspondingly more genuine flexibility in how that open space gets divided and used.
A studio compresses this open-plan living into the smallest of the three formats, typically combining sleeping, living, and often cooking into a single room, and it’s here that the multi-functional furniture and vertical-space principles covered in the previous section become most directly essential rather than simply beneficial.
The trade-offs between these three formats matter for reasons beyond pure square footage. An apartment’s compartmentalized structure offers more built-in acoustic and functional separation, useful for households wanting genuine boundaries between different daily activities, at the potential cost of feeling more confined room to room.
A loft’s open volume offers dramatic light and spatial flexibility, echoing the indoor-outdoor blur I’ve described in Mid-Century Modern architecture, but demands more deliberate zoning discipline to avoid the space feeling undefined or difficult to genuinely settle into.
A studio offers maximum efficiency and often the most accessible price point in a dense urban market, at the cost of requiring the most disciplined object curation and multi-functional design covered throughout this guide. Understanding which trade-off genuinely suits your own household’s priorities, rather than choosing based purely on square footage or price per square meter, is the first and most important decision in urban lifestyle design.
Designing for climate and density in the city
I want to bring the same climate-honest design principle I’ve applied throughout my architecture and garden writing directly into the urban context, since dense city living creates genuinely distinct climate and environmental conditions that deserve deliberate design response, rather than being addressed with the same assumptions that would apply to a standalone suburban or rural home.
Urban heat island effects — the tendency of dense, hardscape-heavy city environments to run measurably warmer than surrounding less-developed areas — genuinely affect how a city home should be designed and cooled, making shading strategy, window treatment, and material choice considerably more consequential than they might be in a cooler, greener setting.
I generally encourage urban clients to think seriously about passive cooling strategies — cross-ventilation where a building’s layout genuinely allows for it, light-colored and reflective exterior surfaces where a household has any control over them, and deliberate interior planting that supports both air quality and a genuine cooling effect, echoing the same passive climate strategies I’ve written about extensively in relation to Mediterranean and desert architecture elsewhere on this site.
Density also shapes acoustic and privacy considerations in ways a standalone home simply doesn’t have to address to the same degree — shared walls, close-proximity neighbors, and street-level noise all demand genuine design attention, whether through sound-absorbing materials and furnishings covered in my home decor guide’s discussion of media room acoustics, or through window and glazing choices specifically selected for their sound-dampening performance rather than purely their visual appearance.
I think of these urban-specific climate and density considerations as the direct equivalent of the regional vernacular principles I’ve written about throughout my architecture guide — a genuinely successful urban home responds honestly to the specific environmental conditions dense city living actually creates, rather than applying design assumptions borrowed from a fundamentally different, lower-density context.
Making the most of vertical and shared urban space
I want to extend the vertical-space thinking established in the previous section specifically into the urban context, since city living often involves genuine access to shared or semi-private outdoor and communal space beyond a household’s own individual unit — a resource that deserves deliberate consideration as part of a genuinely intentional urban lifestyle, rather than being treated as incidental to a household’s actual living space.
Balconies and rooftop access, where available, function as genuine extensions of a compact urban home’s living space, echoing the outdoor living principles I’ve written about at real length elsewhere on this site, simply compressed into the smaller footprint and shared-building context urban living typically involves.
I generally encourage urban clients with any access to this kind of space to treat it with the same deliberate zoning, furniture, and planting consideration I’ve applied to any outdoor living space throughout this guide, rather than leaving it under-furnished or underused purely because it’s smaller or shared in character compared to a private backyard.
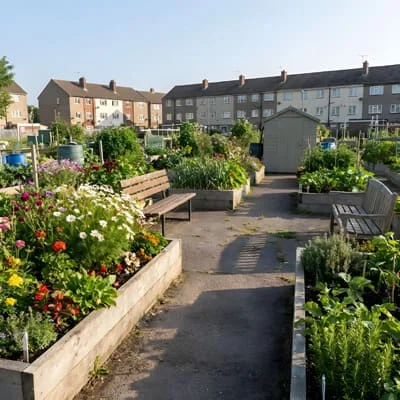
Shared communal spaces — building lobbies, rooftop terraces, shared gardens or courtyards — represent a genuinely distinct category of “home” space that intentional urban living should account for honestly, since a household with limited private square footage but genuine access to well-designed shared amenities may have considerably more actual usable living capacity than the private-unit square footage alone would suggest.
I think this is worth naming explicitly, because I’ve seen clients undervalue genuinely valuable shared amenities simply because they don’t belong exclusively to the household’s own private unit, when in practice a well-designed shared rooftop or courtyard can deliver real quality-of-life value directly comparable to private outdoor space, provided a household genuinely incorporates that shared space into their actual daily and weekly rhythm rather than treating it as merely decorative building infrastructure they rarely actually use.
Urban rituals: how city living shapes daily habits
I want to close this section by returning to the pace and presence pillars established at the start of this guide, since urban living creates a genuinely distinct daily rhythm that intentional lifestyle design should work with rather than against, in the same way I’ve argued throughout this guide that good design responds honestly to actual conditions rather than fighting them.
City living typically compresses commute times and increases walkable access to daily amenities — groceries, cafes, cultural and social activity — in a way that genuinely changes what a household’s daily rituals can look like, often replacing the single large weekly grocery trip more common in suburban or rural contexts with smaller, more frequent, walkable errands that can themselves become a genuine daily ritual rather than a pure chore, echoing the presence-focused, ritual-oriented thinking I’ll return to in much greater depth later in this guide. I think there’s a genuine opportunity here for households willing to lean into this urban rhythm deliberately, treating a short daily walk to a local market or café as a genuine intentional-living practice rather than simply tolerating it as an inconvenience relative to suburban convenience and bulk shopping.
Urban density also creates more incidental, unplanned social contact — neighbors, local shopkeepers, the same familiar faces encountered repeatedly in a walkable neighborhood — than a more car-dependent, spread-out living pattern typically offers, and I think this incidental social texture deserves genuine recognition as part of what a well-designed urban lifestyle actually provides, beyond the physical design of a household’s own private unit.
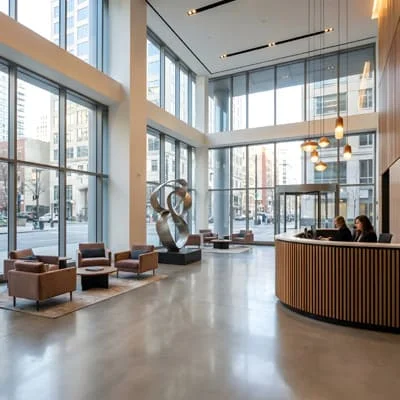
Designing an urban lifestyle intentionally, in the way I’m using that term throughout this guide, means genuinely working with these distinct rhythms and opportunities rather than trying to replicate a fundamentally suburban daily pattern within a city context where it doesn’t naturally fit, which I think is precisely where a considerable amount of urban-living frustration actually originates.
Cultural Lenses on Intentional Living
Mediterranean lifestyle and courtyard living
I’ve written about Mediterranean architectural style at real technical length elsewhere on this site, covering the stucco walls, terracotta roofs, and courtyard layouts that evolved as genuine climate strategy long before mechanical cooling existed. I want to return to that tradition here specifically through the lens of lifestyle rather than architecture, because I think the Mediterranean approach to daily living offers something genuinely instructive for intentional living more broadly, beyond its purely climate-driven physical form.
The Mediterranean courtyard, at its core, is a design that assumes life will be lived across a full range of ages and needs simultaneously — a space genuinely capable of supporting the physical, cognitive, and social needs of the very young, the fully independent, and the aging within a single, connected residential design, rather than segregating those different life stages into entirely separate environments.
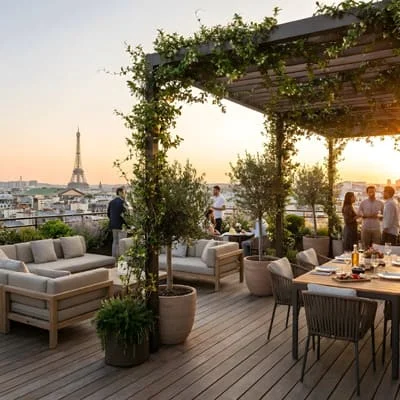
I think this integrated approach to multigenerational daily life offers a genuinely valuable lesson for intentional living, since it suggests that a well-designed home doesn’t need to choose between serving one particular life stage or use pattern at the expense of others — the same courtyard that supports a young child’s safe outdoor play in the morning can support quiet adult reading in the afternoon and communal family gathering in the evening, all within the same physical space, simply through the kind of flexible, multi-use design thinking I’ve returned to throughout this guide.
Beyond the physical design lesson, I think the Mediterranean lifestyle tradition more broadly offers a genuine model for the pace pillar established at the start of this guide — a cultural rhythm built around long, unhurried meals, a genuine midday pause built into the structure of the day itself, and social life that happens gradually across an evening rather than being compressed into brief, efficient social transactions.
This isn’t a rhythm every household can adopt wholesale, given genuinely different work structures and cultural contexts, but I think the underlying principle — building genuine, protected pause into the structure of an ordinary day, rather than treating rest and connection as something to be fit into whatever time happens to remain after other obligations — is a lesson worth extracting and adapting even for households operating within a very different daily and professional context.
Japanese minimalism and adaptable interiors
I’ve written previously about Japanese lifestyle and minimalist home design elsewhere on this site, and I want to draw out here the specific lessons I think are most transferable to intentional living as a broader philosophy, distinct from the purely aesthetic minimalism I’ve covered at length in my home decor guide.
The genuine adaptability of traditional Japanese residential design — sliding doors, movable partitions, furniture and room function that shift deliberately across the day — offers a considerably more sophisticated model for multipurpose living than the multi-functional furniture approach I described earlier in this guide’s discussion of smaller homes. Rather than a single piece of furniture serving two functions, this tradition reconfigures entire rooms across the day, a bedroom becoming a sitting room becoming a dining space, through architecture genuinely designed from the outset for this kind of transformation rather than furniture retrofitted after the fact to serve double duty within a fixed room boundary. I think this distinction matters, because it suggests a genuinely different design ambition for readers with the flexibility to consider it — not simply choosing multi-functional furniture within a conventionally fixed floor plan, but reconsidering whether a home’s actual architecture could support this deeper, more genuine kind of daily transformation.
The minimalist object relationship within this tradition also offers a lesson distinct from the Western minimalist aesthetic I’ve described in my home decor guide, since it’s built less around visual restraint for its own sake and more around a genuine, actively practiced relationship with a smaller number of objects, each handled, displayed, and put away with real deliberate attention rather than simply owned in reduced quantity. I think this connects directly back to the presence pillar established at the start of this guide — the goal isn’t merely owning fewer things, but bringing a genuinely more attentive quality of engagement to the things one does own and use, which is a meaningfully different, more demanding practice than simple decluttering alone.
What these traditions teach beyond aesthetics
I want to be direct about something important here, since I think it’s easy for cultural design traditions to get flattened into pure aesthetic reference — a Mediterranean color palette, a Japanese-style low table — without genuinely engaging with the underlying philosophy that actually produced those forms in the first place, which I think represents a genuine loss of what makes these traditions valuable beyond their visual appeal.
Both traditions covered in this section share an underlying commitment to designing daily life around genuine, deliberate structure rather than leaving that structure to accumulate by accident or convenience alone — the Mediterranean tradition through its protected daily pause and multigenerational courtyard design, the Japanese tradition through its genuinely reconfigurable architecture and deliberate object relationship.
Neither tradition arrived at its distinctive forms purely through aesthetic preference; both emerged from a genuine, sustained cultural commitment to designing daily life intentionally, which is precisely the broader lesson I think deserves extraction here, well beyond whichever specific materials, colors, or furniture styles happen to visually signal each tradition in contemporary decorating content.
I’d encourage readers drawn to either tradition to ask themselves honestly which underlying principle actually appeals to them — genuine daily rhythm and protected pause, in the Mediterranean case, or genuine architectural adaptability and deliberate object relationship, in the Japanese case — rather than defaulting immediately to the surface aesthetic markers of either tradition without engaging with what those markers were actually designed to accomplish in the first place.
This is really the same distinction I drew in my architecture guide between genuine style and purely decorative imitation — a home dressed in Mediterranean or Japanese-inspired materials without any of the underlying lifestyle philosophy those materials originally served will likely deliver considerably less genuine intentional-living value than a home that engages with the underlying principle first and lets the aesthetic follow from that engagement.
Adapting cultural principles to your own climate and home
I want to close this section with the same climate and context honesty I’ve emphasized throughout every guide on this site, since I think it’s genuinely important not to import a cultural design tradition wholesale into a context it wasn’t actually developed to serve, in exactly the way I’ve cautioned against applying Mediterranean architectural style in a climate that doesn’t share the same underlying thermal logic.
A courtyard-centered lifestyle, in the Mediterranean sense, genuinely depends on a climate that supports substantial outdoor living for much of the year — attempting to import the full daily rhythm without the climate that makes extended outdoor courtyard time genuinely comfortable will likely produce frustration rather than the intended benefit.
Similarly, fully reconfigurable architecture in the Japanese tradition depends on genuine structural and cultural conditions — building codes, available space, household composition — that don’t transfer identically to every context, and I’d encourage readers to adapt the underlying principle of deliberate daily transformation to whatever degree their own home’s actual architecture genuinely allows, rather than assuming the full traditional form needs to be replicated exactly to deliver genuine value.
What I think transfers most reliably across climate and cultural context, from both traditions, is the underlying commitment to designing daily rhythm and object relationship deliberately, rather than the specific architectural or aesthetic forms that happen to express that commitment in their original setting.
This is really the same principle I’ve emphasized throughout this entire guide: intentional living is a design philosophy applied to your own specific conditions, not a fixed aesthetic template to be imported unchanged from wherever it happened to originate.
Designing Time at Home: Rituals, Rest, and Relaxation
Creating spaces for daily rituals and routines
I want to return directly to the pace and presence pillars established at the start of this guide, because I think ritual is where those two pillars most concretely meet physical design, and I’ve found that most households already have the raw material of genuine ritual embedded somewhere in their daily routine — a morning coffee, an evening wind-down, a specific pause in the day — without having actually designed the physical space around that ritual deliberately enough to let it flourish.
I always encourage clients to identify their household’s existing, genuine daily rituals honestly before designing anything new, in the same site-reading spirit I’ve applied throughout every guide on this site — rather than importing an aspirational ritual from lifestyle content that doesn’t actually reflect how the household currently, genuinely spends its time.
A household that already gathers naturally around a morning coffee ritual benefits from a genuinely considered space for that ritual specifically — good morning light, established during the natural-light assessment
I described in my home decor guide, comfortable seating positioned to actually support lingering rather than rushing through the moment, and a physical arrangement that makes that ritual the path of least resistance rather than something achieved despite the space’s design.
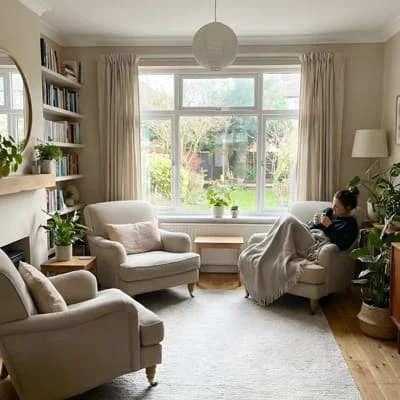
This connects directly back to the environmental-design principle I introduced in the slow living section earlier in this guide — a ritual supported by genuinely considered physical space sustains itself considerably more reliably than one relying purely on conscious intention against an unsupportive environment.
I think this is precisely why so many households’ aspirational rituals — the reading habit they intend to build, the unhurried breakfast they mean to have more often — quietly fail to materialize despite genuine desire, simply because the physical space required to support them was never actually designed with that specific purpose in mind.
Designing rooms specifically for rest and recovery
I’ve written about bedroom design at real technical length in my home decor guide, covering color, lighting, and textile choices that genuinely support sleep physiology, and I want to extend that conversation here specifically toward the broader category of rest and recovery space, since I think intentional living asks for more dedicated rest infrastructure than simply a well-designed bedroom alone provides.
A genuine rest space, distinct from a bedroom specifically, offers a household somewhere to pause during waking hours without that pause automatically defaulting to passive screen time, echoing a concern I raised earlier in this guide about living rooms that quietly nudge households toward screens purely because no equally appealing alternative exists within the space.
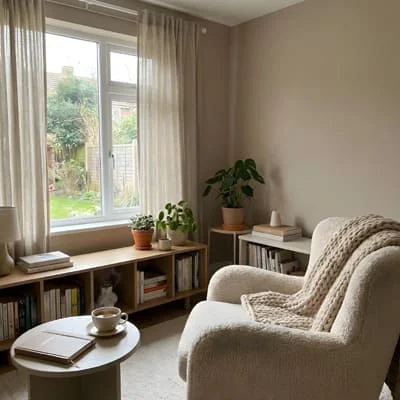
I generally encourage clients to identify at least one spot in their home genuinely dedicated to this kind of restorative pause — comfortable enough for real physical relaxation, positioned with the same natural light and material warmth principles I’ve covered throughout this guide, and deliberately kept free of the specific triggers, whether a visible desk or a prominent screen, that would pull a household back into active, effortful engagement rather than genuine rest.
I think recovery space deserves particular attention for households managing genuine daily stress or demanding schedules, since the presence pillar established at the start of this guide depends considerably on having somewhere to actually access a calmer, more attentive state, rather than assuming that state should simply be available anywhere within a home regardless of that space’s actual design and associations.
This is really an extension of the zoning discipline I’ve returned to throughout this entire guide — a home with a genuinely differentiated rest zone, distinct from its active work and social zones, supports a considerably clearer psychological transition into actual rest than a home where every space serves every function interchangeably, without any zone specifically protected for this particular purpose.
The role of natural light and outdoor connection in relaxation
I want to bring together several threads I’ve developed throughout this body of work — natural light’s role in interior decor, the indoor-outdoor connection I’ve written about extensively in relation to both architecture and outdoor living, and the passive, climate-honest design principles covered throughout my garden and outdoor living guides — since I think their combined effect on genuine relaxation deserves direct, dedicated treatment here.
Natural light exposure carries real, physiological effects on mood and circadian rhythm that go well beyond its purely aesthetic role in a room’s decor, and I think this matters particularly for the rest and recovery conversation in this section — a genuinely restorative space benefits from natural light access during the hours it’s actually used, rather than relying purely on artificial lighting that, however well-designed by the layered principles I’ve covered in my home decor guide, doesn’t fully replicate the same physiological benefit as genuine daylight exposure.

Outdoor connection, whether through a room’s proximity to a garden or outdoor living space covered extensively elsewhere on this site, or simply through unobstructed views of greenery and sky, offers a similar, well-documented restorative benefit, echoing the biophilic design principles I touched on briefly in my architecture guide’s discussion of emerging style movements.
I generally encourage clients designing genuinely restorative space to prioritize a room’s relationship to natural light and outdoor view as seriously as they’d prioritize any other functional requirement, rather than treating this connection as a secondary aesthetic bonus once more conventional practical concerns have already been addressed. A rest space with a genuine, considered relationship to natural light and the outdoors will, in my experience, deliver measurably more actual restorative value than an equally comfortable space that’s been sealed off from both, regardless of how carefully every other design decision within that space has been made.
Reclaiming “in-between” moments at home
I want to close this section with a category of time I think intentional living content addresses far less often than it deserves: the small, unplanned, “in-between” moments that make up a considerably larger share of most households’ actual daily experience than the more dramatic rituals and occasions that tend to dominate lifestyle content.
The transition moments I described in my home decor guide’s discussion of thresholds between rooms — the walk from a car into a home, the pause between finishing work and beginning an evening — represent exactly this kind of in-between time, and I think they deserve genuine design attention precisely because they’re so easy to overlook in favor of more obviously significant occasions.
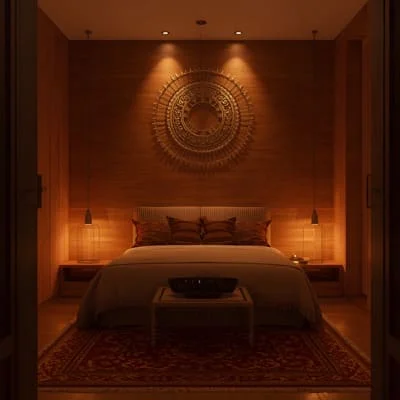
A well-designed entry sequence, a considered lighting shift marking the transition from a home’s more active daytime rhythm into its evening pace, or simply a single comfortable spot positioned to catch a few minutes of genuine stillness between one activity and the next, can meaningfully improve a household’s overall sense of presence and pace, even though none of these moments would typically register as a dedicated “ritual” in the way a morning coffee or an evening bath routine might.
I think this attention to in-between moments connects most directly to the presence pillar established at the start of this guide, since genuine intentional living isn’t only about the handful of deliberately designed rituals a household consciously cultivates — it’s also about how attentively a household inhabits all the smaller, less deliberate moments that fill the considerably larger remainder of an ordinary day.
Designing physical space that supports this quality of attention throughout the day, rather than concentrating all deliberate design effort into a small number of named rituals, is, in my experience, what ultimately separates a home that feels genuinely intentional in its lived, daily texture from one that simply performs intentionality during a small number of curated, photographable occasions.
Redefining Luxury in Residential Living
From status objects to quality of life
I’ve spent a considerable share of my career working in property appraisal and the Brazilian real estate market, and I want to draw on that background directly here, because I’ve genuinely watched the definition of residential luxury shift over the course of my career, in a way I think deserves honest documentation rather than simply being asserted as current trend commentary.
Luxury, in the way it was conventionally understood for much of recent residential design history, was measured largely through status objects and visible scale — square footage, branded finishes, ornamental excess that signaled cost more than it signaled genuine quality of daily experience.
I think this conventional definition is genuinely eroding, replaced by a definition considerably more aligned with the pillars established throughout this guide — a home’s ability to genuinely support comfort, wellbeing, and a considered daily rhythm, rather than its ability to visually communicate expense to a visitor or a photograph.
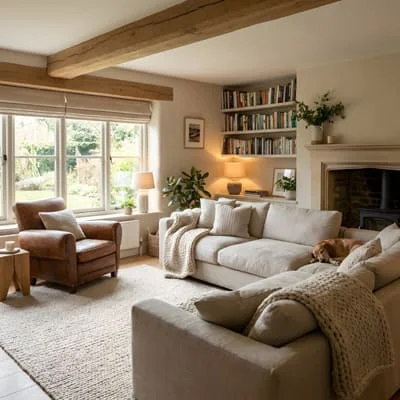
This shift connects directly to nearly everything else covered in this guide. A household drawn to slow living, genuine object curation, and the presence-focused design covered in the previous section is, almost by definition, less interested in luxury defined through sheer accumulation and visible status, and more interested in a luxury defined through the genuine quality of materials, light, and daily experience a home actually delivers. I don’t think this represents a rejection of luxury as a concept — I think it represents a genuine redefinition of what luxury actually means, moving the emphasis from what a home visibly signals to what it genuinely, materially delivers to the people actually living within it day to day.
Sustainable materials as the new marker of luxury
I’ve written extensively throughout my architecture, garden, and home decor guides about the shift toward sustainable, genuinely honest materials, and I want to draw out here why I think this shift is directly connected to the redefinition of luxury covered in the previous section, rather than treating sustainability and luxury as two entirely separate conversations that happen to be occurring simultaneously.
Genuine material quality — solid wood rather than veneer, natural stone rather than manufactured imitation, responsibly sourced and durable textiles rather than fast-cycle synthetic alternatives — has always carried a premium cost, but I think what’s changed is the framing: rather than being valued purely for the status signal of expense, these materials are increasingly valued for their genuine durability, their lower long-term environmental impact, and the authentic aging character I’ve described throughout this body of work, echoing the material-authenticity discussion in my home decor guide’s treatment of how materials signal genuine quality and value.
I think this represents a genuinely coherent evolution rather than a contradiction — the same material qualities that have always signaled premium construction (durability, craftsmanship, natural rather than synthetic composition) now also signal genuine sustainability, since these are, in most cases, precisely the qualities that reduce a material’s need for replacement and its overall lifecycle environmental cost. A luxury increasingly defined by sustainable material quality is, in this sense, simply a more honest version of what luxury materials arguably always should have signaled — genuine, lasting quality — rather than a fundamentally new criterion imposed from outside the existing luxury conversation.
Human-centered design and wellbeing
I want to bring in a concept I’ve referenced throughout this guide without yet naming it directly: human-centered design, which I think represents the clearest bridge between the redefined luxury discussed in this section and the space, pace, and presence pillars established at the very start of this guide.
Human-centered residential design prioritizes genuine occupant wellbeing — natural light access, air quality, acoustic comfort, and a home’s ability to genuinely support rest, focus, and social connection — as the primary measure of a home’s quality, rather than treating these considerations as secondary to visual impressiveness or square footage.
This is, in a genuine sense, the same design philosophy I’ve applied throughout every guide on this site, simply named explicitly here in the context of luxury specifically: a home’s true quality is measured by how well it actually supports the life lived within it, not by how impressively it photographs or how much it cost to build.
I think this framing offers a genuinely useful corrective for readers evaluating their own home or a potential renovation project, since it redirects attention away from the kind of comparison-driven, status-oriented decision-making that luxury conventionally encouraged, and toward the more genuinely useful question I’ve returned to throughout this entire guide: does this space actually support how you want to live, in terms of light, comfort, rhythm, and daily experience, regardless of how that space might compare to someone else’s home in terms of scale or visible cost.
What genuine luxury looks like at any budget
I want to close this section with a point I think is genuinely important, given how easily “redefined luxury” content can slide into simply replacing one set of expensive markers with another, equally expensive set — sustainable materials and human-centered design can, after all, carry real cost premiums of their own, and I don’t want to suggest that genuine luxury, even redefined, is automatically accessible to every budget without qualification.
What I do think holds true across a genuinely wide range of budgets is the underlying principle, rather than the specific material or design execution: prioritizing quality of light, air, acoustic comfort, and genuine daily-use function over visible status and scale is a decision available at almost any budget level, even if the specific materials and finishes used to execute that prioritization vary considerably depending on what’s actually affordable.
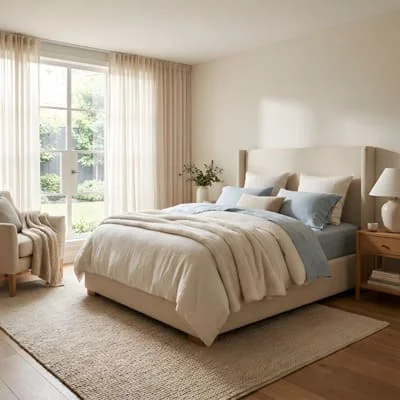
A modest home with genuinely excellent natural light, careful acoustic and material choices within its budget, and space thoughtfully designed around the household’s actual daily rituals and rest needs is, by the redefined luxury standard established throughout this section, delivering more genuine luxury than a considerably more expensive home that prioritized visible scale and status signaling over these same underlying qualities.
I think this is ultimately the most useful takeaway from this section for readers working through their own home, regardless of budget: the redefinition of luxury covered here isn’t really about spending money differently, though it often does involve that. It’s about evaluating a home’s actual quality by a genuinely different, more honest standard — one measured by lived daily experience rather than visible cost — and that standard is available to apply to your own home’s decisions at whatever budget you’re genuinely working with.
Designing for Every Life Stage
Young adulthood and first homes
I want to open this section by acknowledging something I think intentional living content often skips past: the principles covered throughout this guide need genuine adaptation depending on which life stage a household is actually navigating, and a first home, typically inhabited during young adulthood, comes with a genuinely distinct set of priorities and constraints worth naming honestly before moving into later life stages.
A first home is often small, frequently rented rather than owned, and typically constrained by a genuinely limited budget relative to what a household might eventually have access to later in life — which makes the smaller-home and urban-living principles covered earlier in this guide directly, immediately relevant, often more so than for any other life stage covered in this section. I generally encourage young adult clients to treat this constraint honestly as an opportunity to practice the genuine curation and multi-functional design discipline covered throughout this guide, rather than viewing a first small home purely as a temporary compromise to be endured until a larger, more permanent home becomes financially accessible.
I think there’s also a genuine identity-formation dimension worth naming here that’s somewhat distinct from the purely practical constraints — a first home is often where a young adult first genuinely practices the intentional-living principles covered throughout this guide independently, away from a family household’s established patterns, making early habits and design choices made during this life stage genuinely formative for how that person approaches home and daily rhythm for considerably longer afterward. I’d encourage young adult readers to treat this first independent home genuinely seriously from an intentional-living perspective, rather than assuming the careful, deliberate design thinking covered throughout this guide is something to defer until a later, more established life stage.
Family life and adaptable spaces
Family life, particularly with young children, introduces genuinely distinct design demands I’ve touched on throughout my home decor and outdoor living guides — nursery and child-specific space, genuine durability requirements, and a household rhythm considerably less within any single individual’s full control than during the young-adulthood stage discussed above.
I think the multipurpose and adaptable design principles covered throughout this guide matter more, not less, during this life stage, since a family household’s actual space needs shift considerably and often unpredictably as children grow — a nursery becoming a young child’s bedroom, a play space eventually becoming a homework or study zone, a garage or spare room absorbing whatever function a growing family’s changing needs happen to require at a given moment.
I generally encourage family households to build genuine flexibility into their major spatial decisions from the outset, favoring furniture, storage, and room configurations that can adapt across this changing developmental arc, rather than designing rigidly around a single child’s current age and needs in a way that requires expensive, disruptive reconfiguration every few years as those needs inevitably shift.
The pace and presence pillars established at the start of this guide face genuinely real pressure during this life stage as well, given how thoroughly a young family’s daily rhythm tends to be dictated by children’s needs rather than remaining fully within adult household members’ own control. I think the honest lesson here is less about achieving the same degree of deliberate, unhurried control over daily rhythm that a household without young children might pursue, and more about identifying the smaller, genuinely achievable pockets of intentional space and ritual — even brief ones — that remain realistically available within a family household’s actual constraints, echoing the “small, achievable changes” framing I established in my discussion of slow living misconceptions earlier in this guide.
Retirement living with independence
I want to move now into a later life stage I’ve written about directly elsewhere on this site: retirement living, where the priorities shift again, typically toward genuine independence, safety, and continued engagement within a household’s own home, often after decades of the family-life demands discussed in the previous subsection have eased considerably.
I think the central design question at this life stage is genuinely different from every earlier stage covered in this section: rather than designing primarily around growth, change, and adaptation to increasing household size and needs, retirement living design is often genuinely oriented around sustaining independence and comfort within a home a household may have inhabited, and grown attached to, for a considerable portion of their life already.
This connects directly to accessibility considerations I raised in my outdoor living guide — genuinely manageable level changes, adequate lighting for aging vision, and layouts that support continued independent function without requiring the kind of disruptive relocation that’s often, in my professional experience, considerably harder on a household’s genuine wellbeing than proactive, thoughtful home adaptation would have been.
I generally encourage clients approaching this life stage to think about home adaptation considerably earlier than the point of genuine physical necessity, applying the same honest, forward-looking design thinking I’ve emphasized throughout every guide on this site — anticipating future accessibility needs during a renovation undertaken for entirely different reasons, rather than waiting until a genuine mobility challenge forces reactive, often more expensive and disruptive changes under considerably more difficult circumstances than proactive planning would have required.
Calm, accessible homes for later life
I want to close this section with the life stage I’ve also written about directly elsewhere on this site: designing for genuinely later life, where accessibility and calm become the most explicitly central design priorities, often for a household member requiring more consistent support than the fully independent retirement living stage discussed above assumes.
The core design principles here connect directly back to several threads established throughout this guide — genuine natural light and outdoor connection, covered in the rest and recovery section earlier in this guide, matter enormously for wellbeing at this life stage, along with the calm, uncluttered, well-curated object relationship I’ve described throughout this guide’s discussion of both minimalism and genuine presence.
I think a home designed for later life benefits considerably from the same intentional-living principles established throughout this entire guide, simply applied with even more deliberate attention to safety, sensory calm, and genuine ease of daily function than an earlier life stage might require.
I’d also emphasize, echoing a point I made in my architecture guide’s discussion of designing for aging in place, that this life stage doesn’t require abandoning the genuine warmth, personal-object curation, and considered material quality covered throughout this guide in favor of a purely clinical, purely safety-focused environment — a home genuinely designed for later life can, and I think should, remain a home in every meaningful sense established throughout this guide, simply one where safety and accessibility have been integrated as thoughtfully and as invisibly as possible into a space that still, fundamentally, supports genuine comfort, presence, and daily quality of life for the person actually living within it.
Sharing a Well-Lived Home (Without Losing the Point of It)
Styling and photographing home decor thoughtfully
I’ve written directly elsewhere on this site about styling and photographing home decor for platforms like Instagram and Pinterest, and I want to bring that practical, technical guidance into direct conversation with the intentional-living philosophy established throughout this guide, because I think there’s a genuine tension worth naming honestly between documenting a home well and living in it well, even though the two aren’t inherently incompatible.
Good home photography relies on many of the same principles I’ve covered throughout this guide and my home decor guide specifically — genuine attention to natural light, considered composition, and a color and material coherence that reads clearly even in a single still image. I think this is worth naming because it means a home genuinely designed by the intentional-living principles covered throughout this guide — good light, considered material choices, genuine curation over accumulation — will, in practice, tend to photograph well somewhat naturally, as a byproduct of being genuinely well-designed rather than because it was specifically staged for that purpose.
I’d encourage readers interested in sharing their own home to lean into this natural relationship, rather than treating photography and genuine daily living as two entirely separate modes requiring a home to be temporarily transformed for one purpose and then returned to its genuine daily-use state for the other. A home consistently maintained by the curation, zoning, and material principles covered throughout this guide should require only modest additional staging to photograph well, since the underlying design work — rather than a temporary performance of tidiness — is what actually produces a genuinely photogenic result.
The difference between curating for yourself and for an audience
I want to name a genuine distinction here that I think matters considerably, since I’ve watched this tension play out directly with clients navigating their own relationship to sharing their home online: there’s a real difference between curating a home for your own genuine daily satisfaction, which is the entire subject of this guide, and curating a home primarily for how it will be perceived by an audience, which is a genuinely different design goal that can, if left unchecked, actively work against the intentional-living principles established throughout this guide.
A home curated primarily for an audience risks prioritizing whatever photographs well or currently trends within online decorating content, over whatever genuinely serves the household’s own daily comfort, rest, and rhythm — precisely the space, pace, and presence pillars I established at the very start of this guide. I think this represents a genuine risk worth naming directly, since I’ve seen households drift, gradually and often without fully noticing, from designing a home around their own genuine daily life toward designing it around an imagined external audience’s approval, in a way that can quietly undermine the very intentionality the household originally set out to build.
I’d encourage any reader genuinely interested in sharing their home online to ask, honestly and periodically, which of these two goals is actually driving a given decorating or design decision — genuine personal satisfaction and daily function, or anticipated audience reception — since I think maintaining clarity about this distinction is what allows a household to share their home authentically, as a genuine reflection of intentional daily living, rather than allowing the sharing itself to gradually reshape and distort the home’s actual design priorities.
Avoiding trend chasing in pursuit of authenticity
I want to connect this directly back to the object-curation and personal-meaning principles I’ve returned to throughout this entire body of work, since I think trend-chasing represents one of the clearest ways a household can drift away from genuine intentional living while still believing, often quite sincerely, that they’re actively engaged in exactly that pursuit.
A home decorated primarily to reflect whatever’s currently trending in intentional-living or slow-living content specifically — a particular aesthetic of visible simplicity, a specific color palette associated with calm and mindfulness — risks becoming exactly the kind of externally validated, status-oriented pursuit I described in my earlier discussion of redefined luxury, simply relocated from conventional status markers to a different, currently fashionable set of markers associated with simplicity and intentionality instead. I think this is a genuine, easy trap, precisely because the aesthetic markers of intentional living can be adopted relatively quickly and superficially, without the underlying design discipline — genuine site-reading, honest household priority assessment, real curation based on personal meaning — that this entire guide has argued actually produces a genuinely intentional home.
I’d encourage readers to return regularly to the genuinely personal questions established throughout this guide — what does your household actually need, what rituals do you genuinely already value, what pace and rhythm genuinely fits your real daily life — rather than allowing even a well-intentioned pursuit of “intentional living” itself to become another externally defined trend to be chased and performed, rather than a genuinely personal design practice built around your own household’s actual, specific circumstances.
Building a home that documents well because it’s genuinely well-lived-in
I want to close this section by returning to the connection I established at its opening, since I think it offers the most useful resolution to the tension named throughout this entire section: a home genuinely designed around the principles covered throughout this guide — honest space-reading, genuine curation, considered light and material, and daily rhythm built around real household priorities — will naturally document and share well, as a direct consequence of being genuinely well-designed, rather than requiring photography and genuine daily life to be treated as two separate, competing pursuits.
This is really the same lesson I’ve returned to throughout every guide in this body of work: good design, pursued honestly and for its own genuine sake, tends to produce good results across every dimension that matters, including how a space photographs, how it functions daily, and how genuinely satisfying it is to actually live within — because these outcomes aren’t fundamentally in tension with each other, they’re simply different expressions of the same underlying design quality.
A household that focuses its genuine attention on the space, pace, and presence pillars established throughout this guide, rather than on how a home will be perceived by an external audience, will very often find that the resulting home shares beautifully anyway, as a genuine reflection of the deliberate, considered life actually being lived within it.
How to Build Your Own Intentional Lifestyle
Auditing how you actually spend time at home
I want to close this guide the way I’ve closed every other guide in this body of work: with a genuinely practical framework readers can apply directly to their own home and life, starting with the same honest audit principle I’ve returned to throughout my architecture, garden, home decor, and outdoor living guides alike.
Before making any changes based on the principles covered throughout this guide, I always encourage clients to genuinely track how they actually spend time at home across a representative week — not how they imagine they spend time, or how they’d like to be spending it, but an honest, observed account of actual daily patterns, including the specific rooms used, the rituals genuinely practiced, and the moments that felt rushed or unsatisfying versus genuinely restful and present.
This connects directly back to the site-reading discipline I’ve applied throughout every other guide on this site — you can’t design intentionally toward a genuinely better fit between your home and your life without first understanding, honestly, what that fit currently actually looks like, rather than assuming you already know based on impression alone.
I think this audit consistently reveals genuine gaps between a household’s stated values and their actual daily patterns — a household that values slow, unhurried meals but whose kitchen and dining space genuinely discourage that pace through poor design or awkward proximity to other daily obligations, or a household that values rest and presence but whose home offers no genuinely dedicated space that supports that pursuit, as covered earlier in this guide. Identifying these gaps honestly, before making any specific design decision, is what allows the rest of this framework to actually address a household’s real situation rather than an idealized, aspirational version of it.
Aligning your space with your real priorities
Once this honest audit is complete, I encourage clients to identify which two or three priorities, drawn from the space, pace, and presence pillars established throughout this guide, genuinely matter most to their own household right now, rather than attempting to address every principle covered throughout this entire guide simultaneously.
This connects directly to the life-stage discussion in the previous section — a young adult in a first small apartment likely has genuinely different priorities than a family household navigating young children’s changing needs, or a household approaching retirement and thinking seriously about long-term accessibility, and I’d encourage every reader to identify which of these contexts genuinely describes their own current situation before deciding which specific sections of this guide deserve the most immediate attention.
I generally find that households make considerably more genuine progress by identifying a small number of real priorities and addressing them thoroughly, rather than attempting a comprehensive overhaul across every principle covered in this guide simultaneously, echoing the phased, realistic approach I’ve recommended throughout my architecture, garden, and outdoor living guides for exactly the same underlying reason.
I’d also encourage readers to weigh their identified priorities specifically against the honest audit completed in the previous step — if that audit revealed that rushed, unsatisfying mealtimes represent a genuine, recurring pattern, then the kitchen and dining space design covered throughout this guide deserves more immediate attention than, say, a bedroom redesign that addresses a less pressing gap between current reality and genuine household priority.
Small, achievable changes vs. major redesigns
I want to return directly to the phased, realistic planning approach I’ve recommended throughout every guide in this body of work, since I think it applies with particular force to lifestyle design specifically, given how easy it is for an ambitious, comprehensive intentional-living overhaul to collapse under its own scope before it’s genuinely had a chance to take root.
I generally encourage clients to start with small, genuinely achievable changes to a single room or a single daily ritual identified through the audit and priority-setting process described above, allowing that change to genuinely establish itself as a sustainable habit before expanding the same intentional-living principles to additional rooms or routines.
This mirrors precisely the incremental, observation-informed approach I’ve recommended throughout my garden design guide’s discussion of phased planting and my architecture guide’s discussion of realistic project phasing — a smaller, well-executed change that’s genuinely lived with and adjusted tends to produce more lasting results than an ambitious, comprehensive redesign attempted all at once without the benefit of genuine, lived feedback along the way.
I’d also note that major redesigns — a full home renovation, a significant relocation to a smaller or differently configured home — remain genuinely appropriate for some households and some priorities identified through this process, particularly where the gap between current space and genuine household need is substantial enough that incremental adjustment alone genuinely can’t close it.
But I’d encourage even households pursuing a major redesign to apply the same honest audit and priority-setting discipline described above first, ensuring that a larger investment is genuinely directed toward the priorities that matter most, rather than toward a generic intentional-living aesthetic that doesn’t actually reflect the household’s own specific, honestly assessed situation.
Evolving your lifestyle as life changes
I want to close this final section, and this guide as a whole, with the same principle I closed my garden design guide with: a genuinely intentional lifestyle is never actually finished, in the same sense that a garden is never finished, and designing with that ongoing relationship in mind produces considerably better long-term results than treating any single audit, priority-setting exercise, or redesign as a permanent, final outcome.
The life-stage discussion earlier in this guide makes clear that a household’s genuine priorities shift considerably over time — from young adulthood through family life, through retirement, through later life — and I’d encourage every reader to revisit the honest audit and priority-setting framework established in this section periodically, rather than assuming an intentional-living approach adopted at one life stage will continue serving a household equally well without genuine reassessment as circumstances change.
This is really the same discipline I’ve recommended throughout every guide in this body of work: periodic, honest reassessment of actual conditions, rather than a single initial design decision treated as permanently, universally correct regardless of how genuinely circumstances continue to evolve.
Designing a Life That Fits You
Every principle covered throughout this guide — reading your actual daily patterns honestly, designing space that supports rather than fights your genuine priorities, drawing thoughtfully from cultural traditions without losing sight of the underlying philosophy that produced them, and redefining luxury around lived quality rather than visible status — ultimately serves the same goal I named at the very start: a life, and a home, designed deliberately rather than assembled by default.
The skills involved in building this kind of intentional lifestyle aren’t reserved for households with unlimited time, space, or budget. They’re the same sequence of honest observation and deliberate, prioritized decision-making I’ve applied throughout every guide in this body of work — whether the life in front of you is a first small apartment, a busy family household, or a home being thoughtfully adapted for later years. A lifestyle, like a garden or a well-lived home, is never truly finished. It changes as you change, and designing with that ongoing relationship in mind — revisiting, adjusting, and continuing to choose deliberately rather than by default — is what allows a home to keep genuinely fitting the life actually being lived within it.
Frequently Asked Questions (FAQ)
What is intentional living and how do I start?
Intentional living means designing your space, your daily pace, and your quality of attention deliberately, rather than letting them accumulate by default. Start with an honest audit of how you actually spend time at home, identify two or three genuine priorities from that audit, and make small, achievable changes to support them before expanding further, as covered in the final section of this guide.
Is slow living only possible with more space or money?
No. Slow living is a design philosophy about pace and environmental support, not a function of square footage or income, as covered earlier in this guide. A busy household with real constraints can still identify specific rituals and spaces worth designing deliberately, even if a full lifestyle overhaul isn’t realistic or necessary.
How do I make a small home feel comfortable, not cramped?
Prioritize multi-functional furniture, use vertical space deliberately, and establish clear zones for distinct functions even within a single room, as detailed in this guide’s section on smaller homes. Genuine object curation also matters more in a small home, since every possession has to earn its place within limited storage capacity.
Can luxury and minimalism coexist?
Yes — the redefined luxury covered in this guide is measured by genuine material quality, natural light, and daily wellbeing rather than visible scale or accumulation, which aligns naturally with minimalist and curated approaches to space. A minimalist home with genuinely excellent materials and light can deliver more real luxury than a larger home built around status objects alone.
How do I design a home that supports rest and relaxation?
Prioritize a room’s access to natural light and outdoor connection, establish at least one space genuinely dedicated to restful pause rather than active screen use, and design your daily rituals’ physical settings deliberately, as covered in this guide’s section on designing time at home. Environmental support matters more than willpower alone in sustaining genuine rest.

Architect with extensive experience in residential and commercial design, including renovations and modular construction. Love to share information about Architecture, home and lifestyle in this blog.