Last updated on September 14th, 2026 at 08:29 pm
When discussing the scandinavian typical home in small cities and city centers, it’s essential to understand the architectural and social dynamics that shape these living spaces. Homes in small urban areas often exhibit a blend of tradition and practicality, shaped by local climate, history, and community needs. In contrast, city center residences prioritize compactness and accessibility, balancing limited space with urban lifestyle demands.
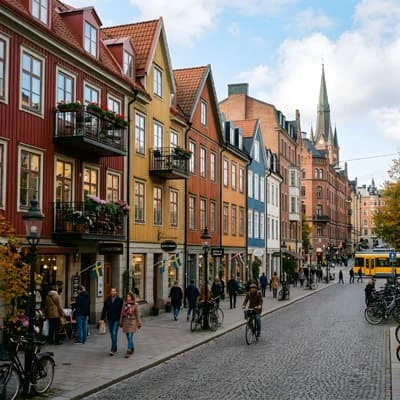
This article explores how these two housing types differ and intersect, emphasizing design principles that support comfortable, climate-aware, and human-centered living.
The significance of understanding these housing types extends beyond mere architecture; it reflects how residents interact with their environment and each other.
From layout to materials, typical homes in small cities and city centers reveal much about cultural priorities and economic realities.
This article delivers a comprehensive look at these homes, offering insights drawn from real-world experience and architectural expertise to illuminate what defines a typical home in these distinct yet related urban contexts.
The Essentials of Typical Homes in Small Cities and City Centers
- Typical homes in small cities often feature adaptable, climate-responsive designs that prioritize natural ventilation and local materials, reflecting a slower, intentional lifestyle.
- City center homes are characterized by efficient use of space, with vertical layouts and mixed-use elements to accommodate urban density and accessibility needs.
- The contrast between these homes lies not only in size but in how they mediate public and private life, with small city homes fostering community interaction and city center homes emphasizing privacy within compact footprints.
- Understanding local zoning laws, historical preservation codes, and climate considerations is critical when analyzing the typical home in either context, as these factors heavily influence design and construction.
- Real-life examples demonstrate that successful home designs blend architectural tradition with modern needs, creating spaces that support both comfort and sustainability.
How Typical Homes in Scandinavian Small Cities and City Centers Reflect Regional Climate and Culture
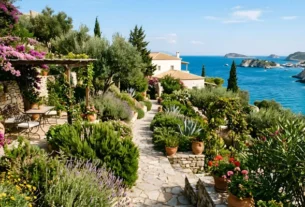
The design of typical homes in small cities and city centers is deeply intertwined with the local climate and cultural context. Homes in smaller towns often leverage natural ventilation, thick walls, and overhangs to mitigate temperature extremes, a practice rooted in centuries of vernacular architecture. For example, many Southern European small cities utilize stone and plaster to maintain interior coolness during hot summers, while Northern small towns emphasize insulation and compact forms to conserve heat.
In contrast, city center homes must adapt to denser environments where space is at a premium. Here, the architecture often incorporates high-performance glazing, mechanical ventilation, and soundproofing to manage the challenges of urban living. Cultural preferences also influence spatial organization; in many European city centers, mixed-use buildings with small apartments above ground-floor shops reflect a lifestyle centered on walk ability and local commerce.
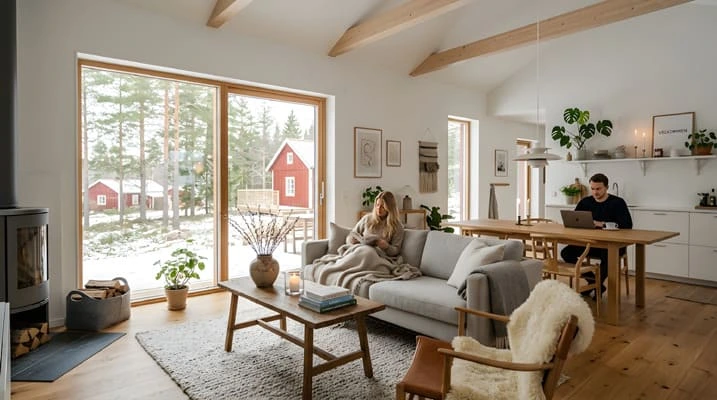
“The difference between typical homes in small cities and city centers lies in their response to space constraints and community interaction — small city homes invite openness, while city center homes prioritize efficient privacy.”
Spatial Organization and Layout Differences Between Small City Homes and City Center Residences
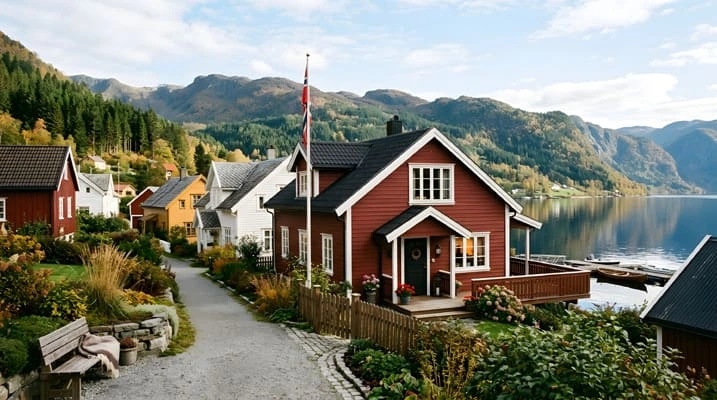
Homes in small cities typically embrace a horizontal expansion, with larger plots allowing for spacious gardens, multiple rooms, and outdoor living areas. These layouts support family-oriented lifestyles, with clearly defined zones for socializing and privacy. The presence of ancillary buildings, such as workshops or storage sheds, is common, reflecting a lifestyle more connected to land and craftsmanship.
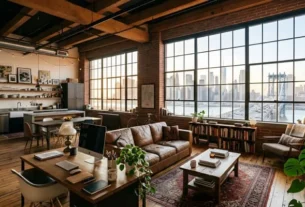
Conversely, city center residences must optimize vertical space and multi-functional rooms. Apartments often feature open floor plans that combine living, dining, and kitchen areas, maximizing limited square footage. Balconies and rooftop terraces compensate for the lack of private yards. The emphasis on vertical circulation—stairs and elevators—is a defining characteristic, as is proximity to shared amenities like communal laundry or fitness spaces.
Material Choices and Construction Techniques in Typical Scandinavian Homes of Small Cities Versus City Centers
Material selection in small cities often prioritizes locally sourced, durable materials such as brick, stone, and timber. These materials not only connect the home to its environment but also provide thermal mass, which helps regulate indoor temperatures passively. Traditional construction techniques, sometimes combined with modern insulation, result in homes that age gracefully and maintain comfort without heavy reliance on mechanical systems.
City center homes, constrained by building codes and structural needs, tend to use lighter, engineered materials like steel, concrete, and glass. Prefabrication and modular construction methods are increasingly common to speed up projects and reduce costs. High-performance façades with insulation and vapor barriers are necessary to meet energy codes, while interiors use finishes that balance aesthetics with durability and ease of maintenance.
Community Interaction and Privacy in Typical Homes of Small Cities and City Centers
In small cities, homes often feature front porches, courtyards, or gardens that encourage interaction between neighbors, fostering a strong sense of community. Streets tend to be quieter and more pedestrian-friendly, making outdoor spaces extensions of the home.
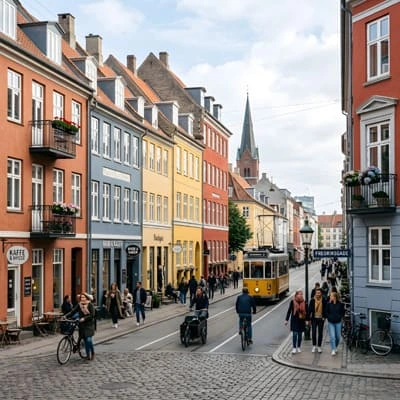
This openness supports a slower, intentional lifestyle where residents engage with their surroundings and each other regularly.
City center homes must navigate the tension between privacy and proximity.
Sound insulation, controlled access points, and private balconies create sanctuaries within the dense urban fabric.
Shared spaces in multi-family buildings, like lobbies and rooftops, provide opportunities for socializing but on a more controlled scale. This balance addresses the demand for both connection and retreat in an urban setting.
“A typical home in a small city is inseparable from its community, whereas in city centers, homes are designed as personal refuges amidst urban intensity.”
Future Trends Impacting Typical Homes in Small Cities and City Centers
Emerging trends such as sustainable building practices, smart home technologies, and flexible living spaces are reshaping typical homes in both small cities and city centers. In smaller urban areas, there is a renewed interest in passive design strategies and renewable energy integration, aligning with climate-aware living. Adaptive reuse of older buildings and incorporation of green roofs are gaining traction as well.
City center residences increasingly adopt modular, space-saving solutions and integrate digital systems to enhance comfort and efficiency.
Co-living arrangements and micro-apartments respond to shifting demographics and housing affordability issues.
However, these innovations must respect the cultural and historical context to maintain the identity of neighborhoods.
It is important to note that while these trends offer promising directions, their applicability varies widely depending on local regulations, economic factors, and community acceptance. Not every strategy suits every context, underscoring the need for nuanced architectural approaches.
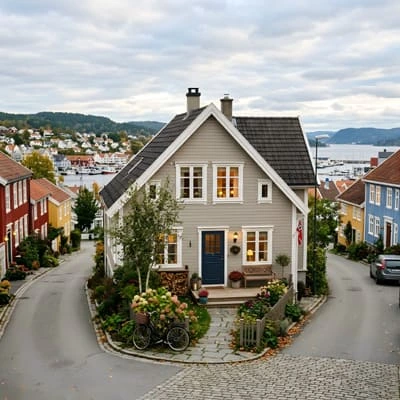
What to Do Next: Applying Insights on Typical Homes in Small Cities and City Centers
Understanding the distinct characteristics of typical homes in small cities and city centers equips architects, planners, and residents to make informed decisions that respect both tradition and modern needs. To apply these insights, start by evaluating the local climate and cultural context of the area in question. Prioritize materials and layouts that enhance comfort and sustainability, and consider how the home fosters community or privacy according to its setting.
Testing design concepts through small-scale prototypes or simulations can reveal practical challenges early. Additionally, consulting zoning regulations and engaging with neighbors or local heritage bodies ensures that new developments harmonize with their surroundings. These steps will help create homes that not only meet functional demands but also enrich the human experience, whether in a small city or bustling city center.
Frequently Asked Questions (FAQ)
What Defines a Typical Home in a Small City Compared to a City Center?
A typical home in a small city usually offers more horizontal space, with gardens and outdoor areas, reflecting a lifestyle connected to nature and community. In contrast, city center homes prioritize vertical space efficiency, compact layouts, and accessibility due to limited land availability. These differences are driven by varying urban densities, cultural expectations, and the need for privacy versus communal interaction.
How Do Climate Considerations Influence Home Design in These Areas?
Climate shapes material choices, insulation, and ventilation strategies. Small city homes often use local materials with high thermal mass to maintain indoor comfort naturally, while city center homes rely more on mechanical systems and high-performance façades to cope with urban heat islands and noise. Each approach aims to optimize energy use and occupant comfort within its environmental context.
Are There Common Zoning or Building Code Restrictions That Affect Typical Home Designs?
Yes, zoning laws and building codes can significantly influence home design by regulating height, setbacks, density, and historical preservation. Small cities may have more flexible codes allowing for larger footprints, while city centers often enforce stricter controls to manage density and safety. Understanding these regulations early in the design process is critical for compliance and successful project delivery.
What Role Does Community Interaction Play in Home Design in Small Cities?
Community interaction is a central element in small city home design. Features like front porches, shared courtyards, and open gardens encourage neighborly engagement and social cohesion. These design choices support a slower, more intentional way of living and foster a sense of belonging that is often less pronounced in denser urban environments.
How Are Emerging Trends Like Smart Technology and Sustainability Integrated Into These Homes?
In small cities, sustainability often focuses on passive design and renewable energy integration, while smart technology adoption remains gradual. City center homes increasingly incorporate smart systems for energy management, security, and space optimization. Both contexts benefit from flexible designs that accommodate evolving technology and environmental priorities, but implementation varies based on local infrastructure and resident preferences.

Architect with extensive experience in residential and commercial design, including renovations and modular construction. Love to share information about Architecture, home and lifestyle in this blog.