Last updated on September 14th, 2026 at 06:32 pm
Urban living increasingly gravitates toward compact, efficient spaces like apartments, lofts, and studios. These dwelling types represent distinct architectural and lifestyle choices shaped by density, function, and design.
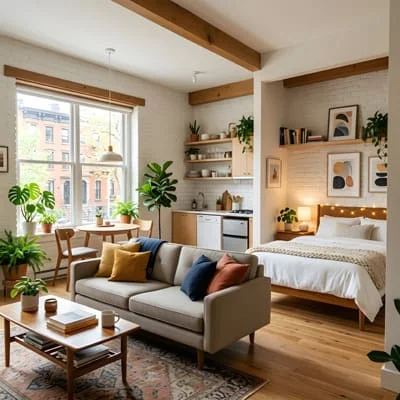
Understanding their differences and practical implications is essential for anyone navigating city housing options or involved in residential design.
This article explores what apartments, lofts, and studios are, highlighting their unique characteristics and how they align with modern urban life.
It also addresses climate-conscious design considerations and everyday usability from a professional architectural perspective, offering insight grounded in real-world application.
The Essentials of Apartment, Loft, and Studio Living
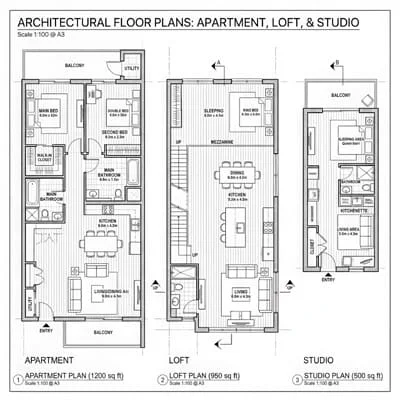
- An apartment typically refers to a self-contained housing unit within a larger building, designed with separate rooms for living, dining, sleeping, and cooking.
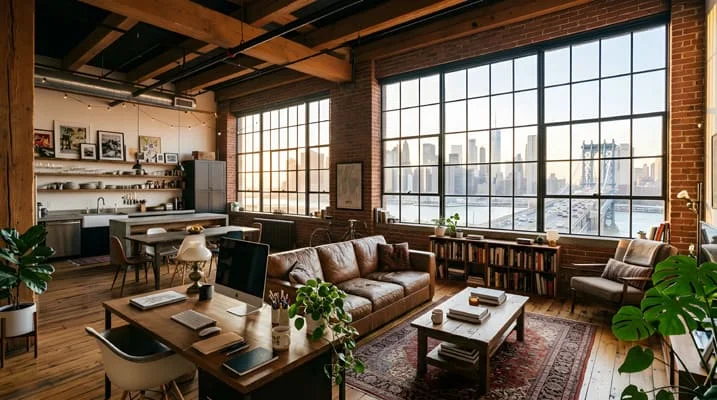
- Lofts are characterized by open floor plans, often converted from industrial or commercial buildings, featuring high ceilings and minimal interior walls.
- Studios combine living, sleeping, and kitchen areas into a single multifunctional room, maximizing space efficiency but requiring intentional design to balance comfort and utility.
- Climate-aware design in these compact homes improves energy efficiency and occupant well-being, especially important in dense urban environments.
- Choosing between these types involves considering lifestyle needs, spatial preferences, and long-term adaptability, with each offering unique benefits and trade-offs.
Defining Apartment, Loft, and Studio: Core Architectural Concepts
In architectural terms, an apartment is a residential unit within a multi-unit building, designed to provide privacy and functionality through distinct, enclosed rooms. Typically, apartments include separate bedrooms, a kitchen, a living area, and a bathroom. This layout supports traditional living patterns and offers spatial division for different daily activities.
A loft differs primarily through its open-plan design. Originating from the adaptive reuse of industrial buildings, lofts feature expansive spaces with minimal interior partitions, exposed structural elements, and often, unusually high ceilings.
This form encourages flexible use of space, creative furnishing solutions, and a strong connection to architectural heritage.
A studio apartment consolidates all living functions into a single open room, except for the bathroom.
This compact footprint demands careful design to avoid clutter and maintain comfort, often relying on multifunctional furniture and strategic zoning within the space.
“The defining feature that separates a loft from a traditional apartment is not just open space but the intentional exposure of structural and mechanical elements, creating a raw yet livable environment.”
Comparing Spatial Layouts and Daily Functionality in Small Urban Homes
Each housing type offers distinct benefits and challenges in daily use. Apartments provide clear separation between activities, aiding organization and privacy. For families or roommates, this layout often proves indispensable.
Lofts, with their openness, foster social interaction and adaptability but can lack privacy and noise control. Sound reverberation and temperature regulation become critical design challenges. Studios demand a highly intentional approach to furniture and storage, requiring residents to think creatively about spatial boundaries.
- Apartments support compartmentalized living, ideal for diverse household compositions.
- Lofts promote creativity and flexibility but require soundproofing and climate control strategies.
- Studios maximize affordability and efficiency but may limit privacy and storage options.
Climate-Conscious Design Strategies for Apartments, Lofts, and Studios
Compact urban residences benefit greatly from climate-aware architectural interventions. Apartments often have fixed layouts but can incorporate passive solar design, improved insulation, and energy-efficient HVAC systems to reduce environmental impact.
Lofts, frequently housed in older buildings, present opportunities and challenges for retrofit upgrades.
Adding insulation, sealing air leaks, and installing energy-efficient windows can dramatically improve thermal comfort and reduce energy costs.
Studios, due to their small size, can maintain stable indoor temperatures more easily but are vulnerable to overheating or poor ventilation if not designed carefully.
Incorporating operable windows, shading devices, and cross-ventilation pathways is essential.
“In dense urban settings, energy efficiency in small homes is not a luxury—it’s a necessity that directly influences both environmental sustainability and occupant health.”
Practical Considerations for Living and Designing in Apartments, Lofts, and Studios
From personal experience and client projects, I have observed that successful small home living requires embracing limitations while enhancing strengths. For example, loft dwellers benefit from modular furniture and partial partitions to create intimate zones without sacrificing openness.
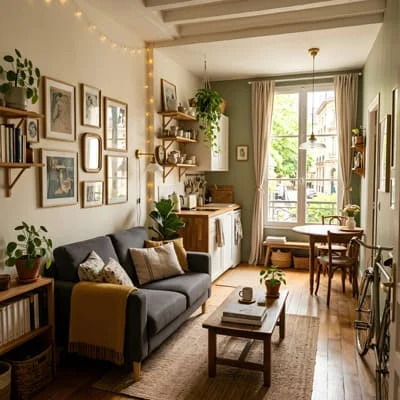
Apartment residents often prioritize sound insulation and smart storage solutions to optimize comfort.
Studio occupants must adopt minimalist lifestyles and consider vertical storage to maintain a sense of spaciousness.
Designers should anticipate varied occupant needs, such as remote workspaces, natural light preferences, and social interaction patterns.
Flexibility and intentionality in layout foster resilience as household dynamics evolve.
Future Trends and Urban Implications for Apartment, Loft, and Studio Housing
Urban populations continue to grow, driving demand for efficient housing types like apartments, lofts, and studios. Emerging trends include integrating smart home technologies to optimize energy use and space management.
Adaptive reuse of industrial buildings into lofts preserves architectural heritage while addressing housing shortages. Micro-apartments and studios are evolving to incorporate multifunctional design elements to meet modern urban lifestyles.
Policies encouraging sustainable building practices and mixed-use developments will shape the future of compact urban housing, balancing density with quality of life.
As cities densify, these housing types serve as critical models for equitable, sustainable urban living.
Frequently Asked Questions (FAQ)
What Are the Main Differences Between an Apartment, a Loft, and a Studio?
An apartment typically features multiple rooms separated by walls, including bedrooms, a kitchen, and living areas. A loft is defined by its open, industrial-style layout with minimal interior walls and high ceilings, often converted from commercial spaces. A studio combines all living functions—sleeping, cooking, and living—into a single open room, except for a separate bathroom. Each serves different lifestyle needs and spatial preferences.
How Does the Design of a Loft Impact Daily Living Compared to a Traditional Apartment?
Lofts encourage openness and flexible use of space, which fosters creativity and social interaction but can challenge privacy and noise control. Traditional apartments provide clearly defined rooms that offer more privacy and separation of functions. Loft dwellers often need to implement soundproofing and zoning strategies to manage these aspects effectively.
Are Studios Suitable for Long-term Living, or Are They Better for Temporary Stays?
Studios can serve as comfortable long-term residences if designed thoughtfully. They require efficient storage, multifunctional furniture, and intentional layout to balance comfort and functionality. While studios suit single occupants or minimalists, they may be less ideal for families or those needing more privacy and space variety.
What Sustainable Features Should Be Considered When Living in Small Urban Homes?
Energy-efficient insulation, natural ventilation, and passive solar strategies are crucial for minimizing environmental impact and enhancing comfort. Compact homes benefit from smart thermostats, LED lighting, and water-saving fixtures. Retrofitting older buildings with energy-efficient windows and sealing air leaks also improves sustainability.
How Can I Maximize Space in an Apartment, Loft, or Studio Without Compromising Style?
Use multifunctional furniture like fold-away beds, modular shelving, and movable partitions to define zones. Employ vertical storage to free floor space and maintain openness. Selecting a calm, intentional color palette and minimizing clutter helps create a sense of spaciousness while supporting daily living needs.

Architect with extensive experience in residential and commercial design, including renovations and modular construction. Love to share information about Architecture, home and lifestyle in this blog.