Last updated on September 14th, 2026 at 08:03 pm
Creating outdoor spaces that genuinely feel like an extension of the home has become a defining trend in residential architecture. Outdoor rooms are carefully designed areas—whether covered patios, screened porches, or open-air lounges—that integrate seamlessly with the interior living environment. These spaces respond not just to lifestyle preferences but also to climate, site conditions, and the rhythms of daily life. Understanding how to craft outdoor rooms that blend function, comfort, and architectural intent elevates a property’s value and enhances well-being.
This article explores the concept of outdoor rooms from an architectural perspective, focusing on how these spaces can be thoughtfully designed to serve as true living areas. We’ll cover technical definitions, practical design considerations, and real-world examples that clarify what makes an outdoor room successful—not just appealing decoration, but a vital part of the home’s spatial narrative.
The Essentials of Outdoor Rooms
- Outdoor rooms are defined as architecturally integrated exterior spaces designed for regular habitation, not merely decorative or transient use.
- Successful outdoor rooms balance protection from elements, connection to nature, and continuity with interior spaces through materials, layout, and circulation.
- Climate responsiveness is crucial—design strategies vary significantly between temperate, humid, and arid regions to ensure year-round usability.
- Incorporating elements such as retractable screens, operable shading, and outdoor HVAC systems can extend comfort and usability.
- Outdoor rooms improve residential value by increasing usable square footage and enhancing lifestyle quality through intentional, human-centered design.
What Defines Outdoor Rooms and How They Differ from Outdoor Living Areas
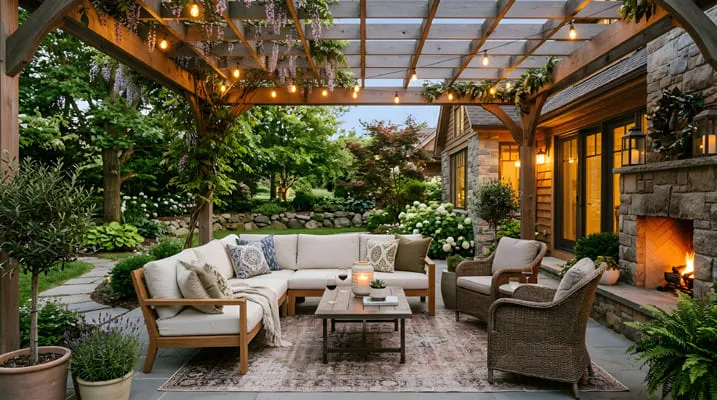
Technically, an outdoor room is a semi-enclosed or deliberately framed outdoor space designed for consistent, functional use equivalent to an indoor room. Unlike generic outdoor living areas, which may be loosely defined zones for casual gathering or landscaping features, outdoor rooms emphasize spatial definition, architectural integration, and comfort. This may include fixed or movable walls, overhead structures, and intentional flooring choices that visually and physically connect the outdoor environment with the interior home.
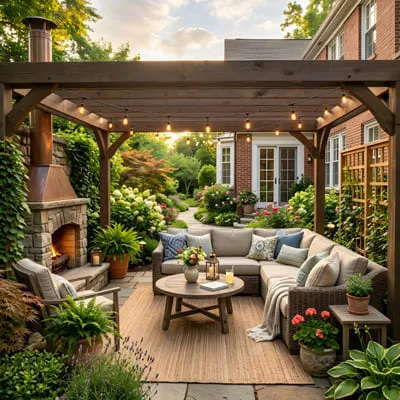
For instance, a covered patio with built-in seating and weather protection constitutes an outdoor room, while an unfurnished deck with no overhead cover typically does not.
The key lies in creating a space that invites daily use regardless of weather fluctuations, enhancing the living experience beyond seasonal or occasional enjoyment.
“The distinction between outdoor living areas and outdoor rooms is not just physical but experiential: outdoor rooms offer a consistent, intentional environment that supports daily life beyond fleeting moments.”
Design Principles for Creating Outdoor Rooms That Feel Like Part of the Home
Designing an outdoor room begins with understanding how people move through and use space. Continuity between indoor and outdoor areas should be seamless, often achieved by aligning floor levels, extending materials like wood or stone, and coordinating color palettes. Doors that fully open or slide away erase boundaries and invite natural light and air inside.
Protection from sun, rain, and wind is essential. Elements such as pergolas with adjustable louvers, retractable awnings, or permanent roofs paired with operable screens allow occupants to modify the space based on conditions. Incorporating outdoor-rated HVAC systems or radiant heating expands seasonal use in cooler climates.
Furniture and lighting choices must prioritize durability without compromising comfort. Built-in planters or green walls can frame the space, enhancing privacy and fostering a connection to nature—one of the core benefits of outdoor rooms.
Key Design Considerations Include:
- Material continuity and thermal comfort
- Visual and physical flow between inside and outside
- Adjustable environmental controls for weather and insects
- Integration of lighting and power for functionality after dark
- Strategic landscaping to frame and shelter the space
Climate Awareness and Site-Specific Adaptations in Outdoor Room Design
Climate dictates the technical and aesthetic choices behind outdoor rooms. In hot, arid regions, shading and ventilation are paramount. Deep overhangs, reflective roofing, and cross-ventilation mitigate heat gain. In humid or rainy climates, moisture-resistant materials and drainage solutions become critical. Screens and insect barriers increase usability. Cold climates require more substantial enclosures, insulated glazing, and heating options to extend the season.
Site orientation also affects design decisions. Placing outdoor rooms facing prevailing breezes can enhance comfort, while careful consideration of sun paths avoids glare and overheating. Trees and other natural elements serve as both functional and aesthetic components, providing shade and privacy.
“An outdoor room’s success hinges on its responsiveness to local climate and site conditions, ensuring it remains an inviting environment year-round rather than a seasonal afterthought.”
Integrating Technology and Sustainability Into Outdoor Rooms
Modern outdoor rooms benefit greatly from integrated technology that enhances comfort and sustainability.
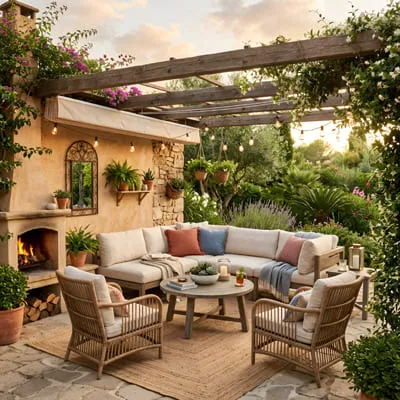
Solar-powered lighting, smart shading systems, and energy-efficient outdoor heating and cooling extend usability while reducing environmental impact. Water-efficient irrigation and native landscaping support sustainability goals and reduce maintenance.
Materials play a significant role, too. Using recycled or locally sourced materials contributes to a project’s ecological footprint. Durable finishes and low-maintenance surfaces increase longevity, ensuring that outdoor rooms remain functional and attractive over time.
Further, advances in glazing technology allow for operable glass walls that can transform an outdoor room into a fully enclosed sunroom when needed, further blurring the line between indoor and outdoor living.
How Outdoor Rooms Add Value and Improve Residential Lifestyles
From an architectural and real estate perspective, outdoor rooms increase a home’s functional footprint without the cost and complexity of full building additions.
They create flexible spaces for dining, relaxation, work, and socializing that align with modern living preferences emphasizing connection with nature.
In practice, outdoor rooms foster healthier lifestyles by promoting time spent outdoors while retaining the comforts of home.
I have observed projects where families naturally gravitate toward these spaces for morning routines, family dinners, or quiet reading, reducing stress and improving well-being.
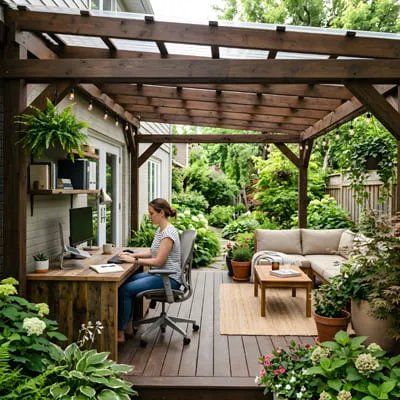
Moreover, according to research from the American Society of Landscape Architects and the National Association of Realtors, well-designed outdoor rooms can increase property value by up to 15%, reflecting their importance in contemporary residential design.
Benefits Include:
- Expanded usable living area without major construction
- Improved indoor-outdoor connection enhancing daily routines
- Increased home value and market appeal
- Greater adaptability for hosting, working, or relaxing
- Positive effects on physical and mental health through nature exposure
Next Steps for Designing Your Outdoor Room
Start by assessing your site’s climate, existing architecture, and lifestyle needs. Prioritize creating a strong visual and physical connection with your interior spaces. Engage with professionals familiar with climate-appropriate materials and technologies to maximize year-round usability.
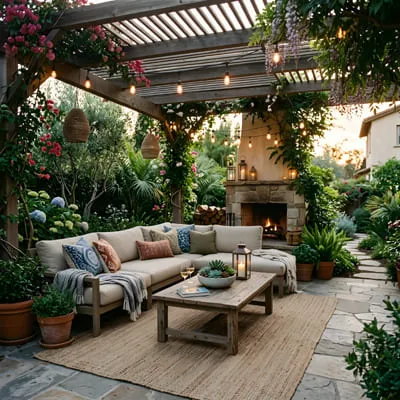
Test different configurations through sketches or 3D modeling to visualize how the outdoor room will function throughout the day and across seasons.
Consider modular or flexible elements like retractable screens or movable partitions to adapt the space dynamically.
Finally, monitor emerging sustainable technologies to future-proof your design.
Implementing these strategies ensures your outdoor room transcends decorative trends to become a meaningful part of your home, delivering lasting value and enjoyment.
Frequently Asked Questions (FAQ)
What Distinguishes an Outdoor Room from a Typical Patio or Deck?
An outdoor room is an architecturally defined space designed for habitual use with features like overhead cover, walls (fixed or movable), and intentional flooring that create a sense of enclosure and comfort. Unlike patios or decks, which are often open and less structured, outdoor rooms integrate with the home’s design to provide shelter, privacy, and year-round usability.
How Can I Ensure My Outdoor Room is Comfortable Throughout Different Seasons?
Comfort depends on climate-appropriate design: in warm areas, incorporate shading, ventilation, and insect screens; in colder regions, add insulated enclosures, heating elements, and wind protection. Using adjustable features like retractable awnings or operable glass walls allows the space to adapt to changing weather, extending its functional season.
Are Outdoor Rooms a Good Investment for Home Resale Value?
Yes. Studies show that well-designed outdoor rooms can increase a property’s market value by up to 15%. They expand usable living space without costly additions and appeal to buyers seeking modern, flexible living environments that blend indoor comfort with outdoor connection.
What Materials Are Best Suited for Outdoor Rooms to Ensure Durability and Aesthetics?
Materials should be weather-resistant and complement the home’s architecture. Common choices include treated wood, natural stone, concrete, and composite decking. For furnishings, look for outdoor-rated fabrics and rust-resistant metals. Sustainable or locally sourced materials also enhance longevity and environmental responsibility.
Can Technology Improve the Functionality of Outdoor Rooms?
Absolutely. Incorporating smart lighting, automated shading, outdoor HVAC systems, and energy-efficient heating extends usability and comfort. Advances in operable glass walls and solar-powered features enable flexible, sustainable outdoor rooms that respond to user needs and environmental conditions.

Architect with extensive experience in residential and commercial design, including renovations and modular construction. Love to share information about Architecture, home and lifestyle in this blog.