Why Outdoor Living Is Its Own Design Discipline
What “outdoor living” actually means as a category
When clients first bring me into a conversation about their backyard, their balcony, or the empty side terrace off their kitchen, the request is almost always framed the same way: they want it to “look nicer.” I understand the instinct completely, but I always redirect the conversation early, because outdoor living, treated properly, isn’t a landscaping afterthought or a decorating exercise applied to whatever space happens to sit outside a home’s walls. It’s its own genuine design discipline, sitting at the intersection of everything I’ve written about elsewhere on this site — architecture, garden design, and interior decor — but with its own distinct set of demands that none of those three disciplines fully covers on its own.
I define outdoor living, in the way I use the term with every client, as the deliberate design of exterior space specifically for sustained human use and comfort, rather than purely for horticultural interest or architectural appearance. This is a genuinely important distinction, because a garden can be beautifully designed by the principles I’ve written about elsewhere on this site — layered planting, considered sightlines, climate-appropriate species — and still fail completely as an outdoor living space, if nobody can actually sit comfortably within it, if there’s no shade during the hours it would realistically be used, or if the transition from the house out into it is awkward enough that people simply don’t bother making the trip.
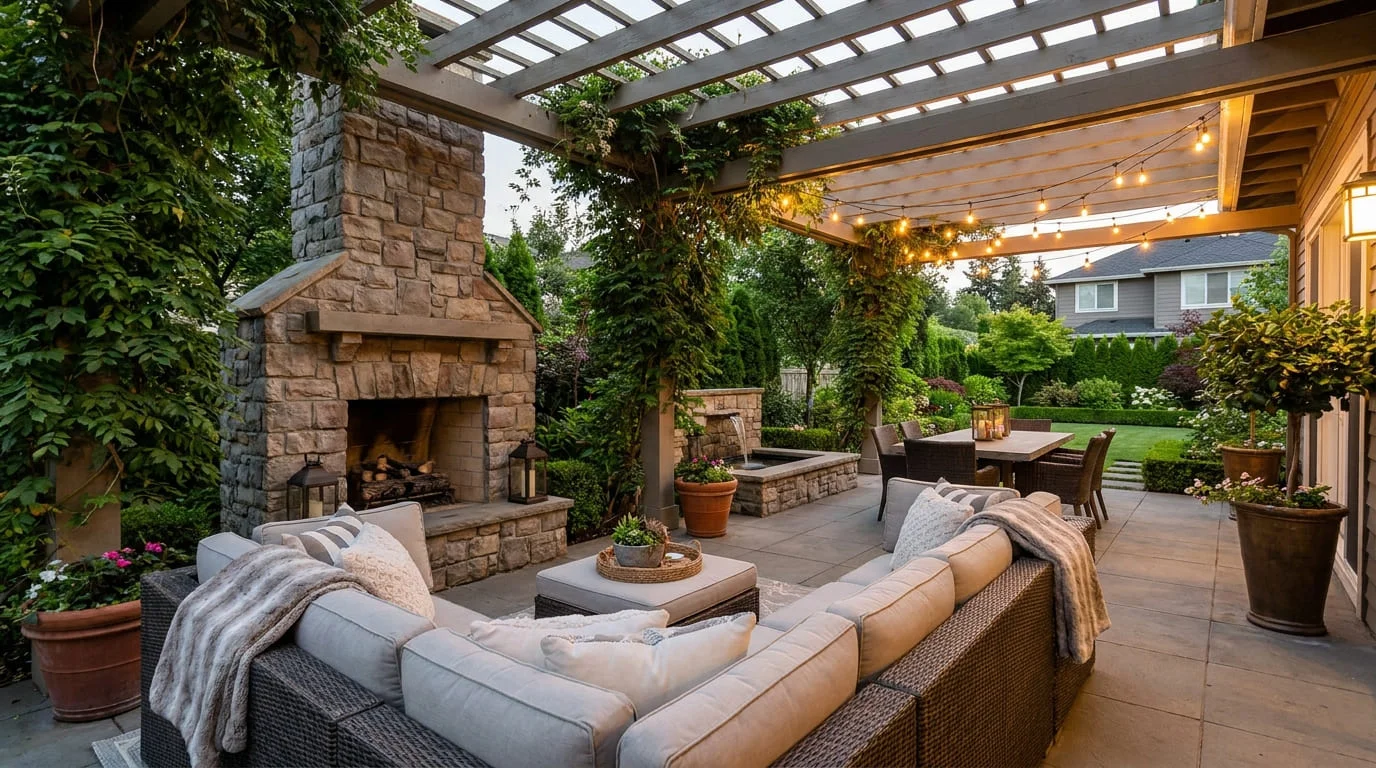
Outdoor living spaces include patios, terraces, verandahs, porches, pergola-covered lounges, outdoor kitchens, pools, and the full range of structures and surfaces that turn exterior space into genuinely usable square footage, in much the same sense that a well-designed interior room is usable square footage.
I think of this category as the missing middle between architecture, which shapes the building itself, and garden design, which shapes the planted landscape around it — outdoor living is where those two disciplines actually meet a household’s daily habits of eating, relaxing, entertaining, and simply being outside.
How outdoor living connects architecture, garden, and interior decor
I’ve written at length elsewhere on this site about how a garden’s design should respond to a home’s architecture, and about how interior decor should respond to a room’s own light, proportion, and architectural cues. Outdoor living sits directly at the convergence of both of those relationships, and I think that’s precisely why it gets treated inconsistently so often — it belongs fully to neither discipline on its own, and a project handled purely as an architectural extension, or purely as a landscaping exercise, tends to miss half of what actually makes an outdoor space work.
From the architecture side, outdoor living spaces inherit the same style vocabulary, material logic, and proportional relationships I’ve described in relation to a home’s exterior design. A verandah on a Craftsman home should echo that style’s natural materials and substantial porch-post proportions; a pergola off a Mid-Century Modern living room should reinforce the same horizontal lines and indoor-outdoor blur that defines the architecture itself.
From the garden side, an outdoor living space needs the same climate-honest planting, shade strategy, and site-reading discipline I’ve covered extensively elsewhere — a poorly shaded patio in an intense climate, or a covered structure fighting against a site’s actual sun path, will underperform regardless of how attractively it’s furnished. And from the interior decor side, an outdoor living space benefits from the same layered lighting, considered material texture, and personal-object curation I’ve written about in relation to interior rooms, since a genuinely successful outdoor living space functions, in every meaningful sense, as an additional room of the house.
I raise this three-way connection deliberately, because I think it’s the single most useful lens for readers working through their own outdoor living project. Every decision covered in this guide — a patio material, a pergola’s orientation, a pool’s placement — is more likely to succeed when it’s evaluated against all three of these disciplines simultaneously, rather than treated as belonging exclusively to whichever one happens to be top of mind at the moment a given decision gets made.
The three pillars: comfort, atmosphere, and function
I’ve organized this guide, in the same way I organized my architecture, garden, and home decor guides, around three pillars that I’ve found nearly every outdoor living decision ultimately traces back to. Understanding which pillar a given decision belongs to is genuinely useful, because it clarifies what’s actually being solved for, and it helps avoid the common mistake of trying to fix a comfort problem with an atmosphere solution, or a function problem with pure aesthetics.
Comfort is the pillar I address first on nearly every project, because it’s the one that determines whether a beautifully designed outdoor space actually gets used regularly, or simply gets admired from indoors and left largely empty. Comfort covers shade and shelter from weather, appropriate furniture, and genuine climate suitability — the physical conditions that determine whether sitting outside for an hour is a pleasure or an endurance test. Atmosphere is the second pillar, covering everything that makes an outdoor space feel genuinely inviting rather than merely tolerable: lighting, the sensory presence of water, planting integration, and the overall sense of a space designed with real intention rather than simply furnished as an afterthought. Function is the third pillar, covering the practical infrastructure that supports how a space actually gets used — cooking capacity in an outdoor kitchen, adequate seating for genuine entertaining, safe and durable surfaces for children or pets, and the structural and material decisions that hold up over years of real weather exposure rather than looking good only in a first-season photograph.
A successful outdoor living space, in my experience, always has all three pillars genuinely addressed, even if their relative priority shifts depending on the specific space and household. A small urban balcony might prioritize atmosphere and comfort over elaborate function, given its physical constraints, while a large backyard built around genuine entertaining might weight function considerably more heavily. Understanding this balance, rather than assuming every outdoor space needs to maximize all three pillars equally, is part of what separates a project that genuinely suits its site and household from one that simply replicates a generic outdoor living formula regardless of context.
What this guide covers
I’ve structured this guide the way I’d actually walk a client through an outdoor living project, from the very first honest assessment of their site through to long-term material and maintenance planning, because I think that sequence matters as much here as it does in the architecture and garden guides I’ve written elsewhere on this site. We’ll start with reading your own site properly — climate, orientation, existing structures, and how your household genuinely uses outdoor space — before touching on any specific structure or feature, because I’ve found that skipping this step is exactly as costly here as it is in garden design, producing beautiful spaces that simply don’t suit the conditions or the people meant to use them.
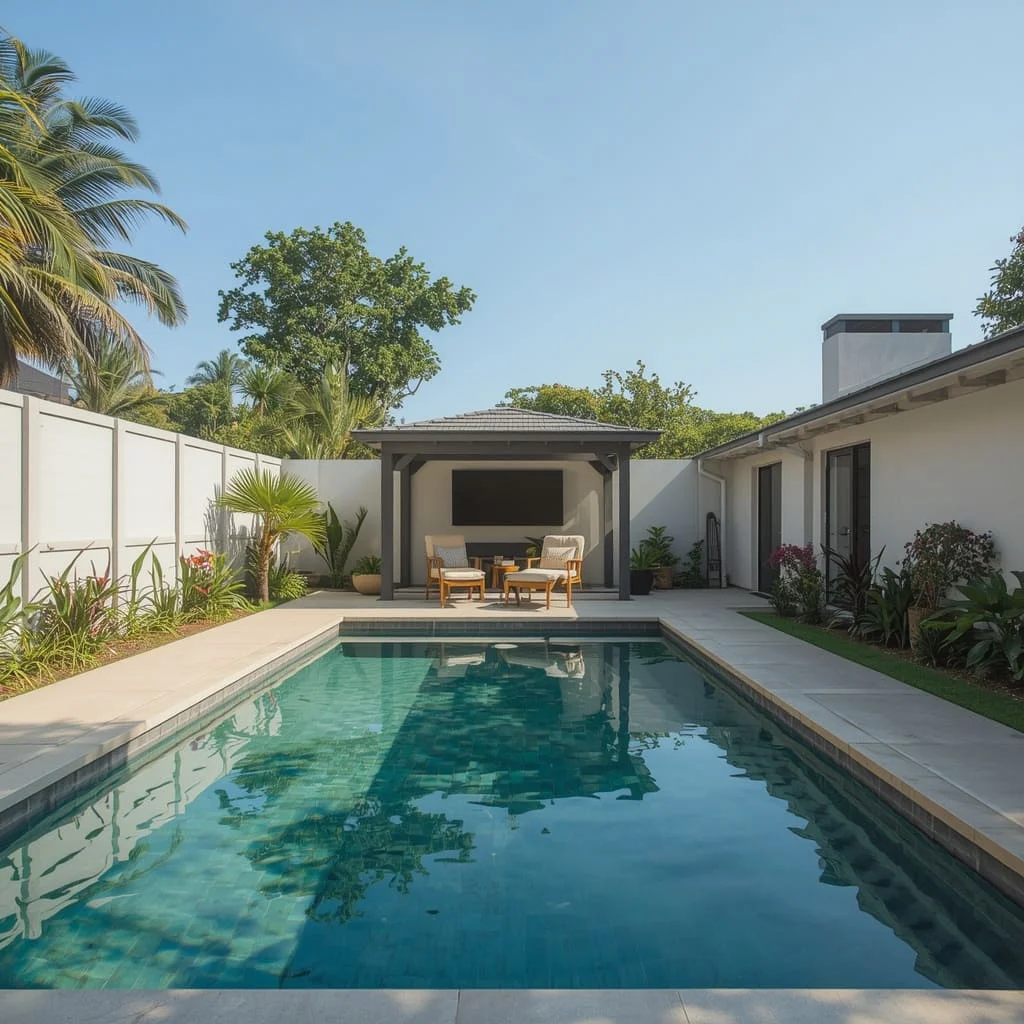
From there, I’ll walk through the major categories of outdoor living space in roughly the order I’d typically introduce them on a real project: ground-level patios and terraces, covered verandahs and porches, pergolas and shade structures, and outdoor kitchens built for genuine entertaining. I’ll dedicate a full section to water — pools, natural pools, and smaller water features — since I think water deserves treatment as a genuine atmospheric design tool, not simply a recreational amenity bolted onto a finished landscape. Lighting gets its own section as well, extending the same layered lighting principles I’ve covered in my interior decor guide out into the very different demands of exterior space.
I’ve also built in a section specifically addressing real households — pets, children, multigenerational use, and genuine seasonal activity — since generic outdoor living advice tends to fail precisely at the moments it matters most, in exactly the same way generic interior decor advice does.
I’ll cover the materials and sustainability considerations that determine how well an outdoor space actually survives its climate over years rather than seasons, and close with a practical section on planning, budgeting, and working with the right professionals for a project’s actual scope, along with the mistakes I see most often when an outdoor living project underperforms relative to its ambition and cost. My goal, as it is in every guide I write, is to help you build outdoor space that genuinely gets used, rather than simply photographed once and left largely empty for the rest of the year.
Reading Your Site Before Building an Outdoor Living Space
Climate, sun exposure, and seasonal usability
I open every outdoor living project with the same site-reading discipline I’ve described at length in my garden design guide, and I want to restate it here specifically in relation to how it shapes usable outdoor living space, because the stakes are genuinely different when the goal is sustained human comfort rather than plant survival. Sun exposure, tracked honestly across a full day and, ideally, across more than one season, tells you more about where an outdoor living space will actually succeed than almost any other single factor, since it directly determines when a given area of your site is comfortable to occupy and when it simply isn’t.
A south- or west-facing area in a hot climate, however attractive its views or its proximity to the kitchen, may be genuinely unusable during the exact afternoon and early-evening hours most households actually want to use outdoor space, unless shade is built into the design from the outset rather than added as an afterthought once the space proves unbearable in practice.
An east-facing or partially shaded area, by contrast, might offer a genuinely more comfortable window for daily use, even if it initially seems like the less prominent or less scenic choice on the property. I always encourage clients to think about which hours of the day they’d genuinely want to use a given outdoor space — morning coffee, afternoon lounging, evening dinner — and then honestly assess whether that specific area of their site actually supports comfortable use during those particular hours, rather than assuming any attractive-looking spot will work equally well regardless of when it’s actually occupied.
Seasonal usability extends this same thinking across the full year rather than a single day, and it’s a consideration I think gets underweighted relative to how much it actually affects the return a household gets on an outdoor living investment. A space that only functions comfortably during a narrow window of ideal weather each year delivers considerably less genuine value than one designed with covered shelter, supplemental heating, or seasonal shade adjustment that extends comfortable use across a meaningfully longer portion of the year — a principle I’ll return to throughout this guide, particularly in the sections on covered structures and lighting, since extending a space’s usable season is one of the highest-value design goals available in outdoor living work.
Site orientation relative to the home’s interior
Beyond a site’s absolute sun exposure, I always assess how a potential outdoor living space relates spatially to the interior rooms it connects to, since this relationship directly affects how naturally that space actually gets used day to day, in a way that’s genuinely comparable to the indoor-outdoor flow principles I’ve written about extensively elsewhere on this site.
An outdoor living space positioned directly off a kitchen or primary living area, with a genuinely easy, unobstructed transition between the two, tends to see dramatically more regular daily use than an equally well-designed space that requires a longer walk, a change in level, or a route through a less-used part of the house to actually reach. This matters because outdoor living space, unlike a garden feature meant primarily to be viewed, depends on genuine, frequent physical occupation to deliver its value — a stunning terrace that’s inconvenient to reach from a household’s actual daily circulation pattern will, in practice, get used far less than its design quality alone would suggest.
I also assess orientation in relation to the specific interior room a given outdoor space is meant to extend, since different interior functions call for genuinely different adjacent outdoor treatment. Space extending from a kitchen or dining room benefits from proximity suited to genuine meal service — a manageable carrying distance, a surface transition that doesn’t require navigating steps while holding food — while space extending from a more private living or bedroom area might reasonably prioritize a quieter, more retreat-oriented relationship over the practical service logistics a dining-adjacent space requires. Reading this relationship honestly, rather than defaulting to whatever exterior space happens to exist adjacent to a given room, is what allows an outdoor living space to genuinely function as the extended room it’s meant to become, rather than existing as a separate, disconnected feature that technically borders the house without truly integrating into how the household actually moves and lives.
Existing structures, boundaries, and privacy
Beyond climate and interior orientation, every site comes with existing physical realities that shape what outdoor living design is actually possible, and I always work through these constraints early rather than allowing a client’s initial vision to run ahead of what the site genuinely supports. Existing structures — a garage, a boundary wall, a neighboring building — create both limitations and genuine opportunities in exactly the way I described existing architecture shaping garden design elsewhere on this site: a wall that blocks an unwanted view can also serve as a natural boundary for defining an outdoor room, and a structure that casts unwanted shade during peak use hours might, in a hotter climate, actually solve a comfort problem the design would otherwise need to address separately through built shade.
Boundaries and setbacks, whether property-line based or governed by local regulation, deserve honest assessment early in the process as well, since I’ve seen more than a few outdoor living projects run into genuine complications — and real added cost — from structures or pools designed without adequate attention to these constraints before design work was already well underway. I always encourage clients to confirm their actual buildable area and any relevant local regulations governing structures, pools, or permanent installations before committing to a specific layout, rather than treating this as a formality to be resolved after the design is essentially finalized.
Privacy is the final site consideration I assess at this stage, and I think it deserves treatment as a genuine design input rather than an incidental afterthought, since a beautifully designed outdoor living space that feels exposed to a neighboring window or a busy street will consistently see less relaxed, sustained use than an equally well-designed space that feels genuinely enclosed and private. Privacy can be addressed through several of the tools covered later in this guide — strategic planting, pergola screening, level changes, or simply thoughtful furniture orientation — but identifying where privacy is genuinely lacking during this early site-reading stage means that solution can be built into the space’s core design, rather than added reactively once a finished space proves uncomfortable to actually relax in.
Setting priorities based on how a household actually lives outdoors
I want to close this section with the same honest-audit principle I’ve emphasized throughout my architecture, garden, and interior decor guides, because I think it applies with particular force to outdoor living specifically: understanding how a household genuinely uses, or wants to use, outdoor space matters more than any generic outdoor living formula, and it should shape every subsequent decision covered in this guide.
A household that entertains frequently and at scale has genuinely different priorities than one seeking a quiet, private retreat from a busy household or demanding work schedule — the first benefits from the outdoor kitchen and dining-focused design covered later in this guide, while the second might prioritize the atmospheric, comfort-focused elements of shade, planting, and water discussed in later sections considerably more heavily than expansive entertaining infrastructure. A household with young children has different functional priorities than a household without them, and a household in a hot, intense climate has different comfort priorities than one in a milder or more variable one.
I always encourage clients to be genuinely honest about this at the outset, in the same way I’ve emphasized honest lifestyle assessment throughout my interior decor guide — not designing toward an idealized, aspirational version of how they imagine they might someday use an outdoor space, but toward how they and their household actually spend time, entertain, relax, and live day to day right now. This honest assessment, more than any other single decision, is what determines whether an outdoor living investment gets genuinely used for years to come, or ends up as an underused, expensive feature that looked wonderful in initial renderings but never quite matched how the household actually lives.
Patios, Terraces, and Ground-Level Living Spaces
Choosing patio materials and layout
Ground-level patios and terraces are the most common starting point for outdoor living projects, and I think of patio material selection as functioning on precisely the same logic I’ve described for hardscape material choice in garden design elsewhere on this site — every material carries a distinct combination of cost, durability, thermal behavior, and visual character, and the right choice depends on genuinely matching those properties against your specific climate and intended use rather than choosing purely on appearance.
Natural stone offers the most premium, durable option, aging with genuine character over time, though it carries a real cost premium and, in intense-sun climates, can retain considerable heat underfoot during peak sun hours unless a lighter stone color or shaded positioning is chosen deliberately. Concrete, particularly in more refined finishes like exposed aggregate or stamped patterns, offers strong durability at a more moderate cost, and it pairs particularly well with the Contemporary and Minimalist architectural styles I’ve written about extensively elsewhere on this site.
Timber decking brings warmth and a natural material honesty well suited to Craftsman, Farmhouse, and naturalistic garden-adjacent spaces, though it demands more ongoing maintenance than stone or concrete and requires an honest decision about solid versus engineered or composite wood products depending on your climate’s moisture and UV exposure. Porcelain and manufactured pavers offer a genuinely practical middle ground, replicating the appearance of natural stone at a more accessible price point and with considerably lower long-term maintenance demands, making them an increasingly popular choice across a wide range of budgets and architectural styles.
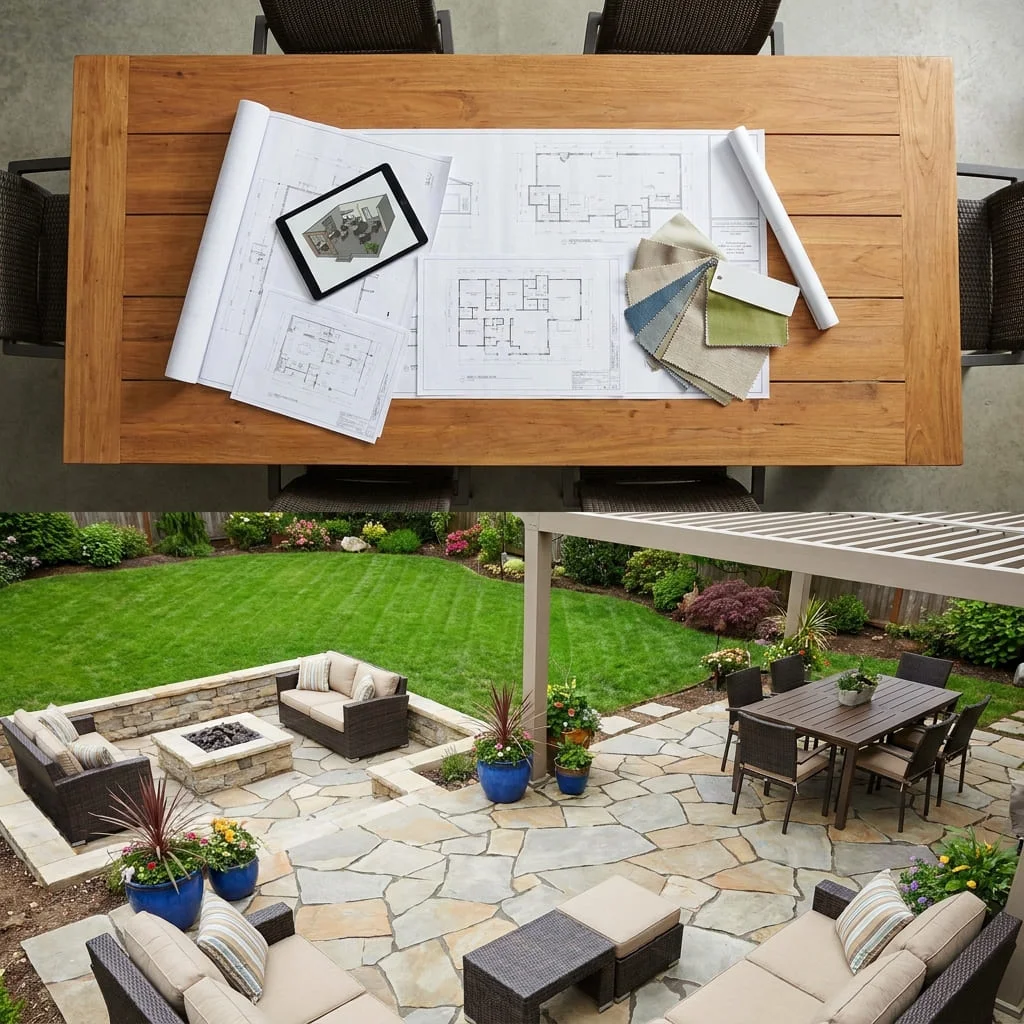
Layout, once material is chosen, should follow the same zoning discipline I’ve described in relation to garden design — dividing a patio into distinct functional areas for dining, lounging, and any cooking infrastructure, rather than treating the space as a single undifferentiated slab meant to accommodate every function without any deliberate spatial organization. Even a modest patio benefits from this zoning discipline, using furniture grouping, a change in paving pattern, or a simple level change to distinguish a dining zone from a more relaxed lounging area, rather than scattering furniture across the space without any underlying spatial logic connecting the pieces.
Zoning a patio for dining, lounging, and cooking
I want to expand on that zoning principle directly, since I think it’s the single most valuable layout lesson available to anyone planning a ground-level outdoor living space, regardless of that space’s overall size or budget. A dining zone benefits from proximity to the home’s kitchen, established during the site-orientation assessment earlier in this guide, and from a level, stable surface capable of comfortably supporting a table and chairs without wobbling or settling unevenly over time — a detail that matters considerably more on a patio built over time-shifting ground than most homeowners initially anticipate.
A lounging zone, by contrast, benefits from a genuinely different spatial relationship — often positioned to take advantage of a specific view, a sense of enclosure and privacy, or proximity to a water feature or planting that supports the atmospheric qualities I’ll cover later in this guide — and it should generally sit at some remove from a dining zone’s more active, higher-traffic character, allowing both zones to function comfortably even when used simultaneously by different members of a household or different groups of guests. Any cooking infrastructure, covered in far more technical depth in the outdoor kitchen section later in this guide, needs genuine consideration of smoke and ventilation direction relative to both the dining and lounging zones, along with adequate clearance and prep space that a purely decorative outdoor kitchen installation frequently fails to account for once it’s actually used for real cooking rather than simply photographed.
I generally encourage clients to physically walk through how each zone would actually be used — carrying food from the kitchen to the dining zone, moving between cooking and serving areas, settling into a lounging area for an evening — before finalizing a patio’s layout, in the same way I’ve recommended standing at a garden’s key vantage points before finalizing planting and hardscape decisions.
This physical walk-through consistently reveals layout problems that aren’t obvious from a plan drawing alone, and catching them before construction begins is considerably less costly than discovering them once a patio is already built and its zoning genuinely doesn’t support how the space needs to function.
Balconies and small-footprint outdoor spaces
I want to address small-footprint outdoor spaces specifically, since a significant share of readers working through this guide are dealing with a balcony or a genuinely modest terrace rather than an expansive backyard, and I think the principles covered so far in this section apply just as directly at a smaller scale, simply requiring more disciplined prioritization given the limited square footage available.
Vertical space, a principle I’ve written about extensively in relation to small garden design elsewhere on this site, applies with equal force to a small balcony or terrace — railing-mounted planters, wall-hung storage, and vertically stacked or tiered furniture arrangements can meaningfully expand a small space’s functional capacity without expanding its actual footprint. Multi-functional furniture, discussed in more depth in the following section, matters even more here than in a larger space, since a small footprint genuinely can’t accommodate separate, single-purpose pieces for every function a household might want — a bench with integrated storage, a table that folds away when not in use, or seating that doubles as planting-bed edging all allow a small space to serve multiple functions without feeling cramped or over-furnished.
I’d also emphasize, in a small space specifically, the same zoning discipline covered above, applied proportionally: even a modest balcony benefits from a clear distinction between where dining or working happens and where more relaxed lounging happens, even if that distinction is achieved through something as simple as a change in furniture orientation or a small rug defining one zone from another, rather than assuming a small space is too limited to benefit from any deliberate spatial organization at all.
Furniture selection for durability and comfort
I want to close this section on furniture specifically, since outdoor furniture selection deserves the same climate-honest material thinking I’ve applied throughout this guide and my other work on this site, rather than being chosen purely for appearance in the way an indoor decorating decision might more safely be. Genuine sun, rain, humidity, and temperature exposure over years is a fundamentally different demand than furniture experiences indoors, and I consistently see clients under-budget for this reality, choosing furniture that looks wonderful in its first season and deteriorates considerably faster than expected once genuinely exposed to their specific climate.
Material selection should follow the same climate-matching logic covered throughout this guide: teak and other naturally weather-resistant hardwoods perform well across a wide range of climates with minimal treatment, though they carry a real cost premium; powder-coated aluminum offers excellent durability and low maintenance at a more moderate price point, particularly well suited to humid or coastal climates where corrosion resistance matters considerably; and woven synthetic materials, engineered specifically for UV and moisture resistance, have improved substantially in both durability and appearance in recent years, offering a genuinely practical alternative in intense-sun or high-moisture climates where natural materials might otherwise require more frequent replacement or maintenance than a household genuinely wants to commit to.
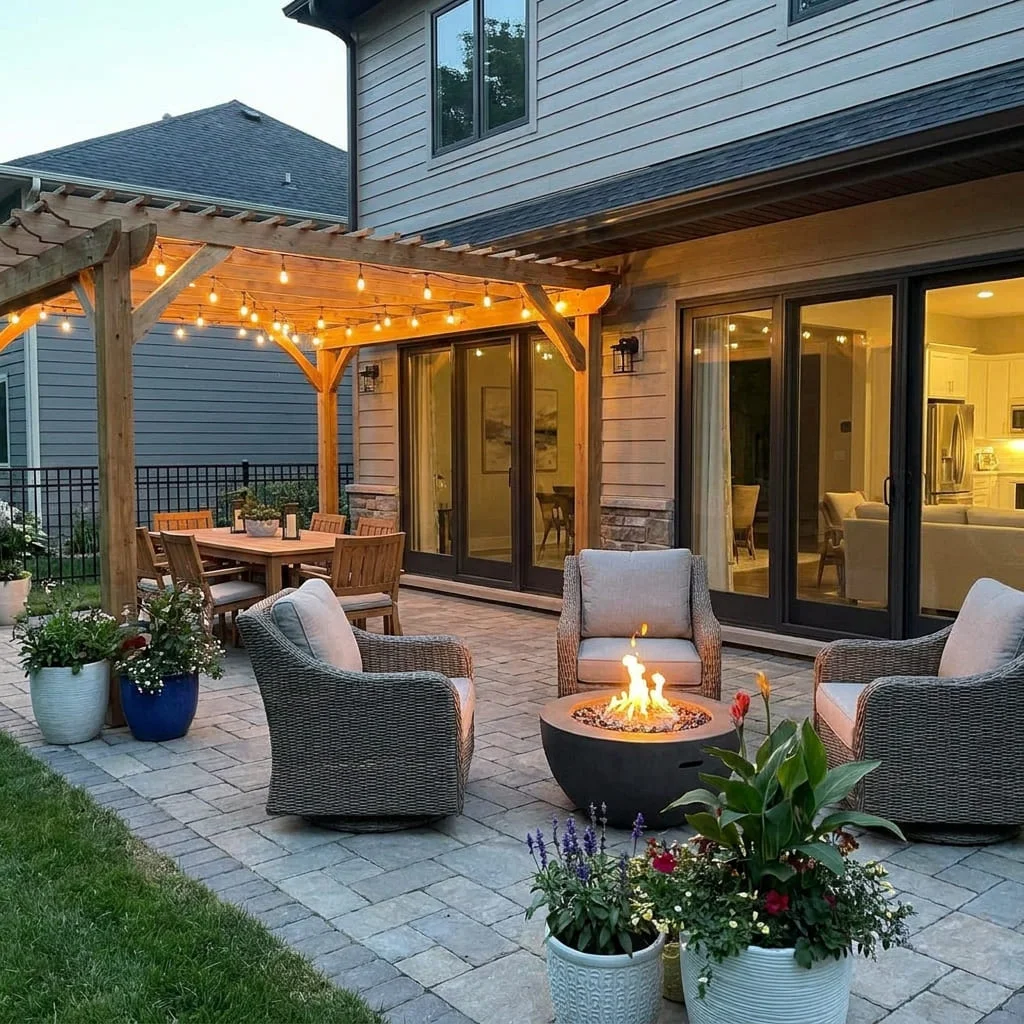
Comfort, ultimately, is what determines whether furniture chosen for a patio or terrace actually gets used regularly, in the same way I emphasized comfort as the first pillar of outdoor living at the start of this guide — genuinely testing furniture for actual seated comfort, rather than selecting purely from a catalog photograph, and choosing cushion and upholstery materials genuinely suited to your climate’s moisture and UV exposure, are details that consistently separate outdoor furniture that gets used for years from furniture that looks impressive initially but is quietly abandoned once its practical shortcomings become apparent through actual use.
Verandahs, Porches, and Covered Living Areas
What makes a verandah different from a patio or porch
I find these three terms — verandah, porch, and patio — get used almost interchangeably in casual conversation, and I think it’s worth drawing the same precise distinction here that I drew between Colonial and Georgian architecture, or between garden style and vernacular, elsewhere on this site, because getting the terminology right genuinely helps communicate clearly with an architect or contractor once a project moves toward execution.
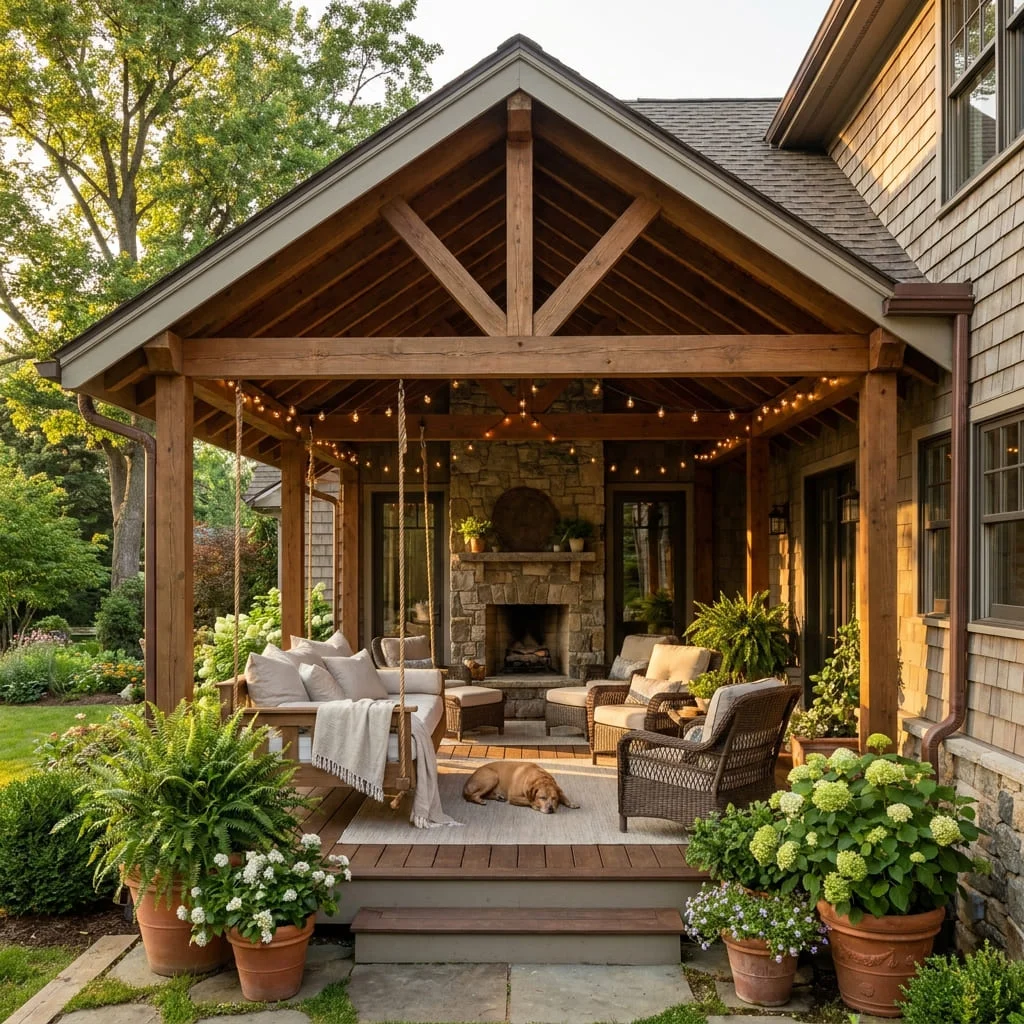
A patio, as covered in the previous section, is fundamentally a ground-level, typically uncovered hardscape surface, open to the sky and directly connected to the ground plane. A porch is a covered structure attached to a home, typically smaller in scale and positioned at or near a home’s primary entry, historically serving as much as a transitional threshold space — echoing the entryway principles I’ve written about in relation to architecture — as a genuine living space in its own right. A verandah, by contrast, is a covered, typically roofed structure that runs along one or more sides of a home, generally larger in scale than a porch and positioned specifically to function as genuine extended living space rather than primarily as an entry threshold, often wrapping around a significant portion of a home’s exterior rather than concentrating at a single entry point.
This distinction matters practically because it affects structural planning, cost, and design approach from the very outset of a project.
A verandah, given its larger scale and its role as genuine living space, typically demands more serious structural planning — roof support, drainage, and integration with the home’s existing roofline — than a smaller porch, and it should be designed from the outset with the same zoning and furniture-comfort principles covered in the previous section, since it’s meant to function as a genuine outdoor room rather than simply a covered pass-through space.
Covered space as climate strategy
I want to return to a principle I’ve established repeatedly throughout my writing on this site: a covered outdoor space isn’t purely a stylistic choice, it’s a genuine climate strategy, in exactly the same sense that Mediterranean courtyard design and deep Craftsman eaves serve real functional purposes beyond their visual appeal. A verandah or covered porch directly extends a space’s usable hours and usable season, addressing the seasonal usability concern I raised early in this guide, by providing shelter from both direct sun and light rain without requiring a fully enclosed, climate-controlled structure.
In hot, intense-sun climates, a covered structure’s primary function is shade — reducing direct solar heat gain on both the space itself and any adjacent interior rooms it’s attached to, in much the same way deep roof overhangs perform this function in Craftsman and Mediterranean architecture. In wetter climates, covered outdoor space extends genuine usability across considerably more days of the year than an uncovered patio can offer, since even moderate rain doesn’t render the space entirely unusable the way it would an open terrace.
In climates with strong seasonal variation, a well-oriented covered space can be designed to capture beneficial winter sun while still providing summer shade, using roof pitch and overhang depth calculated specifically against the sun’s seasonal angle — a level of technical precision I think deserves genuine architectural input rather than being left to guesswork, particularly for a larger, more structurally significant verandah project.
I always encourage clients to think about covered outdoor space explicitly as climate infrastructure, alongside its obvious aesthetic and lifestyle appeal, since this framing tends to justify the real structural investment a genuine verandah requires considerably more clearly than framing the decision purely around appearance or entertaining capacity alone.
Verandahs in apartments and space-constrained homes
I want to address a genuinely common question I hear from readers in denser, more urban housing contexts: whether verandah-style covered outdoor living is achievable within an apartment or a genuinely space-constrained property, since much of the covered-structure discussion above assumes a scale of construction that a smaller urban dwelling simply can’t accommodate in the same form.
The underlying principle — covered, sheltered outdoor space that extends a home’s genuinely usable living area — scales down successfully even to a modest apartment balcony or a small covered terrace, provided the same climate-strategy thinking is applied at the appropriate scale. A covered balcony, even a shallow one, offers meaningful shelter from direct sun and light rain in exactly the proportional sense a full verandah does for a larger property, and it deserves the same zoning and furniture-comfort consideration covered earlier in this guide, simply compressed into a considerably smaller footprint. Retractable awnings and shade sails offer a genuinely flexible alternative for apartment or balcony contexts where a permanent roofed structure isn’t structurally feasible or permitted by a building’s regulations, providing much of the same shade and light-rain protection on an adjustable, non-permanent basis.
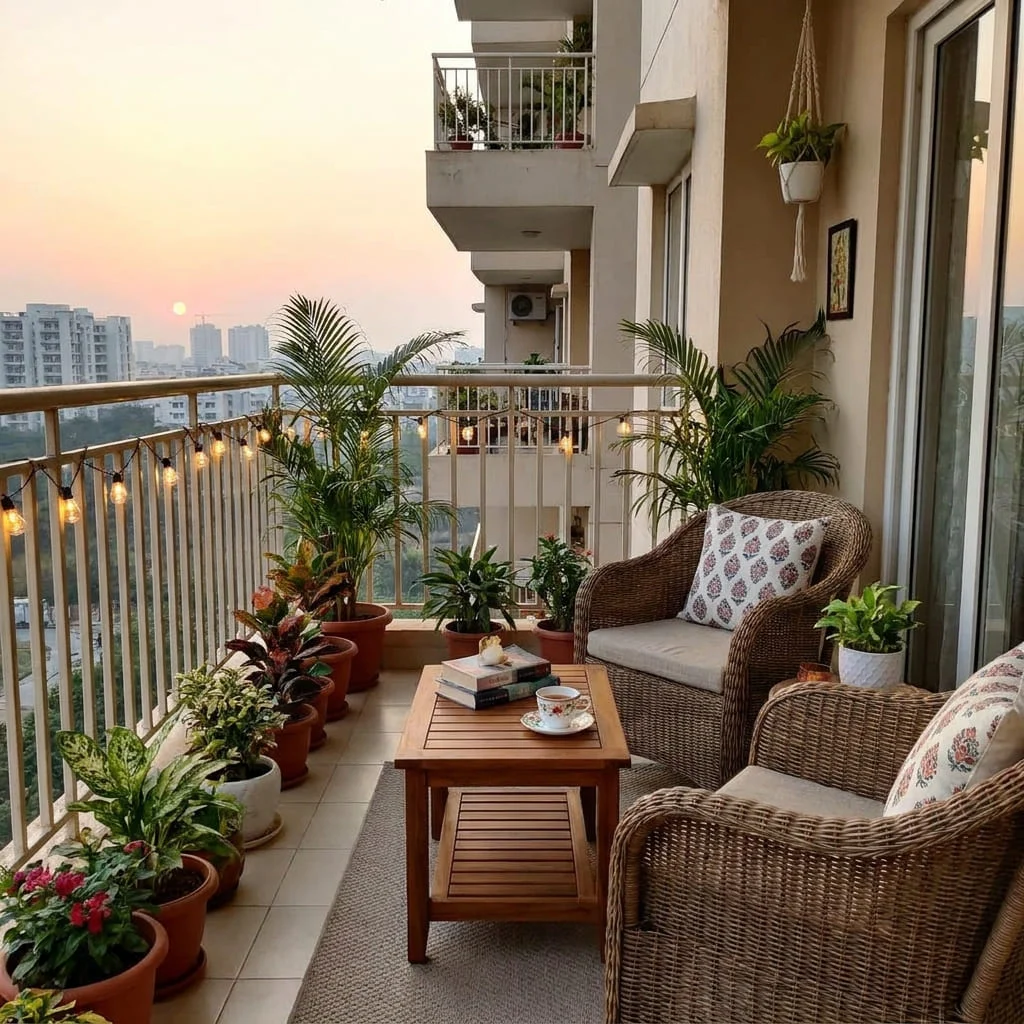
I’d also note that natural light and air quality, considerations I’ve written about in relation to interior spaces elsewhere on this site, benefit considerably from a well-designed covered outdoor space even at apartment scale — a covered balcony genuinely used as an extension of an apartment’s living space, rather than left as an unused, purely decorative afterthought, meaningfully expands a compact home’s real, lived usable area in a way that’s disproportionately valuable relative to its modest physical footprint.
Materials and structural considerations for covered spaces
I want to close this section with the technical material and structural considerations that distinguish a covered outdoor space from the simpler ground-level patio discussion in the previous section, since a roof structure introduces genuine engineering demands — load-bearing requirements, drainage, and integration with a home’s existing roofline — that go beyond what a simple paved surface requires.
Roofing material for a verandah or covered porch should generally relate to, though not necessarily exactly match, the home’s primary roof material, maintaining the same architectural coherence principle I’ve emphasized throughout my writing on residential style — a verandah roof in a jarringly different material or pitch than the home’s main roofline can create precisely the kind of vocabulary break I’ve described as undermining architectural coherence elsewhere on this site. Drainage deserves the same serious engineering attention I flagged in relation to retaining walls in my garden design guide, since a covered structure concentrates and redirects water runoff in ways that, if not properly planned, can create genuine moisture problems both within the covered space itself and against the adjacent home’s foundation.
Structural support — posts, beams, and their connection to both the ground and the home’s existing structure — is an area where I consistently recommend genuine architectural or structural engineering input rather than treating a verandah as a purely decorative carpentry project, particularly for larger structures or in regions with significant wind, snow load, or seismic considerations. Getting this structural foundation right isn’t simply a safety consideration, though that matters enormously on its own — it’s also what allows the finished space to genuinely deliver the climate-strategy and long-term usability benefits discussed throughout this section, rather than becoming a structure that requires expensive remediation within just a few years of use.
Pergolas, Shade Structures, and Outdoor Architecture
Pergolas vs. awnings vs. permanent roofed structures
Shade structures exist along a genuine spectrum of permanence and coverage, and I think choosing the right point on that spectrum deserves the same deliberate consideration I’ve applied throughout this guide to every other structural decision, rather than defaulting to whichever option happens to be currently most fashionable in outdoor living content.
A pergola, in its traditional form, provides partial, dappled shade through an open lattice or beam structure rather than genuine full coverage, and it functions as much as an architectural framing device — defining a space’s boundaries and creating the sense of an outdoor room even without full weather protection — as it does as purely functional shade. This makes a pergola particularly well suited to climates and use patterns where full shelter isn’t the primary requirement, but where a sense of spatial definition and structure genuinely matters to how a space reads and functions, echoing the framing and threshold principles I’ve written about extensively elsewhere on this site.
An awning, whether fixed or retractable, offers genuine full shade coverage with considerably less structural investment and permanence than a roofed verandah, making it a practical middle-ground solution for households wanting real weather protection without the structural commitment and cost of full covered construction. A permanent roofed structure, covered in the previous section, offers the most complete and reliable weather protection, at the greatest structural cost and permanence, appropriate specifically for spaces genuinely intended as year-round, all-weather extended living rooms rather than seasonal or occasional-use outdoor space.
I generally help clients choose between these options based directly on the seasonal usability priorities established during the site-reading stage at the start of this guide — a household genuinely committed to extending outdoor living across most of the year, in a climate with real weather extremes, typically justifies the investment in full roofed coverage, while a household primarily seeking definition and partial shade for occasional, fair-weather use is often genuinely better served by a pergola or retractable awning, both in terms of cost and in terms of matching the structure’s permanence to the space’s actual anticipated use pattern.
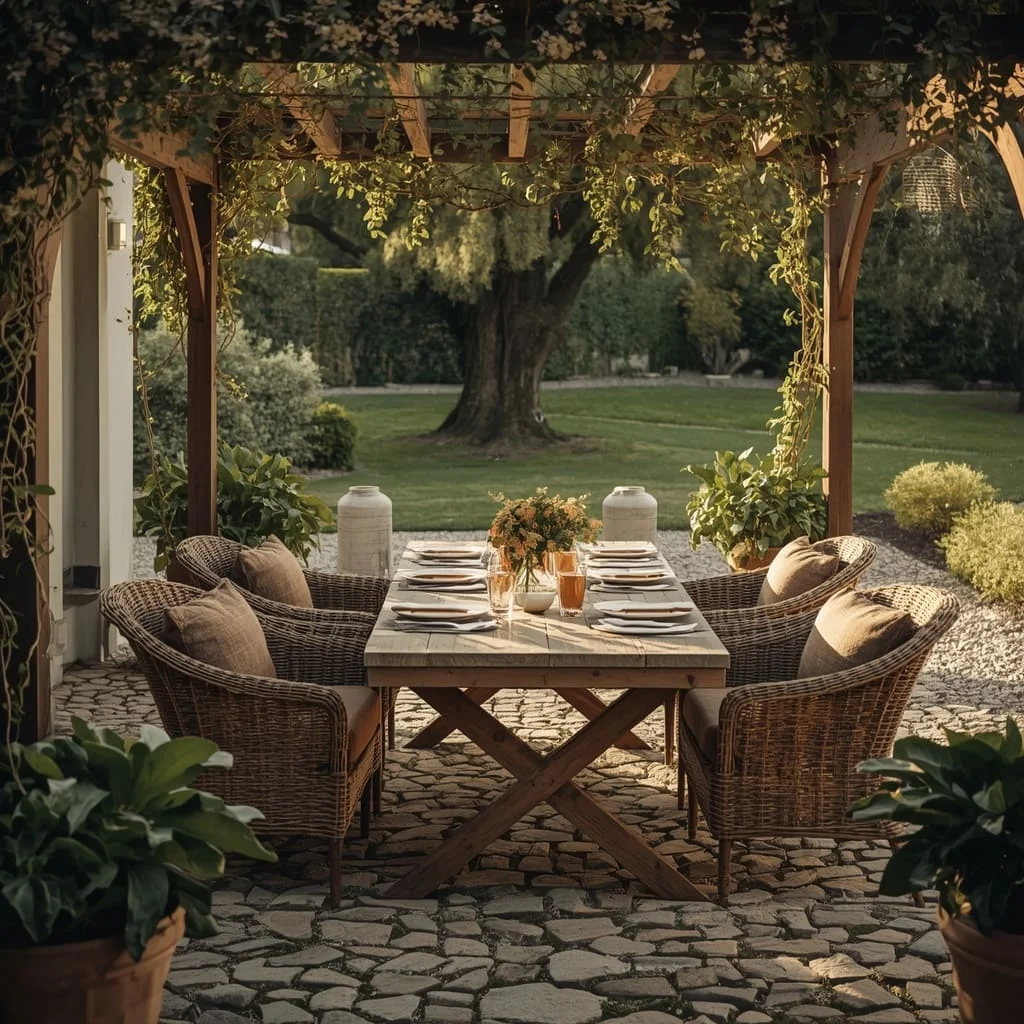
Designing shade around sun path and seasonal use
I want to bring the same technical precision I described in relation to verandah roof design into the pergola and awning discussion specifically, since shade structure orientation and coverage should genuinely respond to a site’s specific sun path, established during the climate and sun-exposure assessment early in this guide, rather than being positioned purely based on available space or aesthetic preference alone.
Pergola beam spacing and orientation can be calculated to provide meaningfully more shade during the specific hours a space is intended for use, running beams perpendicular to the sun’s path during peak use hours rather than parallel to it, which noticeably increases the dappled shade’s actual effectiveness without requiring full solid coverage. Retractable awnings offer the additional advantage of genuine seasonal and even daily flexibility — extended during peak summer sun and retracted during cooler months or lower-angle winter sun that a household might actually want to welcome into an adjacent interior space rather than block, a flexibility that fixed structures, whether pergola or permanent roof, simply can’t replicate without more significant seasonal adjustment.
I always encourage clients considering a shade structure to think specifically about which months and which hours they most want that structure protecting against, using the honest seasonal usability assessment from earlier in this guide, since a shade structure optimized generically rather than for a household’s actual specific use pattern often ends up providing shade when it’s least needed and inadequate protection during the exact hours the space is actually meant to be used.
Integrating structures with the home’s architectural style
I want to reiterate a principle I’ve emphasized throughout this guide and my broader writing on this site, because it applies with particular force to pergolas and shade structures specifically: these structures should read as a genuine extension of a home’s existing architectural vocabulary, not as a disconnected addition that happens to sit somewhere near the house.
A Mid-Century Modern or Contemporary home’s pergola should generally continue that architecture’s clean lines, minimal ornamentation, and horizontal emphasis, using materials — steel, clean-lined timber, concrete — consistent with the home’s existing material palette rather than introducing an unrelated rustic or heavily ornamented structure that breaks the same vocabulary I’ve described architectural style depending on throughout my work on this site.
A Craftsman or Farmhouse home’s pergola, by contrast, genuinely benefits from a more substantial, natural-material structure with visible joinery and a less minimal profile, consistent with that architecture’s emphasis on honest, visible structure discussed at length in my architecture guide.
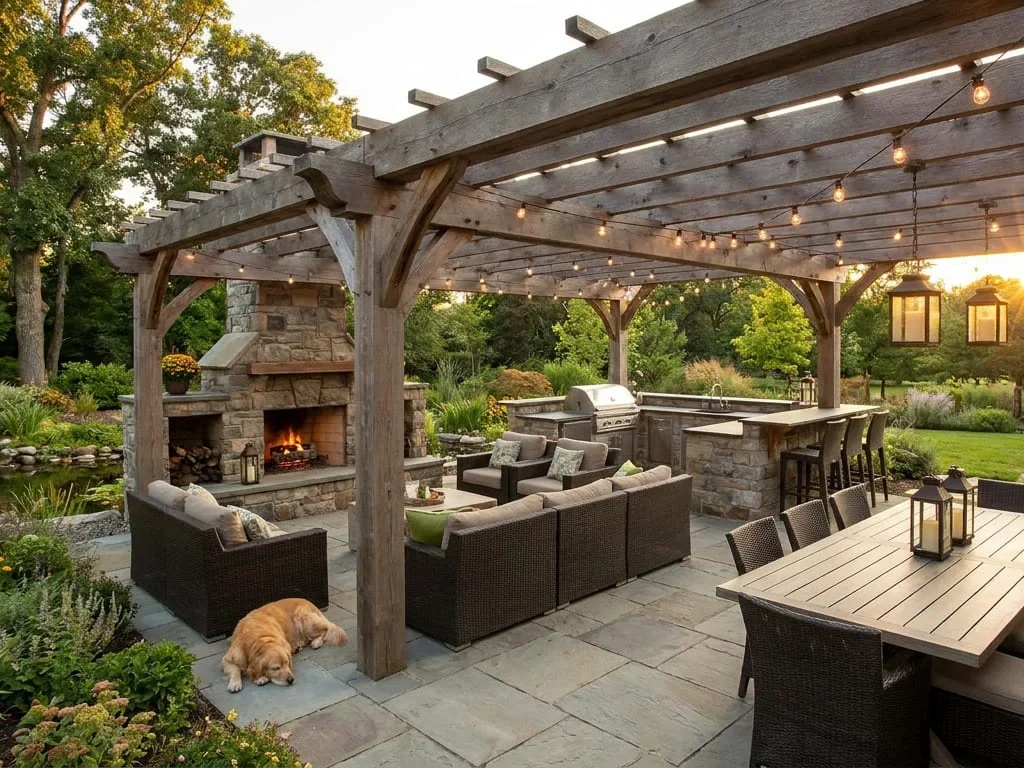
A Mediterranean-style home’s pergola or covered structure should generally reinforce the same courtyard and shade logic that defines the style’s entire architectural approach, often incorporating the same stucco, timber, or wrought-iron material vocabulary used throughout the rest of the home.
Getting this integration right isn’t purely an aesthetic nicety — it’s a genuine continuation of the same coherence principle I’ve argued throughout this entire body of work is what separates a home that feels intentionally, holistically designed from one that reads as a collection of individually appealing but disconnected decisions, and a shade structure, precisely because it’s often one of the most visually prominent additions to a home’s exterior, is a place where this coherence either reads clearly or breaks down noticeably.
Vines, plants, and softening built structures
I want to close this section by bringing the garden design principles I’ve written about extensively elsewhere on this site directly into the shade structure conversation, since planting integration is genuinely one of the most effective tools available for softening a built structure’s hard edges and connecting it more naturally to the surrounding landscape, in the same way I’ve described planting softening architectural transitions and entryways in my other guides.
Climbing vines trained across a pergola’s beam structure provide a genuinely dynamic form of shade that improves over a structure’s first several years as the planting matures, eventually offering considerably denser coverage than the bare structure alone provides, while also introducing the seasonal change and sensory richness — fragrance, seasonal flowering, changing foliage — I’ve written about at length in relation to garden sensory design. Container and bed planting positioned around the base of a pergola or shade structure’s supporting posts helps integrate the structure visually into its surrounding landscape, softening what would otherwise read as a purely architectural, somewhat isolated addition to the yard.
I’d add one practical consideration specific to this application: vine selection should account honestly for a structure’s material and the vine’s genuine growth habit and weight over time, since a vigorous, heavy vine trained across an under-engineered structure can, over years, create real structural stress the original design didn’t account for — another instance where I’d encourage genuine planning rather than assuming any attractive climbing plant will suit any structure equally well regardless of its actual mature size and weight.
Outdoor Kitchens and Entertaining Spaces
Planning a functional outdoor kitchen layout
An outdoor kitchen represents the most functionally demanding structure covered in this guide so far, and I think it deserves to be planned with the same rigor I’d apply to an interior kitchen renovation, rather than treated as a simpler, inherently more casual project purely because it sits outside.
The same fundamental work-triangle logic that governs a good interior kitchen — genuine, unobstructed proximity between cooking, prep, and serving zones — applies directly outdoors, and I consistently see outdoor kitchens underperform relative to their cost specifically because this functional layout logic was treated as secondary to appearance during the design process.
I always start outdoor kitchen planning by returning to the zoning discipline established earlier in this guide, positioning the cooking zone with genuine attention to smoke and heat direction relative to any adjacent dining or lounging zones, and ensuring adequate prep counter space exists immediately adjacent to the actual cooking equipment, rather than assuming a nearby but disconnected surface will suffice once a household is genuinely cooking a full meal rather than simply grilling a few items. Storage — for cooking tools, dishware, and food prep needs — deserves the same deliberate planning I described in relation to interior storage in my home decor guide, since an outdoor kitchen without adequate weatherproof storage tends to accumulate clutter or require constant trips back into the house that undermine the very convenience the structure was meant to provide.
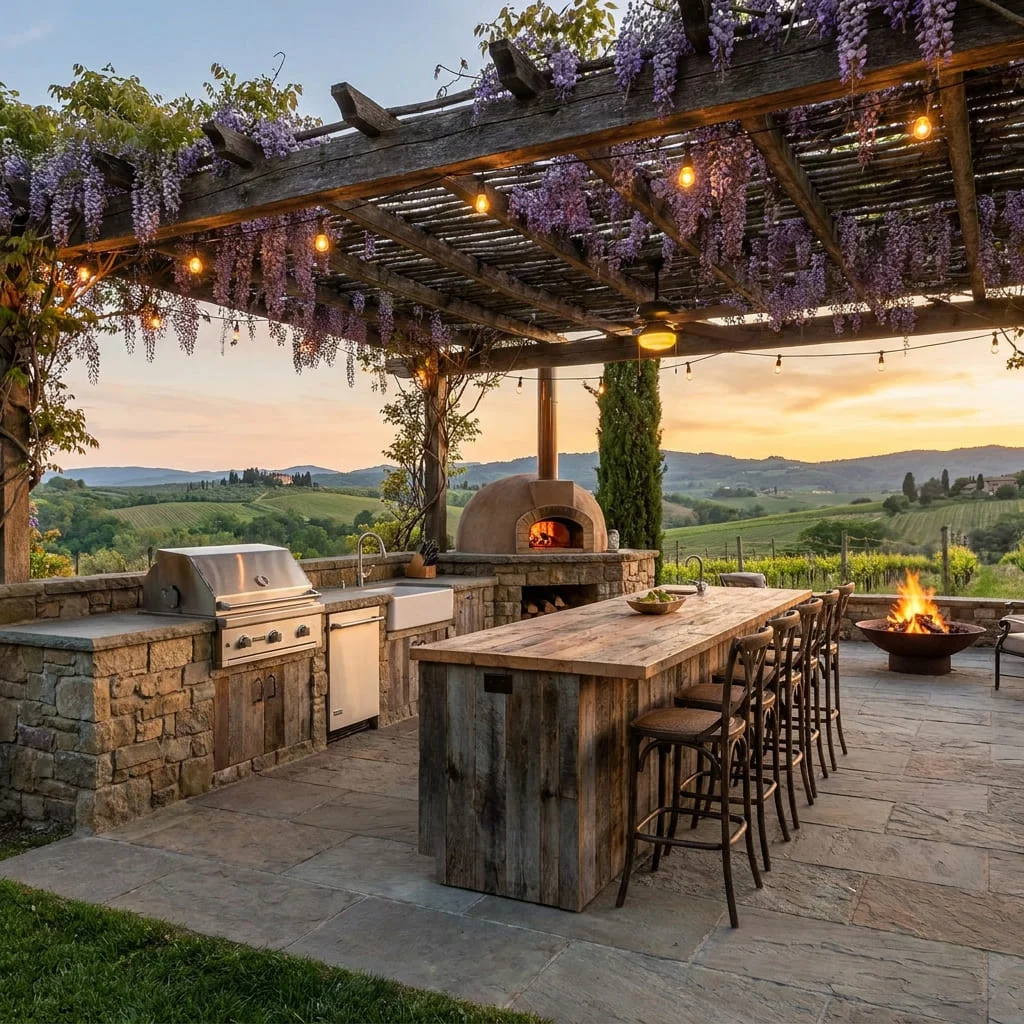
Proximity to the indoor kitchen matters as well, echoing the site-orientation principle established early in this guide — an outdoor kitchen positioned at a genuinely inconvenient distance or awkward route from the indoor kitchen it supplements will see considerably less use than one with a direct, easy connection, since even committed outdoor cooking still typically relies on the indoor kitchen for at least some ingredients, tools, or food storage during actual use.
Grills, pizza ovens, and cooking infrastructure
Cooking equipment selection should follow directly from the honest household-use assessment established at the start of this guide, since the right infrastructure varies considerably depending on how a household genuinely intends to cook and entertain outdoors, rather than defaulting to whatever equipment happens to be most prominently featured in current outdoor living trends.
A standard grill, whether gas or charcoal, remains the most versatile and widely used piece of outdoor cooking infrastructure, and for many households, a well-chosen, adequately sized grill paired with genuine adjacent prep space delivers more actual day-to-day value than a more elaborate built-in cooking system that sees only occasional use. Pizza ovens and other specialty cooking equipment offer genuine appeal for households that entertain frequently and want a distinctive, genuinely functional centerpiece, but I always encourage clients considering this kind of investment to be honest about how often they’d realistically use specialty equipment beyond an initial period of enthusiasm, since these installations carry real cost and require dedicated space that could otherwise serve more frequently used functions.
Ventilation and clearance deserve serious technical attention regardless of which cooking equipment a household chooses, particularly for any built-in installation positioned near a covered structure or close to the home itself — inadequate clearance or poor smoke management can create genuine safety issues and undermine the comfort of adjacent dining or lounging zones established during the layout planning discussed above, which is precisely why I recommend involving a contractor genuinely experienced with outdoor kitchen construction specifically, rather than treating this as a straightforward extension of general patio or hardscape work.
Outdoor dining design and seating capacity
I want to address dining and seating capacity as a genuinely distinct planning question from the cooking infrastructure discussed above, since I consistently see outdoor entertaining spaces designed around impressive cooking equipment while genuinely under-planning the actual seating and dining capacity needed to support the entertaining a household envisions.
I always encourage clients to plan seating capacity around genuine, realistic entertaining scenarios rather than an aspirational maximum that might occur only rarely — a household that regularly hosts eight people benefits from consistently comfortable seating for that number, potentially supplemented by expandable or additional seating for the occasional larger gathering, rather than permanent infrastructure sized for a large event that happens only once or twice a year at genuine cost to the space’s everyday comfort and proportion.
This connects directly back to the proportion and scale principles I’ve emphasized throughout my architecture and garden writing on this site — an outdoor dining area sized disproportionately to a household’s genuine, regular use pattern tends to feel either uncomfortably cramped during everyday use or oddly oversized and impersonal, rather than genuinely well suited to how the space is actually used most of the time.
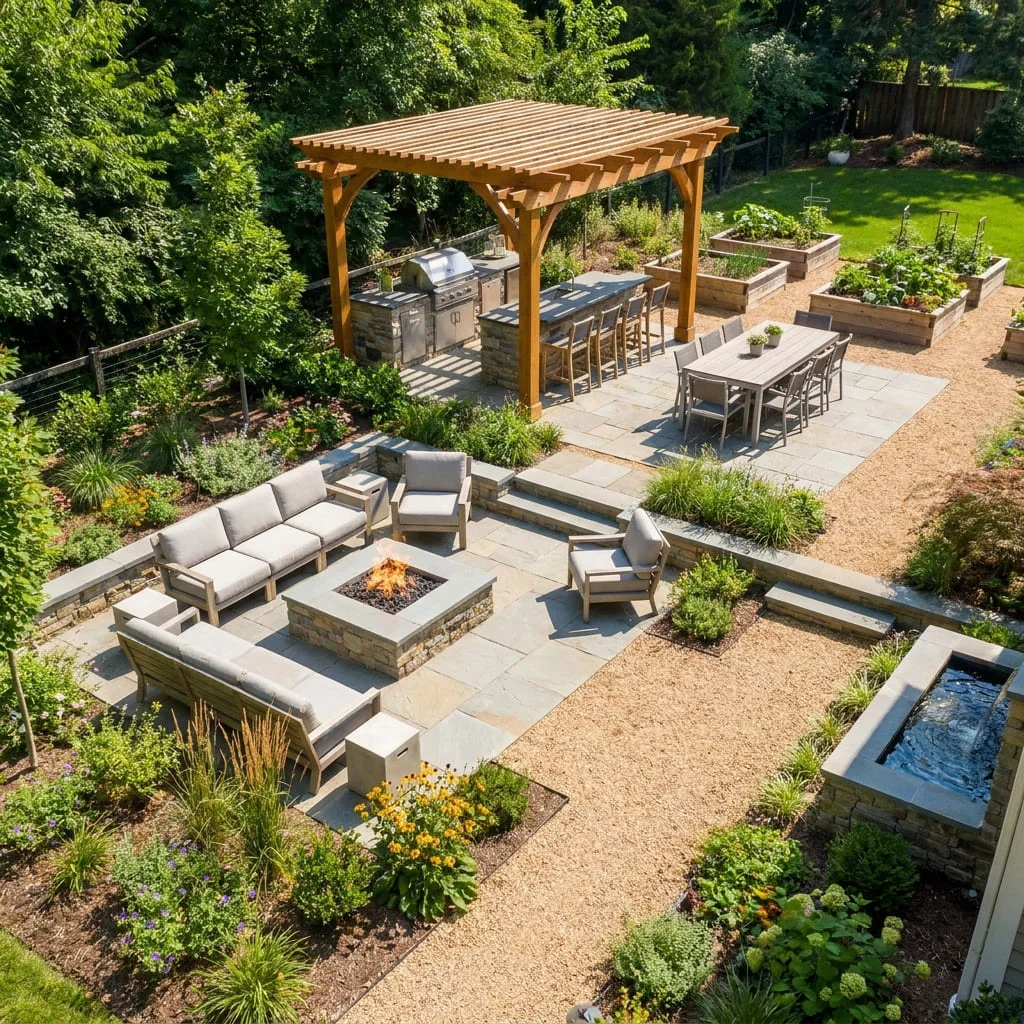
Flexible or expandable furniture, discussed in relation to small-space planning earlier in this guide, offers a genuinely useful solution to this tension — a dining table that extends for larger gatherings, or supplemental seating that’s easily brought out from storage for occasional larger events, allows a space to be proportioned comfortably for everyday use while still genuinely accommodating a household’s less frequent but real larger entertaining needs.
Weatherproofing materials and appliances
I want to close this section with the material and equipment durability considerations specific to outdoor kitchens, since this is an area where genuine climate-honest material selection, a principle I’ve emphasized throughout this entire body of work, matters considerably more than in almost any other outdoor living category covered in this guide, given the combination of direct weather exposure and the additional stresses of heat, grease, and food contact.
Stainless steel, specifically marine-grade or outdoor-rated stainless rather than standard interior-grade material, remains the most reliable choice for outdoor cooking equipment and countertop edging in most climates, offering genuine corrosion resistance that standard-grade materials simply don’t provide once exposed to sustained outdoor conditions over years rather than months. Countertop materials deserve the same climate-matching consideration I’ve applied throughout this guide — natural stone offers durability and heat resistance well suited to direct cooking-zone proximity, though certain porous stones require sealing and more maintenance in humid or freeze-thaw climates, while concrete and certain engineered materials offer genuinely lower-maintenance alternatives that still provide adequate durability for most outdoor kitchen applications.
Appliances specifically rated for outdoor use — rather than interior appliances relocated outdoors, a mistake I still see attempted occasionally, generally to poor long-term results — matter enormously here, since outdoor-rated refrigeration, in particular, is engineered to handle temperature and humidity swings that would cause a standard interior appliance to fail considerably faster than its expected lifespan. I generally encourage clients to view outdoor kitchen equipment investment through the same splurge-versus-save framework I established in my home decor guide: genuine outdoor-rated equipment and durable, correctly specified materials belong firmly in the splurge category, since correcting a premature equipment failure or a deteriorating countertop material is considerably more disruptive and costly than specifying the appropriate materials and equipment from the outset.
Water Features and the Atmosphere of Outdoor Spaces
How water changes sound, sight, and microclimate
I’ve referenced the atmosphere pillar throughout this guide without yet giving it the dedicated technical treatment I think it deserves, and water is genuinely the single most effective tool available for delivering on that pillar, because it works on more sensory dimensions simultaneously than almost any other design element covered in this guide. Water changes a space’s sound, its visual character, and its microclimate all at once, in a way that even the most carefully chosen planting or lighting scheme, working alone, typically can’t replicate.
The sound of moving water — a fountain, a small waterfall feature, even a modest recirculating element — introduces genuine ambient noise that does real functional work beyond its purely sensory appeal, masking unwanted background noise from a busy street or a neighboring property in exactly the way I noted briefly in my garden design guide, and creating a genuine sense of privacy and enclosure even in a space that isn’t fully visually screened. Visually, water introduces reflectivity and movement that static hardscape and even living planting can’t replicate — a genuinely different quality of light, catching and scattering across a space in a way that changes throughout the day and adds a dimension of visual interest that a purely solid, static landscape lacks.
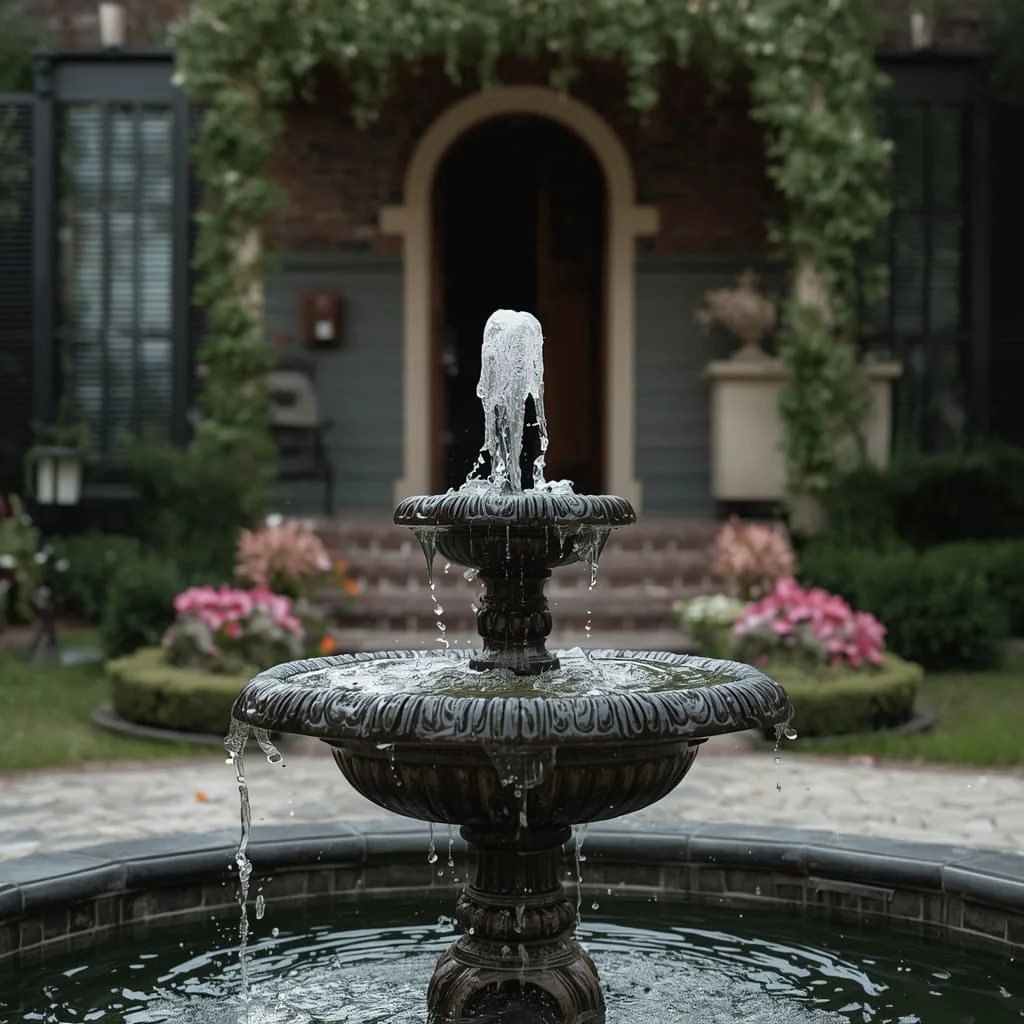
Microclimate is the third, more technical benefit water offers, and it’s one I think deserves more attention in outdoor living planning than it typically receives: a body of water, even a modest one, provides genuine evaporative cooling to the immediately surrounding air, meaningfully improving comfort in a hot climate in a way that directly supports the comfort pillar established at the start of this guide.
This is precisely the same passive cooling logic I’ve written about in relation to Mediterranean courtyard design elsewhere on this site, simply applied at the scale of a single outdoor living feature rather than an entire architectural approach.
Pools as a design feature, not just a function
Pools deserve treatment as a genuine design element integrated into a property’s overall outdoor living plan, rather than as a purely recreational installation considered separately from everything else covered in this guide. I consistently encourage clients considering a pool to think about it through the same zoning, sightline, and architectural-coherence principles applied throughout this entire guide, rather than treating pool placement as a decision made in isolation from the rest of the outdoor living design.
Pool placement should genuinely respect the sightline principles I’ve written about extensively in my garden design guide — positioned where it functions as a genuine focal point from a home’s primary interior vantage points, rather than tucked into whatever remaining space happens to be available once every other outdoor living element has already been positioned.
The relationship between a pool and adjacent lounging, dining, or covered structure zones deserves the same deliberate spatial planning applied to the patio zoning discussed earlier in this guide, since a pool functions considerably better as a genuine outdoor living amenity, rather than a purely isolated recreational feature, when it’s positioned in real relationship to the spaces where people actually gather around it.
Material and finish choices for a pool itself should follow the same architectural-coherence principle emphasized throughout this guide — a pool’s coping material, deck surface, and overall geometric or naturalistic form should genuinely relate to the home’s architectural style and the broader material palette used throughout the rest of the outdoor living space, rather than existing as a visually disconnected element that happens to share the same property.
Natural pool construction principles
Natural, or biological, pools represent a genuinely distinct approach to pool construction, using a planted, biologically filtered system rather than chlorine or other chemical treatment to maintain water quality, and I think they deserve dedicated treatment here given how directly they connect to the sustainability principles I’ve emphasized throughout my garden design writing on this site.
A natural pool typically divides into two connected zones: a swimming zone, kept clear for genuine recreational use, and a planted regeneration zone, where aquatic and marginal plants biologically filter and oxygenate the water through the same natural processes that maintain water quality in a healthy pond ecosystem. This approach eliminates the ongoing chemical treatment and associated cost that a conventional chlorinated pool requires, while also integrating considerably more naturally into a naturalistic garden design than a conventional pool’s typically more geometric, chemically blue-toned water ever fully achieves.
The genuine trade-off, and one I always discuss honestly with clients considering this approach, is that a natural pool requires more careful initial design and ongoing biological balance management than a conventional pool’s more straightforward chemical treatment regime, along with somewhat different water clarity expectations than many households initially anticipate from pool ownership.
For a household genuinely prioritizing the sustainability and naturalistic aesthetic principles I’ve written about throughout this body of work, and willing to engage with the more ecological, less purely mechanical maintenance approach a natural pool requires, I think it represents one of the more genuinely compelling intersections of garden design and outdoor living covered anywhere in this guide.
Fountains, ponds, and small-scale water features
For readers without the space, budget, or inclination for a full pool, smaller-scale water features offer genuine access to the same sound, visual, and microclimate benefits discussed at the start of this section, at a considerably more modest scale and investment. A recirculating fountain, whether a freestanding feature or integrated into a wall or planting bed, delivers meaningful ambient sound and visual movement even at a genuinely compact scale suited to a small patio or even a balcony, echoing the small-space adaptability principles I’ve emphasized throughout this guide.
A small pond or water garden, particularly one integrated into a naturalistic planting scheme, offers the additional benefit of supporting genuine wildlife and pollinator habitat, connecting directly to the ecological principles I’ve written about at length in my garden design guide, while still delivering the core atmospheric benefits of water at a residential scale considerably more modest than a full natural pool installation requires.
I generally encourage clients working with a limited budget or a genuinely small site to prioritize a well-executed small water feature over attempting a compromised, undersized pool installation, since a small water element executed well tends to deliver more genuine atmospheric value, relative to its cost and footprint, than a pool that’s been scaled down to the point of no longer functioning comfortably as either a design feature or a genuinely usable swimming amenity.

Lighting and Ambiance for Outdoor Spaces
Layering outdoor light: safety, function, and mood
I established a layered approach to lighting at real length in my home decor guide, distinguishing ambient, task, and accent light as distinct functional categories, and I want to extend that same framework outdoors now, since the underlying principle holds directly, even though the specific priorities shift meaningfully once a space moves from an enclosed interior room to open exterior conditions.
Safety lighting takes on a genuinely higher priority outdoors than its closest interior equivalent, since exterior spaces involve level changes, steps, and pool edges where inadequate illumination carries real physical risk in a way that’s considerably more consequential than a dimly lit interior hallway.
I always plan this layer first on any outdoor lighting project, ensuring genuine, reliable illumination along paths, steps, and any pool or water feature edge, treating this as the non-negotiable functional foundation the rest of the lighting plan builds on top of, in exactly the same priority sequence I recommended for interior lighting design.
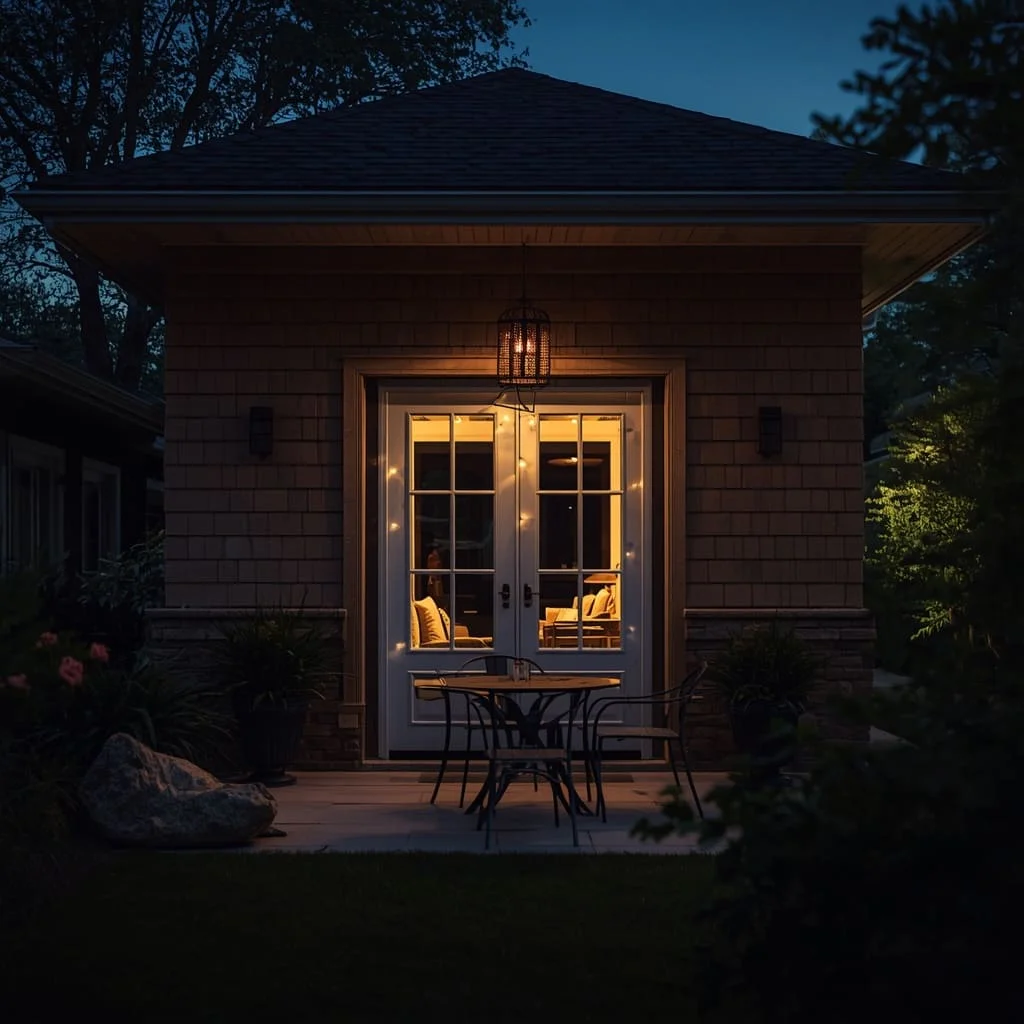
Functional task lighting outdoors covers the genuine work-lighting needs of an outdoor kitchen’s prep and cooking zones, discussed earlier in this guide, along with adequate illumination for any dining zone actually being used for an evening meal — considerations that are easy to underweight relative to a space’s more atmospheric accent lighting, but that directly determine whether a beautifully designed outdoor kitchen or dining zone genuinely remains usable once natural light fades each evening.
Accent and mood lighting, the layer I think does the most work toward the genuine atmosphere pillar established at the start of this guide, includes uplighting on specimen trees or architectural features, subtle path-adjacent illumination beyond pure safety function, and the kind of warm, layered ambient glow that transforms an outdoor space from merely visible after dark into a space that’s genuinely inviting to spend an evening within.
Solar-powered and sustainable lighting systems
Solar-powered outdoor lighting has improved substantially in both reliability and light quality in recent years, and I think it deserves genuine consideration as a primary lighting strategy in many outdoor living contexts, not simply as a secondary, lower-commitment option reserved for path markers and modest accent applications. The core sustainability appeal connects directly to the broader principles I’ve emphasized throughout my architecture and garden writing on this site — eliminating the need for extensive wired electrical infrastructure across a garden or outdoor living space, both reducing installation cost and complexity and avoiding the environmental cost of running additional electrical capacity purely for outdoor lighting purposes.
The genuine trade-off, and one I discuss honestly with clients considering a solar-first lighting strategy, is that solar lighting’s performance depends directly on adequate sun exposure to the panel itself, which connects back to the same sun-path assessment established early in this guide — a solar fixture positioned in a heavily shaded area of a garden or beneath a dense tree canopy will underperform regardless of the fixture’s inherent quality, making genuine site assessment just as important for lighting planning as it is for every other decision covered throughout this guide. For safety-critical lighting applications specifically — step and level-change illumination discussed above — I generally recommend wired, reliably powered fixtures rather than solar alternatives, reserving solar lighting for the accent and secondary functional applications where occasional variability in output carries considerably lower real consequence.
Lighting for entertaining vs. everyday use
I want to address a distinction I raised briefly in relation to outdoor dining and seating capacity earlier in this guide, since it applies just as directly to lighting design: a household’s everyday outdoor lighting needs and its occasional entertaining lighting needs are genuinely different, and planning for both, rather than defaulting purely to one or the other, produces a considerably more functional overall lighting scheme.
Everyday lighting should prioritize the comfortable, sustainable ambient and safety layers discussed above, suited to genuine daily use without requiring the space to be fully illuminated at maximum brightness every evening purely for occasional entertaining scenarios that might occur only periodically. Entertaining-specific lighting, by contrast, might reasonably call for additional accent layers, brighter task lighting around a dining or cooking zone genuinely being used at capacity, or supplemental festive lighting elements that would feel excessive as a permanent everyday fixture but that genuinely enhance a specific gathering or celebration.
Dimmable and zoned lighting control, discussed in relation to interior smart lighting in my home decor guide, applies with equal value outdoors, allowing a single outdoor lighting installation to shift meaningfully between a quiet, restrained everyday evening mode and a brighter, more festive entertaining configuration, without requiring separate, redundant lighting infrastructure to serve each distinct use case. I generally encourage clients to specify this kind of flexible control from the outset of an outdoor lighting project, since retrofitting genuine zoned control into an already-completed installation is considerably more disruptive and costly than planning for this flexibility during the initial design and wiring stage.
Extending usability into evening and cooler months
I want to close this section by returning to the seasonal usability principle established at the very start of this guide, since lighting, alongside the covered structures discussed earlier, is one of the most direct tools available for genuinely extending an outdoor living space’s usable hours and usable season, rather than allowing a beautifully designed space to sit dark and unused once natural daylight fades or cooler weather sets in.
A genuinely well-lit outdoor living space extends comfortable use meaningfully into the evening hours across most of the year, directly increasing the practical return on the entire outdoor living investment covered throughout this guide, since a space usable only during limited daylight hours delivers considerably less genuine value than one that remains inviting and functional well after sunset. Combining lighting with supplemental heating — fire features, patio heaters, or a fireplace integrated into a covered structure — extends usability further still into cooler months, a combination I generally encourage clients in more variable or seasonal climates to plan for together from the outset, since heating and lighting infrastructure often share similar electrical and structural planning considerations that are genuinely more efficient to address as a single coordinated system rather than as separate, sequentially added features.
Designing Outdoor Spaces for Real Households
Pet-safe outdoor design
I’ve emphasized honest household assessment throughout this guide, and pets represent one of the most concrete, practical considerations that should genuinely shape outdoor living design from the outset, rather than being addressed reactively after a beautifully designed space proves unsuitable or unsafe for a household’s actual animals.
Plant selection deserves particular attention here, connecting directly to the material and species knowledge I’ve written about extensively in my garden design guide — certain common ornamental plants carry genuine toxicity risk to dogs and cats, and I always encourage pet-owning clients to verify plant safety specifically before finalizing a planting scheme adjacent to any outdoor living space their pets will genuinely access, rather than assuming an attractive plant is automatically a safe one. Surface material matters as well, particularly for pet comfort during hot weather — certain stone and concrete surfaces retain heat considerably more than others, creating genuine discomfort or even injury risk for a pet’s paws during peak summer conditions, which is worth weighing alongside the purely aesthetic and human-comfort material considerations covered earlier in this guide.
Boundary and containment planning, whether through fencing, planting-based barriers, or level changes, deserves genuine consideration from the outset for households with pets that need reliable containment within a property, and I’d encourage integrating this functional requirement into the overall design from the beginning, using the same architectural-coherence principle applied throughout this guide, rather than adding a purely utilitarian fence or barrier as an afterthought that visually disrupts an otherwise carefully considered space.

Play areas and outdoor spaces for kids
Households with children benefit from the same honest, upfront design consideration I’ve recommended for pets, since play equipment, safety surfacing, and sightline requirements for supervision genuinely shape what a successful outdoor living space needs to accommodate, in ways that differ considerably from a household without young children.
Sightlines, a principle I’ve emphasized throughout this entire guide in relation to both garden and outdoor living design, take on particular practical importance here — positioning a play area within genuine, comfortable sightline of a kitchen, dining zone, or primary lounging area allows supervision to happen naturally as part of everyday outdoor living, rather than requiring a parent to actively monitor a space that’s positioned out of easy view from where adults naturally spend their own time in the space. Safety surfacing beneath play equipment specifically deserves genuine technical attention rather than defaulting purely to whatever hardscape material was chosen for the rest of the space — impact-absorbing surfacing options exist specifically for this application and represent a genuine safety investment worth prioritizing over purely aesthetic surface consistency in this specific zone.
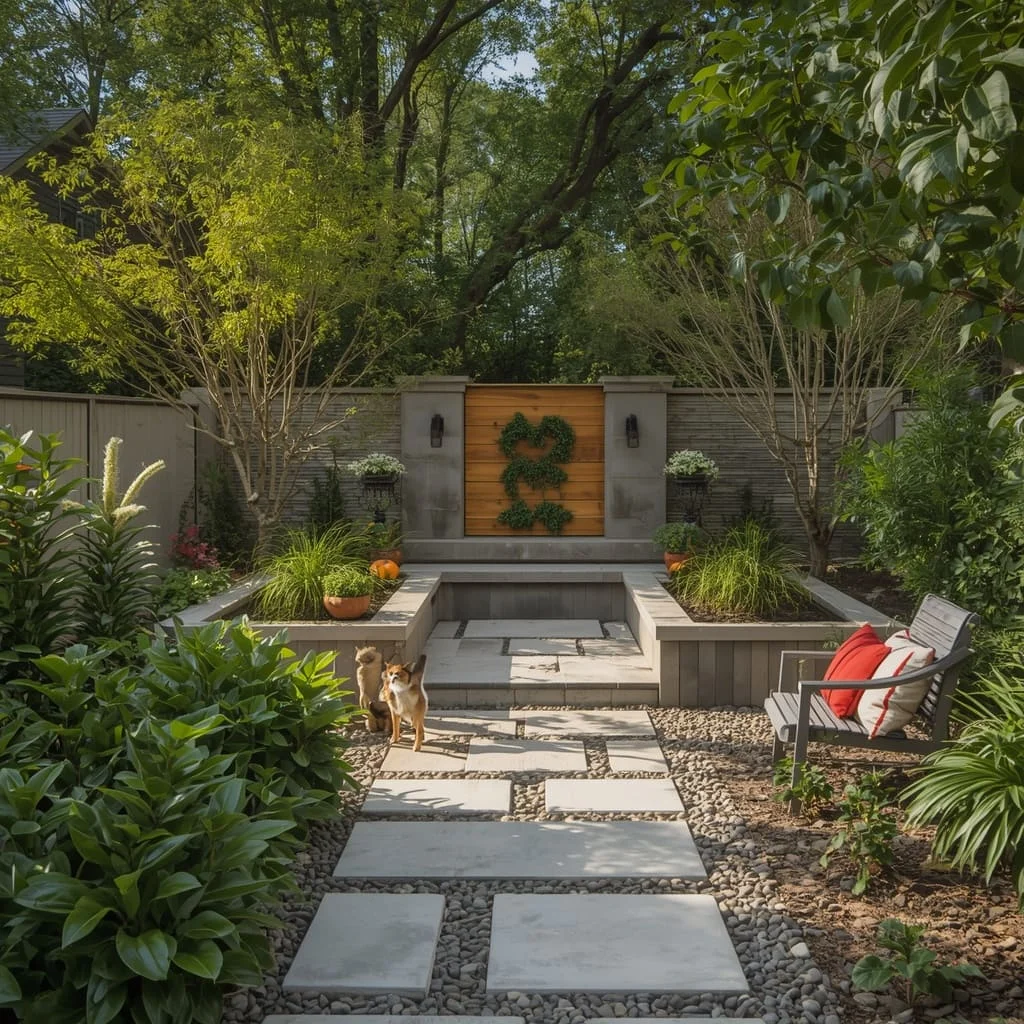
I’d also note that play areas, like the multipurpose interior spaces I’ve written about in my home decor guide, benefit from being designed with genuine flexibility for how a household’s needs will change as children grow — a play structure or surfacing choice that can be adapted or repurposed as children age tends to deliver considerably more long-term value than an installation designed narrowly around only a single, temporary developmental stage.
Outdoor summer activities and seasonal use
I want to extend the seasonal usability discussion from earlier in this guide specifically toward how outdoor living space supports genuine seasonal activity, since a well-designed space should accommodate more than just passive lounging and dining, particularly for households with active children or a genuine interest in more physically engaged outdoor use.
Flexible open lawn or hardscape space, genuinely free of permanent furniture or structures, deserves deliberate inclusion in an overall outdoor living plan for households wanting to support more active seasonal use — games, sports, or simply open play space — even though this kind of flexible, purpose-neutral area can be easy to overlook when a design process focuses primarily on the more clearly defined dining, lounging, and cooking zones covered earlier in this guide. I generally encourage clients with this priority to genuinely protect a meaningful portion of their site for this kind of flexible use during the initial zoning process, rather than allowing more structured, permanent installations to gradually consume the entire available outdoor footprint.
Seasonal storage for the equipment this kind of active use requires — sports equipment, seasonal toys, outdoor games — connects back to the storage planning principles I’ve emphasized throughout this guide and my home decor writing, and deserves the same deliberate, weatherproof planning applied to any other outdoor storage need, rather than being left as an afterthought that results in equipment scattered around the yard or repeatedly carried back and forth from indoor storage.
Accessibility and multigenerational outdoor design
I want to close this section with accessibility, a consideration I think deserves considerably more deliberate attention in outdoor living design than it typically receives, particularly for households genuinely spanning multiple generations or anticipating aging in place over the years an outdoor living investment is meant to serve.
Level changes, discussed at several points throughout this guide in relation to garden design and patio zoning, deserve specific accessibility consideration — genuinely gentle transitions, adequate handrail provision where steps are unavoidable, and pathway widths that comfortably accommodate mobility aids if that’s a genuine current or anticipated household need. Surface material choice, covered extensively earlier in this guide primarily through a durability and comfort lens, also carries real accessibility implications — certain textured or loose materials that work well aesthetically can create genuine mobility challenges, and I’d encourage households with accessibility as a genuine current or anticipated priority to weigh this consideration explicitly alongside the other material factors discussed throughout this guide, rather than treating accessibility as a specialized concern separate from the broader material and layout planning process.
Seating and gathering space design also benefits from genuine multigenerational thinking — providing a range of seating heights and support options that comfortably accommodate both very young children and older adults with different mobility needs, rather than designing exclusively around a single, able-bodied adult user profile. I think of this, ultimately, as a direct extension of the same honest household-assessment principle established at the very start of this guide: an outdoor living space genuinely designed around the real, full range of people who will use it, across the years that space is meant to serve a household, delivers considerably more lasting value than one designed around a narrower, more idealized vision of who will occupy it.
Materials, Sustainability, and Long-Term Durability
Choosing weather-resistant materials by climate
I’ve referenced climate-honest material selection at nearly every stage of this guide, and I want to consolidate that principle here into a single, direct framework, since I think it’s genuinely the most consequential category of decision covered across this entire guide in terms of long-term project success versus expensive, premature disappointment.
Hot, high-UV climates demand materials genuinely engineered to resist fading, cracking, and heat retention — lighter-toned stone and concrete that stays cooler underfoot, UV-stabilized synthetic furniture and shade fabrics that won’t degrade or discolor within just a few seasons of intense sun exposure, and shade strategy, covered in real depth earlier in this guide, treated as genuine infrastructure rather than an optional add-on.
Humid and coastal climates demand materials genuinely resistant to moisture, mold, and salt-air corrosion — marine-grade metals and hardware, naturally rot-resistant or properly treated timber, and porous stone or masonry avoided or properly sealed in applications where sustained moisture exposure would otherwise compromise the material over time.
Climates with significant freeze-thaw cycling demand materials and installation methods genuinely engineered to handle that specific stress — porous materials prone to cracking under repeated freezing, and hardscape installation with inadequate frost-depth foundation work, both represent genuine long-term failure risks that a milder, non-freezing climate simply doesn’t need to account for in the same way.
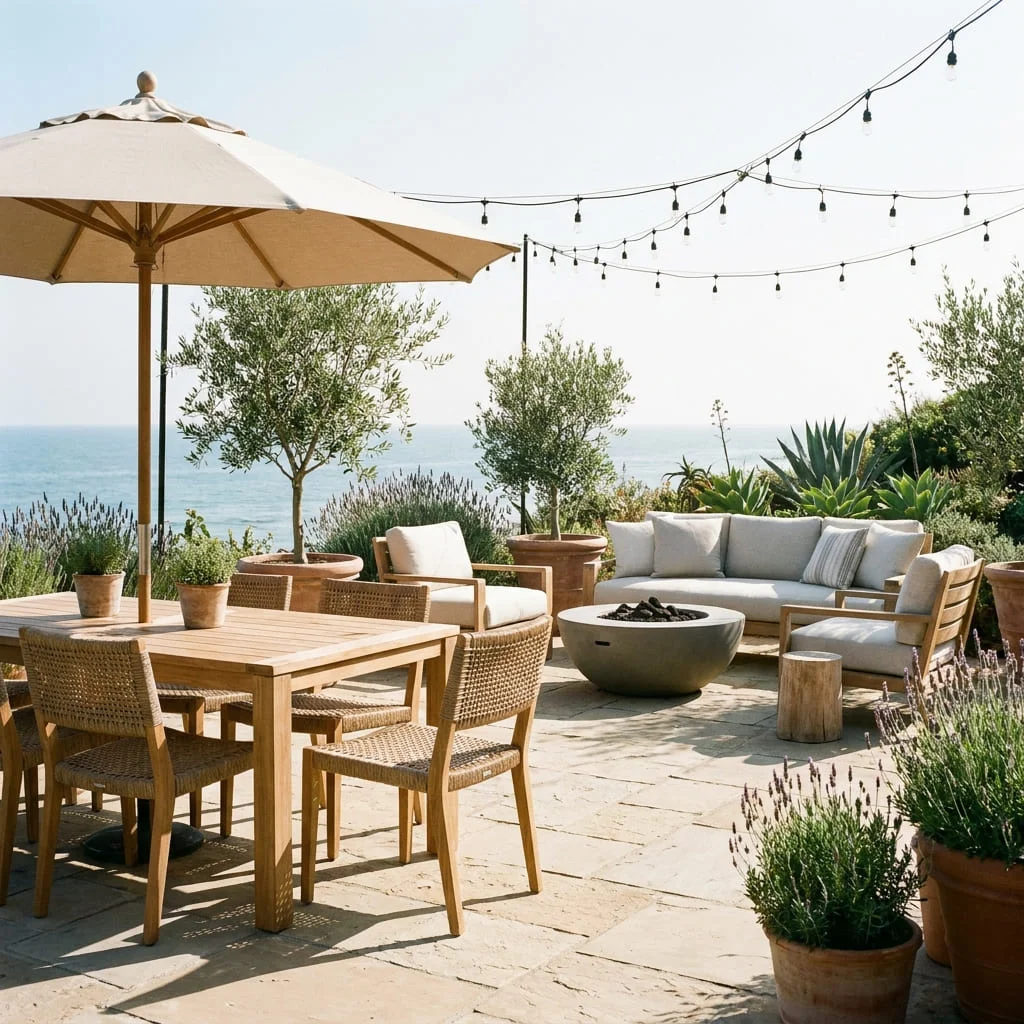
I always encourage clients to research their specific regional climate’s material recommendations honestly, rather than defaulting to whatever material happens to be most visually popular in broader outdoor living content that may well have been produced with an entirely different climate in mind — a principle that echoes almost exactly the climate-matching guidance I’ve offered throughout my garden design writing on this site, simply applied to hardscape and structural materials rather than living plants.
Sustainable outdoor building practices
Sustainability in outdoor living construction follows the same trajectory I’ve described throughout my architecture and garden writing — moving from a niche, optional consideration toward something closer to a genuine baseline expectation, and for largely the same underlying reasons: a genuinely well-matched, durable material choice requires less ongoing replacement and intervention over time, which is itself a meaningful sustainability outcome independent of any specific material’s individual environmental credentials.
Locally sourced stone, timber, and hardscape materials reduce the transportation footprint embedded in construction considerably compared to materials imported from a genuinely different region or climate context, echoing the local-sourcing principle I’ve emphasized in my garden design guide. Permeable paving and hardscape surfaces, covered briefly in relation to garden hardscaping elsewhere on this site, apply with equal relevance to outdoor living hardscape specifically, reducing stormwater runoff and supporting better on-site water infiltration compared to solid, impermeable alternatives — a genuinely significant consideration as outdoor living hardscape footprints have grown considerably larger and more elaborate across the kind of comprehensive projects covered throughout this guide.
Water and energy efficiency in the systems supporting outdoor living spaces — irrigation for any surrounding planting, pool filtration and heating systems, and the lighting infrastructure discussed earlier in this guide — deserve the same efficiency-focused specification I’ve written about in relation to sustainable architecture and garden design elsewhere on this site, since these ongoing operational demands, sustained over years of a space’s actual use, often carry a considerably larger cumulative environmental and cost impact than the one-time material and construction decisions that typically receive more upfront design attention.
Low-maintenance vs. high-maintenance material trade-offs
I want to address maintenance honestly here, in the same spirit I’ve applied throughout this entire body of work, since I think outdoor living material selection deserves the same genuine maintenance-capacity honesty I’ve emphasized in relation to architectural style and garden planting elsewhere on this site, rather than choosing materials purely on initial appearance without genuine consideration of the ongoing commitment they’ll actually require.
Natural materials — timber decking, natural stone, certain organic textile and furniture choices — generally deliver the most authentic character and material warmth discussed throughout this guide, but they typically demand more genuine ongoing maintenance: sealing, staining, and periodic replacement or repair that a household needs to honestly commit to sustaining, or accept a material that will visibly age and weather more noticeably than intended. Engineered and synthetic alternatives — composite decking, manufactured pavers, powder-coated metal furniture — generally trade some of that natural authenticity for genuinely lower ongoing maintenance demands, which I think represents an entirely reasonable choice for households that are honest about not wanting or having time for a higher-maintenance material’s genuine care requirements.
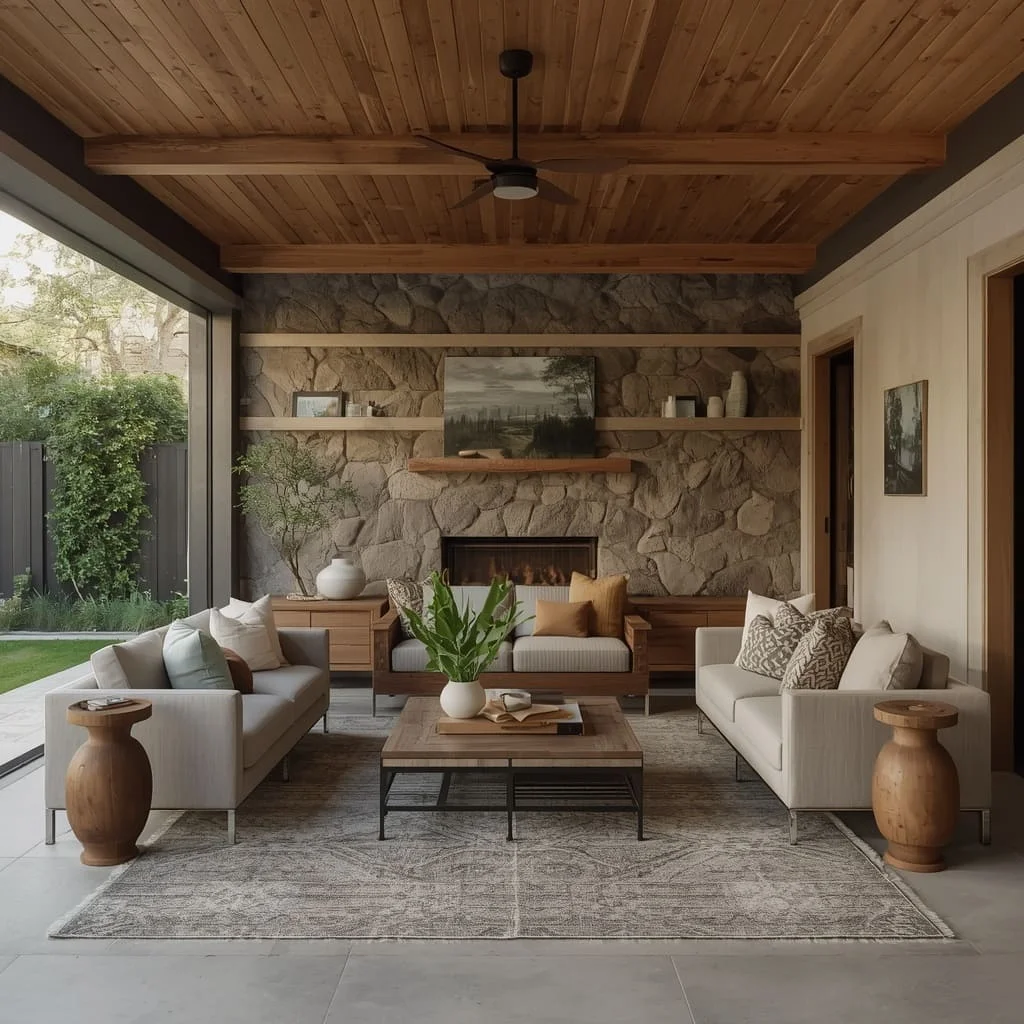
I generally encourage clients to make this trade-off deliberately, room by room and application by application in the same way I recommended for interior material choice in my home decor guide, rather than applying a single maintenance philosophy uniformly across an entire outdoor living project — prioritizing natural material authenticity in the most visible, most experientially important applications, while accepting lower-maintenance alternatives in secondary or less prominent applications where the practical maintenance savings genuinely outweigh any difference in material character.
How outdoor material choice affects home value
I want to close this section by connecting directly back to the value discussion I’ve raised throughout my architecture and garden writing on this site, since outdoor living material and construction quality carries genuine, measurable weight in how a property is perceived and valued, in exactly the same way architectural material authenticity does for a home’s exterior.
Well-executed, genuinely durable outdoor living construction — a properly engineered covered structure, a pool built with quality materials and appropriate finishing, hardscape installed with adequate structural preparation — reads to a buyer or appraiser as considered, professionally executed investment, in the same way I’ve described genuine material authenticity signaling architectural quality more broadly. Poorly executed or inappropriately specified outdoor living construction, by contrast, can become a genuine liability rather than an asset — deteriorating decking, a cracking patio surface, or under-engineered structures requiring near-term repair or replacement represent exactly the kind of deferred maintenance burden that buyers and appraisers price into a property unfavorably, regardless of how impressive the original installation may have looked in its first season.
This is precisely why I’ve emphasized genuine climate-matched material selection and appropriate structural planning throughout this entire guide, rather than purely aesthetic decision-making: an outdoor living investment made with genuine long-term durability and appropriate specification in mind consistently delivers more lasting value, both in terms of the household’s own ongoing enjoyment of the space and in terms of how that investment is ultimately reflected in the property’s value, than a project optimized purely for how it photographs in its first season of use.
Planning and Executing an Outdoor Living Project
Setting a brief, budget, and priorities
Every successful outdoor living project I’ve been involved in starts with the same genuine written brief I described in my garden design guide, and I want to be specific about what that brief should actually capture for an outdoor living project specifically, since the scope here typically spans several of the distinct categories covered throughout this guide simultaneously — hardscape, covered structure, cooking infrastructure, water features, and lighting — in a way a more narrowly focused garden or interior project often doesn’t.
A proper outdoor living brief captures the honest household-use priorities established early in this guide, the specific zones and structures genuinely needed to support that use, and — critically — an honest ranking of which elements matter most if the full project can’t be executed simultaneously within budget, which is a genuinely common constraint given how many distinct categories a comprehensive outdoor living project can involve.
Budget deserves the same category-by-category honesty I recommended in my garden design guide, since hardscape, structural, and water-feature work typically represents the largest and least forgiving cost category — the one where under-investing in appropriate materials or structural engineering creates the kind of long-term durability and value problems discussed in the previous section — while furniture, lighting fixtures, and planting can more reasonably be phased in over time without compromising the project’s underlying structural integrity.
I always encourage clients to rank their outdoor living priorities honestly against the three pillars established at the start of this guide — comfort, atmosphere, and function — since a genuinely limited budget rarely supports maximizing all three simultaneously across every category covered in this guide, and understanding which pillar matters most to a specific household’s actual priorities helps direct limited resources toward the decisions that will deliver the most genuine, lasting value for that household specifically.
Working with architects, landscapers, and contractors
Outdoor living projects frequently require coordinating across several distinct types of professional expertise, and I think it’s worth being specific about which kind of professional genuinely suits which category of work, since I consistently see projects run into complications when a single contractor is asked to handle scope genuinely outside their core expertise.
An architect or structural engineer is the right first call for any project involving significant covered structures, level changes, or pool construction, since these represent genuine structural engineering decisions, discussed at real length earlier in this guide, where inadequate technical planning creates exactly the kind of long-term durability and safety problems that are far more costly to correct after construction than to plan for correctly from the outset. A landscape designer or garden professional, whose expertise I’ve written about extensively in my garden design guide, is the right complement for the planting integration, softscape, and overall site-level design coordination discussed throughout this guide, particularly for a project where the outdoor living structures need to genuinely integrate with a broader garden plan rather than existing as an isolated hardscape installation.
Specialty contractors — for outdoor kitchen equipment installation, pool construction, or electrical work supporting lighting and any outdoor kitchen appliances — deserve the same portfolio and experience verification I recommended in my garden design guide, specifically confirming genuine experience with the particular category of specialty work a project requires, rather than assuming general contracting or landscaping experience automatically transfers to these more specialized categories of outdoor living construction.
Phasing a project realistically
I want to apply the same realistic phasing principle I established in my garden design guide directly to outdoor living projects, since I think it’s an even more valuable framework here given how many distinct categories a comprehensive project can genuinely involve, and how disproportionately expensive it typically is to execute every category simultaneously in a single initial phase.
A realistic phasing plan for outdoor living typically prioritizes structural and hardscape work first — grading, drainage, any covered structure, and core patio or terrace surfacing — since this foundational work is both the most disruptive to add later and the layer everything else in the project genuinely depends on. Water features, whether a full pool or a smaller feature, generally follow as a second phase if budget requires separation, given their own significant structural and plumbing requirements that benefit from being planned in coordination with, though not necessarily executed simultaneously with, the initial hardscape phase. Furniture, lighting fixtures beyond core safety wiring, and planting integration can reasonably be added incrementally across subsequent phases, allowing a household to genuinely live with and adjust to the foundational space before committing to every remaining decorative and atmospheric decision covered throughout this guide.
I’d also note, echoing a point I made in my garden design guide specifically, that this kind of phased approach isn’t purely a budget compromise — it also allows a household to genuinely observe how they actually use a newly completed structural space before finalizing furniture, additional lighting, and planting decisions, often producing better-informed final decisions than attempting to specify every detail of a project before any of it has actually been built and lived with.
Common mistakes when designing outdoor living spaces
I want to close this section with the mistakes I see most consistently across outdoor living projects, since — echoing the pattern I’ve identified in my architecture, garden, and home decor guides — nearly every one traces back to skipping a step covered earlier in this guide rather than reflecting a fundamentally flawed initial vision.
The most common mistake is designing an outdoor living space without genuinely accounting for its actual sun exposure and seasonal usability, producing a beautiful space that’s genuinely uncomfortable to use during the exact hours and seasons a household most wants to occupy it — precisely the site-reading failure I flagged at the very start of this guide. The second is under-investing in structural and material quality relative to the more visible, more immediately gratifying decorative elements of a project, resulting in exactly the kind of premature deterioration and long-term value erosion discussed in the previous section. The third, and perhaps the one I see most consistently across genuinely ambitious projects specifically, is designing every category covered in this guide — cooking, dining, lounging, water, structure — at maximum scale simultaneously, without the honest prioritization against genuine household use discussed at the start of this section, producing a space that’s impressively comprehensive on paper but that, in practice, doesn’t reflect how the household actually, realistically wants to spend time outdoors. Avoiding these three mistakes specifically, more than any single stylistic or material choice covered elsewhere in this guide, is what separates an outdoor living project that delivers genuine, lasting daily value from one that photographs impressively at completion and quietly underperforms for years afterward.
Living Beyond the Walls of Your Home
Every principle covered throughout this guide — reading your site’s genuine climate and orientation, zoning space deliberately around real household use, choosing materials matched honestly to your climate and maintenance capacity, and layering comfort, atmosphere, and function rather than prioritizing one at the expense of the others — ultimately serves the same underlying goal I named at the very start: outdoor living space that genuinely gets used, day after day and season after season, rather than admired occasionally and left largely empty.
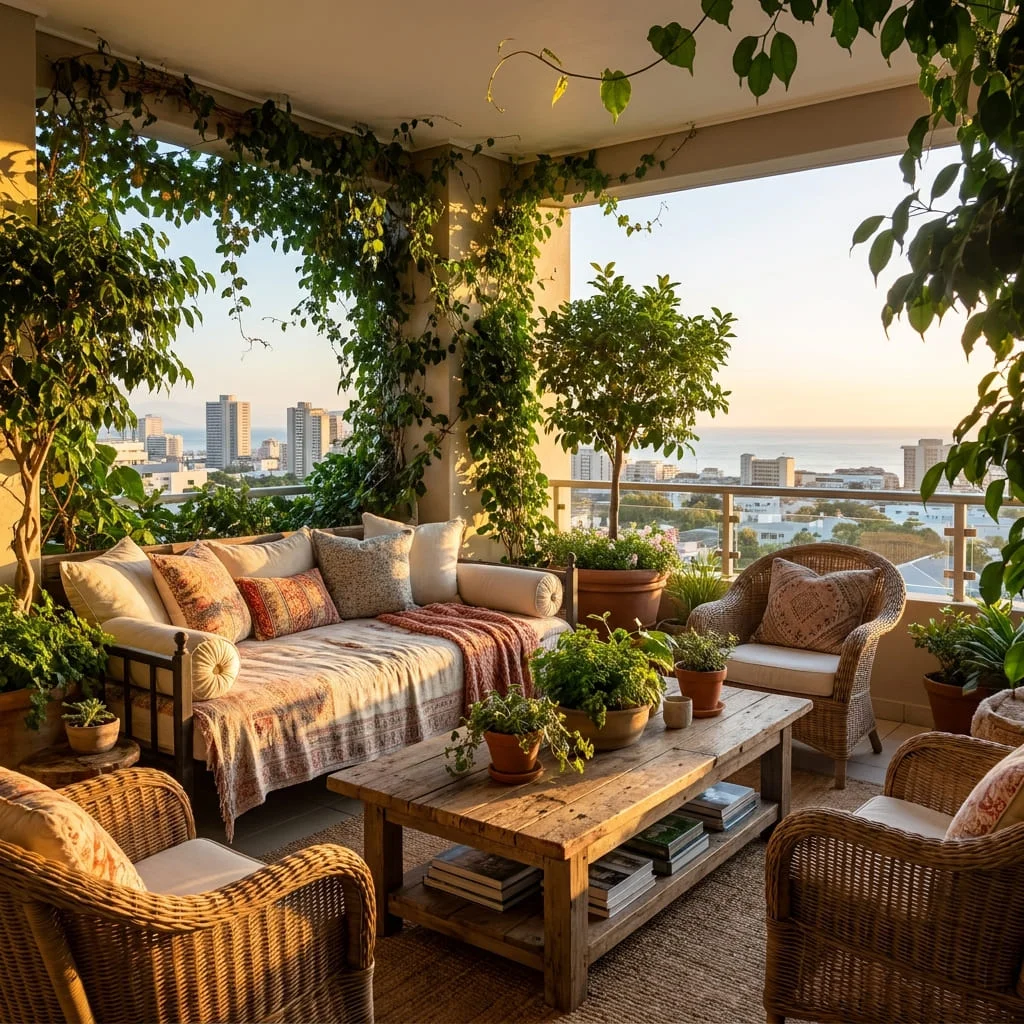
The skills involved in achieving that kind of genuinely successful outdoor living space aren’t reserved for large properties or unlimited budgets. They’re the same sequence of honest observation and deliberate, prioritized decision-making I’ve applied throughout every guide in this body of work — whether the project in front of you is a full backyard renovation with a pool and outdoor kitchen, or a single well-designed balcony. A home’s walls were never meant to be where genuine living space ends, and designing the space beyond them with the same care given to the architecture, garden, and interior decor inside is what finally brings every part of a property into one coherent, genuinely lived-in whole.
Frequently Asked Questions ( FAQ)
How do I start planning an outdoor living space?
Begin with the same honest site and household assessment covered at the start of this guide — genuine sun exposure and seasonal usability, orientation relative to your home’s interior, and an honest account of how your household actually wants to use outdoor space day to day. Only after this assessment should you move to specific structures like patios, verandahs, or outdoor kitchens, since choosing a feature before understanding your site and genuine use pattern is the most common mistake covered throughout this guide.
What’s the difference between a patio, a verandah, and a porch?
A patio is a ground-level, typically uncovered hardscape surface open to the sky. A porch is a smaller covered structure, generally positioned near a home’s entry and serving partly as a transitional threshold space. A verandah is a larger, covered, roofed structure running along one or more sides of a home, designed specifically to function as genuine extended living space rather than primarily as an entry threshold.
How much does an outdoor kitchen or pool typically add to a project?
Costs vary considerably by region, materials, and structural complexity, which is why this guide recommends separating your budget into distinct categories — hardscape, covered structure, cooking infrastructure, water features, and lighting — and phasing accordingly, as discussed in the planning section above. Structural and water-feature work typically represents the largest cost category, while furniture and planting can more reasonably be phased in over time.
Can small yards or balconies still have real outdoor living spaces?
Yes — the core principles covered throughout this guide, from zoning and layered lighting to shade strategy and furniture comfort, all scale down successfully to a modest balcony or small terrace, provided the same deliberate design discipline is applied proportionally rather than assumed to only matter at a larger scale, as covered specifically in the small-footprint sections of this guide.
What outdoor living upgrades add the most value to a home?
Well-executed, genuinely durable structural work — appropriately engineered covered structures, quality hardscape installation, and climate-matched materials — consistently adds more lasting value than purely decorative upgrades, since poor structural execution becomes a liability rather than an asset, as discussed in the materials and value section of this guide. Lighting and shade improvements also offer strong value relative to cost, since they directly extend a space’s usable hours and season.

Architect with extensive experience in residential and commercial design, including renovations and modular construction. Love to share information about Architecture, home and lifestyle in this blog.